

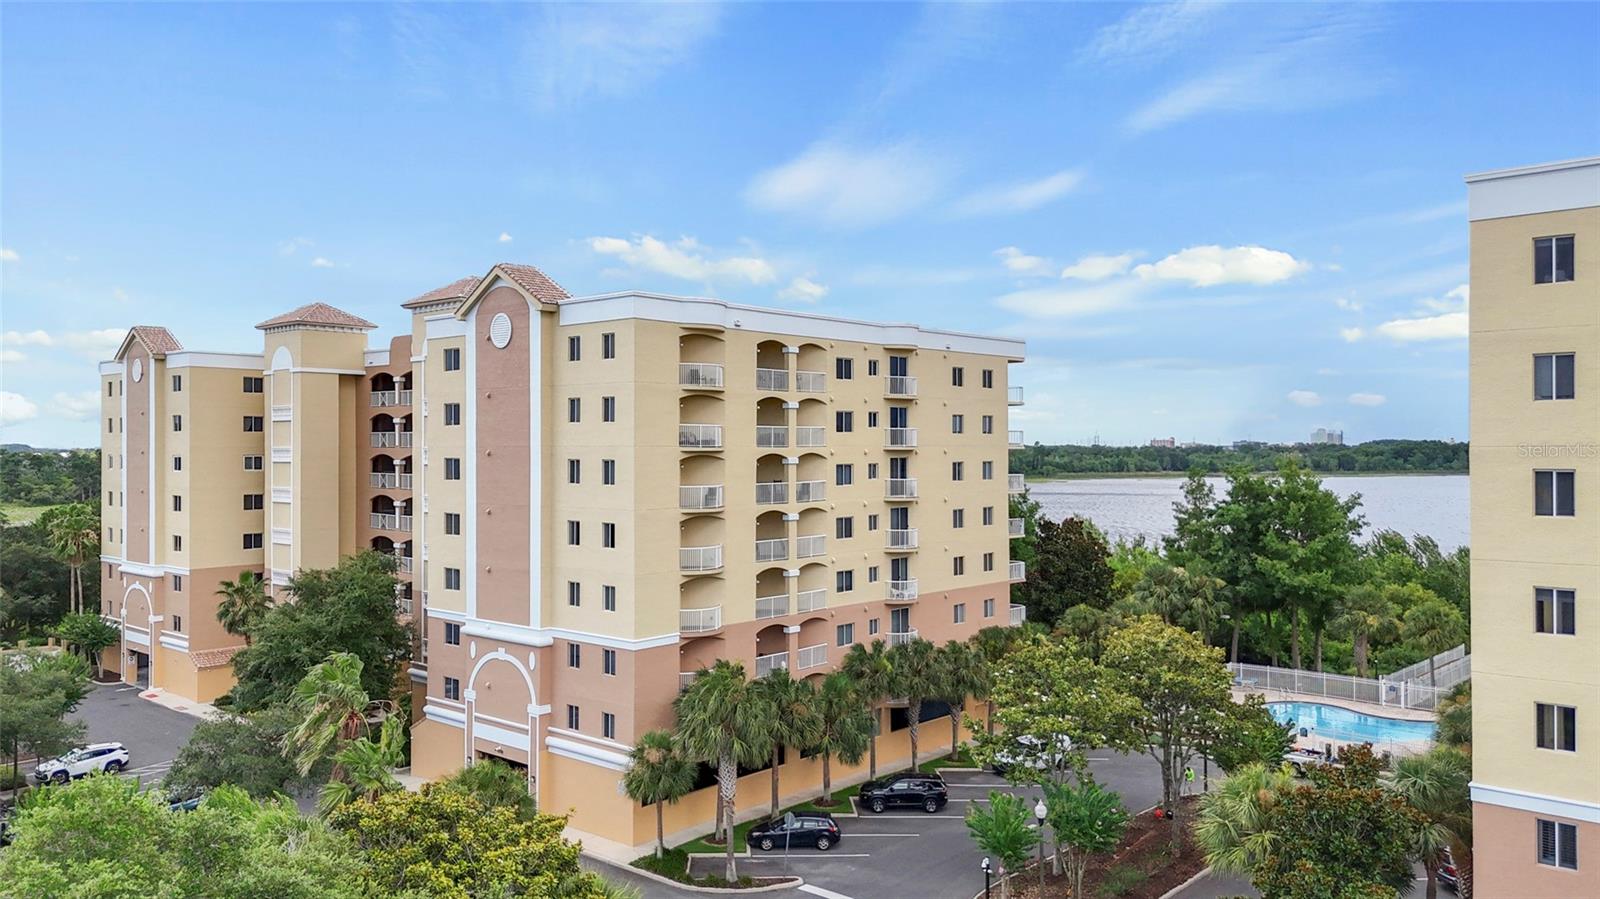
6312 BUFORD STREET 708, ORLANDO, FL 32835
PROMENADE PH 1 · Orange County
Key Facts
Description
Experience breathtaking LAKEFRONT living from this spectacular 7th-floor END-UNIT condominium in the coveted Promenade Condominiums at Stonebridge Lakes. Overlooking Turkey Lake, this exceptional 3-bedroom, 2.5-bath residence offers 2,435 square feet of open living space, the largest floor plan in the community, and showcases unobstructed panoramic water views, stunning sunsets, refreshing breezes, and even nightly fireworks displays all from the comfort of your balcony. This is a rare opportunity to own one of the community's most sought-after floor plans offering ample natural light with birds eye views from every room. The spacious and versatile open-concept layout is designed for both comfortable everyday living and effortless entertaining. Expansive sliding doors lead to the impressive 31' x 9' balcony, creating a seamless indoor-outdoor living experience and maximizing the spectacular lake views. Feel inspired to create a perfect meal in the all-white kitchen that flows seamlessly into the main living areas and features a breakfast bar, abundant counter space, with complimentary glass front storage cabinetry to showcase your finest dinnerware, making it ideal for hosting family and friends. A separate dining room and breakfast nook with a charming Juliette balcony provide additional gathering spaces. The thoughtfully designed split-bedroom floor plan offers privacy for owners and guests alike. The oversized primary suite serves as a private retreat with direct balcony access, dual closets, and an en-suite bath featuring a dual sink vanity, whirlpool tub, and newly enhanced walk-in shower. A generously sized second bedroom offers exceptional flexibility that could easily be converted into a private en-suite, creating an ideal guest retreat or multigenerational living space. Nearby are the third bedroom and half bath. Additional highlights include a large interior laundry room equipped with washer and dryer, elevator access in each building, and a dedicated covered parking space located beneath the building. Residents enjoy an exceptional array of amenities, including a resort-style swimming pool, fitness center, fishing pier, gated community entrance, and coded building access for enhanced security. INTERNET/CABLE, WATER, TRASH & PEST CONTROL INCLUDED in HOA. Combining luxury, convenience, and some of the finest views in the area, this exceptional lakefront residence offers a truly unmatched lifestyle. Nestled in one of Orlando’s most sought-after locations, this residence offers not just a home but a lifestyle. You'll enjoy unparalleled access to everything the city has to offer. The Mall of Millenia is just minutes away with world-class shopping and dining options, while the nearby Florida Turnpike and International Drive make commuting a breeze. For professors, faculty or students alike, Valencia College West Campus is located less than 1.5 miles from community. For those adventure seeking enthusiasts, Disney, Epic Universe, Universal Studios, and SeaWorld are all within a short drive, making this the perfect base for exploring the best of Central Florida. Despite its proximity to these major attractions, the community offers a peaceful, resort-like atmosphere, providing a tranquil retreat. This prime location truly offers the best of both worlds—an oasis of calm amidst the excitement of Orlando’s top destinations. Don't miss the opportunity to own this exceptional property. Call agent today to schedule your private tour!
Property Information
Property Type
Residential
Sub-Type
Condominium
Year Built
2005
Stories
8
Living Area
2,345 sq ft
Lot Size
0.47 acres
Ownership
Condominium
Zoning
AC-2/RP
Days on Market
21
MLS® Listing#
O6417762
Property Features
Interior
Exterior
Appliances
Cooling
Heating
Flooring
Pool
Parking
Laundry
Patio
Lot Features
Construction
Foundation
Roof
Windows
Security
Community
Utilities
Sewer
Water Source
Rooms
- 9.2x12.8First
- Bathroom 25.1x13.7First
- Bathroom 38x3.11First
- Bedroom 212.6x14.7First
- Bedroom 315.8x13.1First
- Dining Room11.9x10.1First
- Kitchen12x11.7First
- Living Room23.5x19First
- Master Bathroom12.4x10.1First
- Master Bedroom19.11x12.8First
- Utility Room5.8x10.1First
Schools
- Elementary:
- Windy Ridge Elem
- Middle:
- Chain of Lakes Middle
- High:
- Olympia High
Financial Details
HOA
$670 / Monthly
Beacon Community Management - Jazmine Rojas
Annual Taxes
$3,246
Tax year 2025
Parcel Number
12-23-28-7256-01-708
Directions
Head northwest on FL-408 W, Take exit 5 for FL-435/Kirkman Rd, Use the left 2 lanes to turn left onto FL-435 S/N Kirkman Rd, Turn right onto Arnold Palmer Dr, Turn left at the four way stop onto Newquay Drive, enter through virtual gate straight past 4 way stop sign to high rise building on the Left. Coded entry to lobby needed to gain access.
Affordability Calculator
$85,000
Estimated monthly payment
$2,262/mo
Principal $340,000 · Est. interest $474,330 over 30 yrs
Neighborhood Market Statistics
How this home compares to active listings in ORLANDO, FL
- $391,152
- Median Listing Price
- 85
- Median Days on Market
- 1,544
- Median Sq Ft
- $238
- Median Price / Sq Ft
- 3,866
- Active Listings
- This home’s price is 9% above the area median.
- Its price per sq ft is 24% below the area median.
Market statistics compiled from active EXIT Realty® and MLS listings in ORLANDO, FL.
Location

Points of Interest in ORLANDO, FL
Showing the ORLANDO area map.
Nearby Schools
Florida Virtual School
Secondary · 0.9 mi away
Fiorella Preparatory School
School · 1.2 mi away
International Children's It-School Kiberone
School · 1.2 mi away
Universal Education Center
Secondary · 1.9 mi away
Windy Ridge K-8
Elementary · 1.9 mi away
Westpointe Elementary School
Elementary · 1.9 mi away
Millennia Elementary School
Elementary · 1.9 mi away
Metrowest Elementary School Pta
Elementary · 2.0 mi away
The Dave School
School · 2.0 mi away
Little Fishes Preschool
School · 2.2 mi away
Nova Southeastern University
School · 2.2 mi away
Palm Lake Elementary School
Elementary · 2.3 mi away
Carver Middle
Secondary · 2.3 mi away
Kidz College
School · 2.3 mi away
Champions at Palm Lake Elementary
Elementary · 2.3 mi away
Sunshine High Charter
School · 2.3 mi away
Amf English School
School · 2.3 mi away
Orange County Public Schools
Secondary · 2.4 mi away
Oak Hill Elementary School
Elementary · 2.4 mi away
Olympia High School
Secondary · 2.5 mi away
Commute Calculator
Nearby Homes


Similar Homes Nearby
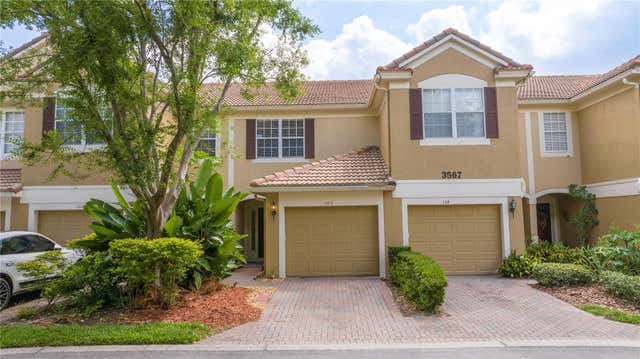


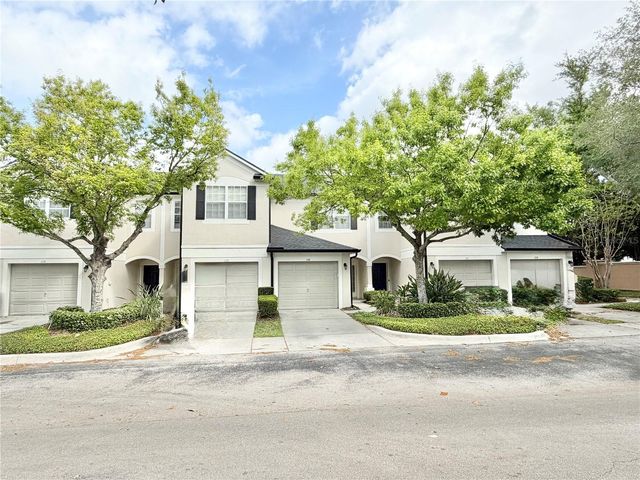
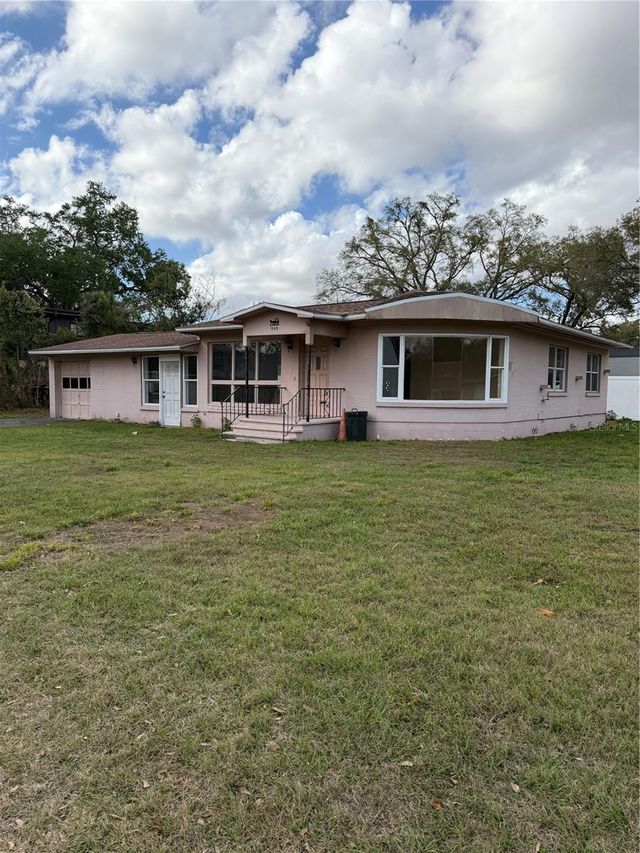
Similar Home Values
Comparable nearby listings and their asking prices.
| Address | Price | Beds | Baths | Sq Ft |
|---|---|---|---|---|
| 3567 SHALLOT DRIVE 103, ORLANDO, FL | $297,900 | 2 | 3 | 1,546 |
| 6491 DAYSBROOK DRIVE 101, ORLANDO, FL | $298,000 | 3 | 3 | 1,665 |
| 12724 LEXINGTON SUMMIT STREET, ORLANDO, FL | $298,000 | 2 | 3 | 1,278 |
| 6146 DAHLIA DRIVE, ORLANDO, FL | $298,900 | 3 | 2 | 1,031 |
| 6001 TWAIN STREET 106, ORLANDO, FL | $299,000 | 2 | 3 | 1,546 |
| 905 DOWD AVENUE, ORLANDO, FL | $299,000 | 2 | 1 | 1,181 |
Moving Cost Estimate
EXIT Agents in ORLANDO


Listing Courtesy: HAMILTON GROUP REALTY - 407-357-0070
Last Updated: 2026-06-29