

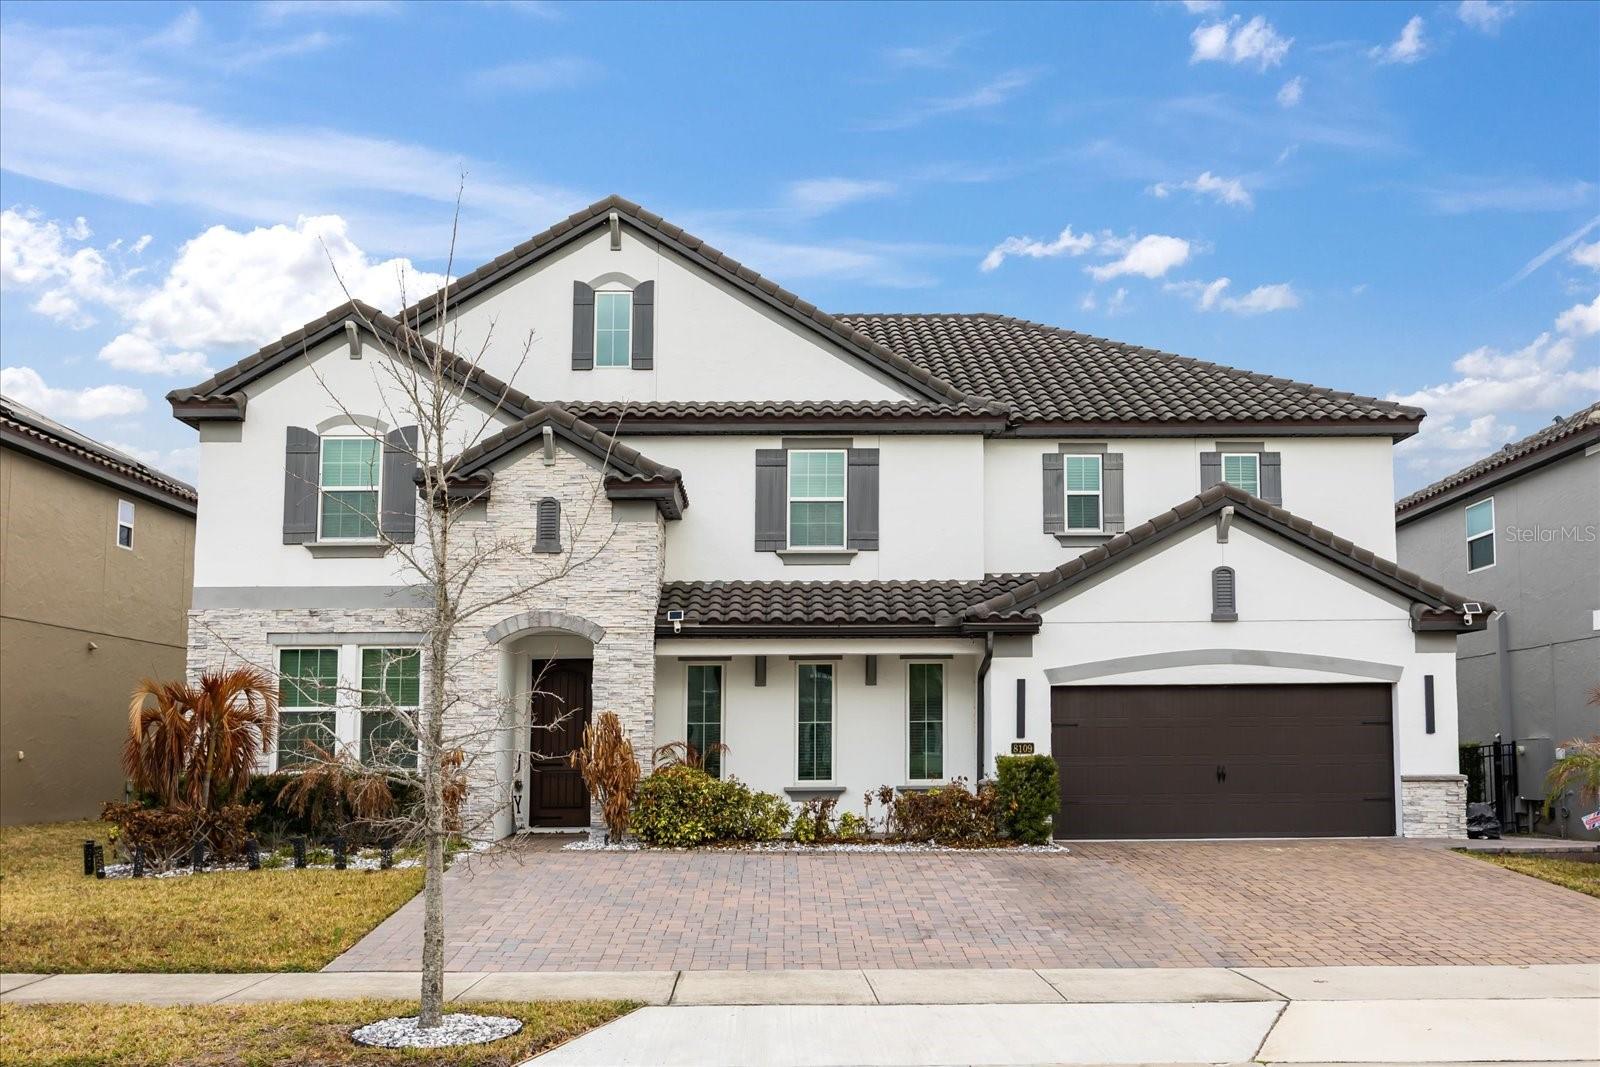
8109 LUDINGTON CIRCLE, ORLANDO, FL 32836
ESTATES/PARKSIDE · Orange County
Key Facts
Description
Turn-key. Renovated. Professionally designed. Fully furnished. Welcome to a residence that delivers presence, precision, and elegance from the moment you walk in. This fully reimagined home blends contemporary sophistication with effortless Florida living: every finish curated, every space intentional. Offered completely furnished, this home is truly move-in ready. Every piece has been thoughtfully selected to complement the architecture and elevate the aesthetic, creating a cohesive, designer-level environment that feels refined yet comfortable. The interiors showcase a comprehensive renovation with high-end materials, elevated textures, and clean architectural lines. The kitchen anchors the home with top-of-the-line professional grade appliances, refined cabinetry, and a layout built for both daily living and elevated entertaining. Designed for modern living, the home also features state-of-the-art smart home technology, allowing seamless control of key systems for comfort, convenience, and efficiency. A fully integrated surveillance and security system provides enhanced peace of mind, combining advanced technology with everyday functionality. A standout addition to the home is the fully equipped private home gym, featuring top-notch fitness equipment and a dedicated space designed to support wellness, training, and everyday convenience without ever leaving home. Outside, the experience continues. The outdoor kitchen has been fully redone and is truly next level. Fully equipped with stainless steel appliances - dishwasher, a brand-new refrigerator, and premium built-ins that make hosting seamless. This is not an afterthought space; it’s a true extension of the home designed for year-round enjoyment. Located within the highly sought-after Parkside community in Dr. Phillips, this gated neighborhood offers privacy, exclusivity, and a resort-inspired lifestyle. Residents enjoy access to luxury community amenities, including a resort-style swimming pool, elegant clubhouse and gathering spaces, playground, scenic green spaces, and beautifully maintained walking areas designed for recreation and relaxation. The community’s manicured surroundings and thoughtfully planned amenities enhance everyday living while creating a true neighborhood experience. Perfectly positioned in the heart of 32836, the home is just minutes from Orlando’s premier dining along Restaurant Row, upscale shopping, world-class attractions, and major roadways. This address delivers both convenience and prestige. If you are looking for a home that requires nothing but moving in and enjoying from day one, this is it. Clean. Elevated. Complete. Fully renovated. Fully furnished. Fully ready.
Property Information
Property Type
Residential Lease
Sub-Type
Single Family Residence
Year Built
2018
Stories
2
Living Area
7,913 sq ft
Lot Size
0.18 acres
Garage Spaces
2
Days on Market
1
MLS® Listing#
O6417617
Property Features
Interior
Exterior
Appliances
Cooling
Heating
Flooring
Fireplace
Pool
Parking
Laundry
Security
Other Structures
Community
Utilities
Sewer
Water Source
Rooms
- Bedroom 2Second
- Great Room15x15First
- Kitchen15x15First
- Master Bedroom16x18Second
Schools
- Elementary:
- Sand Lake Elem
- Middle:
- Southwest Middle
- High:
- Lake Buena Vista High School
Financial Details
HOA
Yes
EXTREME MANAGEMENT TEAM
Parcel Number
10-24-28-2500-00-760
Directions
I-4 to Sand Lake Rd west, left on Apopka-Vineland Rd, right into Parkside community, follow to Ludington Cir.
Affordability Calculator
$1,800
Estimated monthly payment
$48/mo
Principal $7,200 · Est. interest $10,045 over 30 yrs
Neighborhood Market Statistics
How this home compares to active listings in ORLANDO, FL
- $391,152
- Median Listing Price
- 85
- Median Days on Market
- 1,544
- Median Sq Ft
- $238
- Median Price / Sq Ft
- 3,866
- Active Listings
- This home’s price is 98% below the area median.
- Its price per sq ft is 100% below the area median.
Market statistics compiled from active EXIT Realty® and MLS listings in ORLANDO, FL.
Location

Points of Interest in ORLANDO, FL
Showing the ORLANDO area map.
Nearby Schools
Sand Lake Elementary School
Elementary · 0.2 mi away
Lake Buena Vista High School
Secondary · 0.4 mi away
Orlando Torah Academy
School · 0.7 mi away
Montessori World School
Elementary · 1.0 mi away
Bay Meadows Elementary School
Elementary · 1.9 mi away
Sunshine Ocps
School · 2.4 mi away
American School of Leadership
School · 2.9 mi away
Growing Minds Montessori School
Elementary · 2.9 mi away
Dr Phillips Elementary School
Elementary · 3.6 mi away
Castleview Elementary
Elementary · 4.1 mi away
Southwest Middle
Secondary · 4.2 mi away
Florida Virtual School
Secondary · 4.2 mi away
West Creek Elementary
Elementary · 4.3 mi away
Dr Phillips High School
Secondary · 4.3 mi away
Star Child Academy
School · 4.3 mi away
Tangelo Park Elementary
Elementary · 4.3 mi away
Imagine Schools
School · 4.5 mi away
Primrose Schools
Elementary · 4.6 mi away
Primrose School
School · 4.6 mi away
Hunters Creek Middle
Secondary · 4.6 mi away
Commute Calculator
Nearby Homes


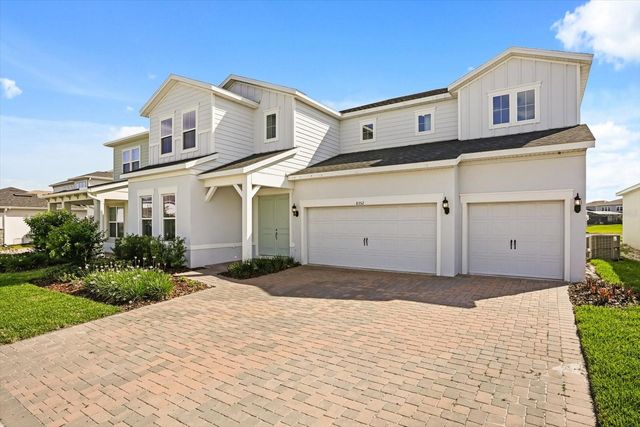
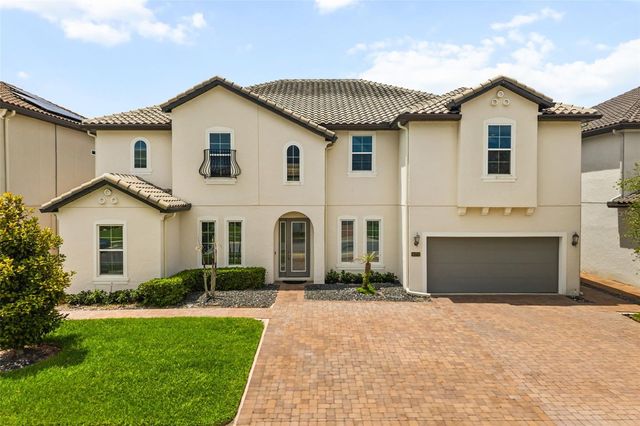
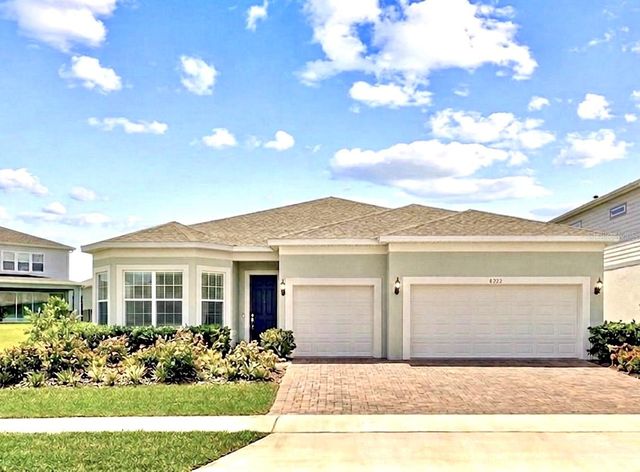

Similar Homes Nearby

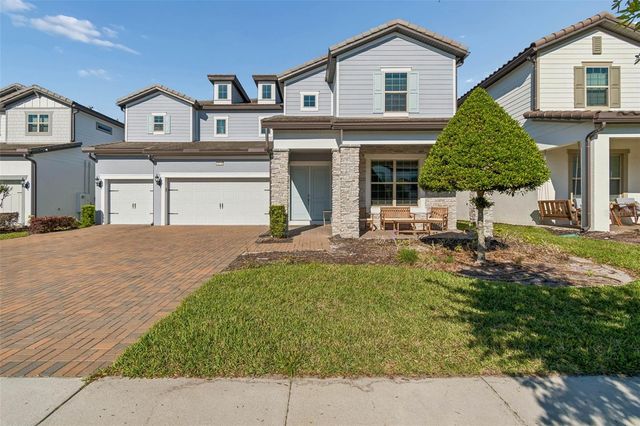

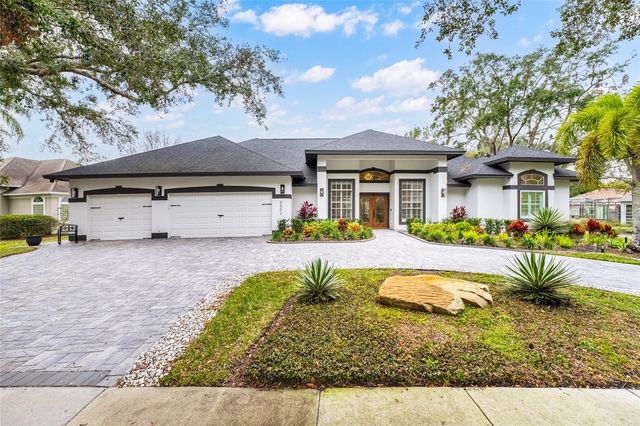
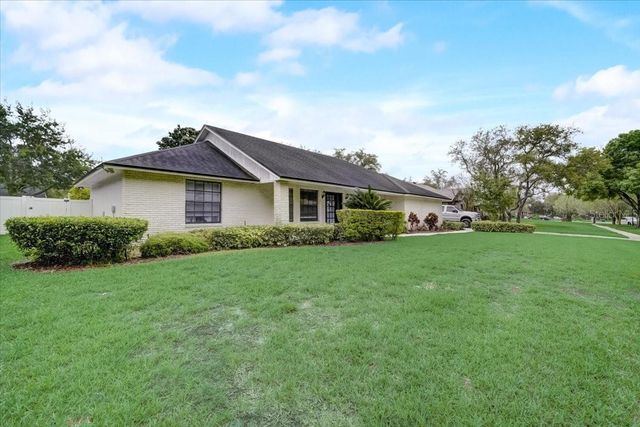

Similar Home Values
Comparable nearby listings and their asking prices.
| Address | Price | Beds | Baths | Sq Ft |
|---|---|---|---|---|
| 6007 BIMINI TWIST LOOP, ORLANDO, FL | $6,300/mo | 5 | 5 | 3,991 |
| 9070 WOODLAND FOREST ROAD, ORLANDO, FL | $6,495/mo | 4 | 4 | 4,260 |
| 9212 HANGING VINE COURT, ORLANDO, FL | $6,500/mo | 6 | 4 | 4,150 |
| 9502 PORTBURY DRIVE, ORLANDO, FL | $6,500/mo | 5 | 5 | 3,250 |
| 7233 BRANCHTREE DRIVE, ORLANDO, FL | $6,500/mo | 4 | 3 | 2,675 |
| 12936 BROLEMAN ROAD, ORLANDO, FL | $6,700/mo | 4 | 3 | 2,232 |
Moving Cost Estimate
EXIT Agents in ORLANDO


Listing Courtesy: ANCHOR REAL ESTATE - 407-848-1012
Last Updated: 2026-06-12