

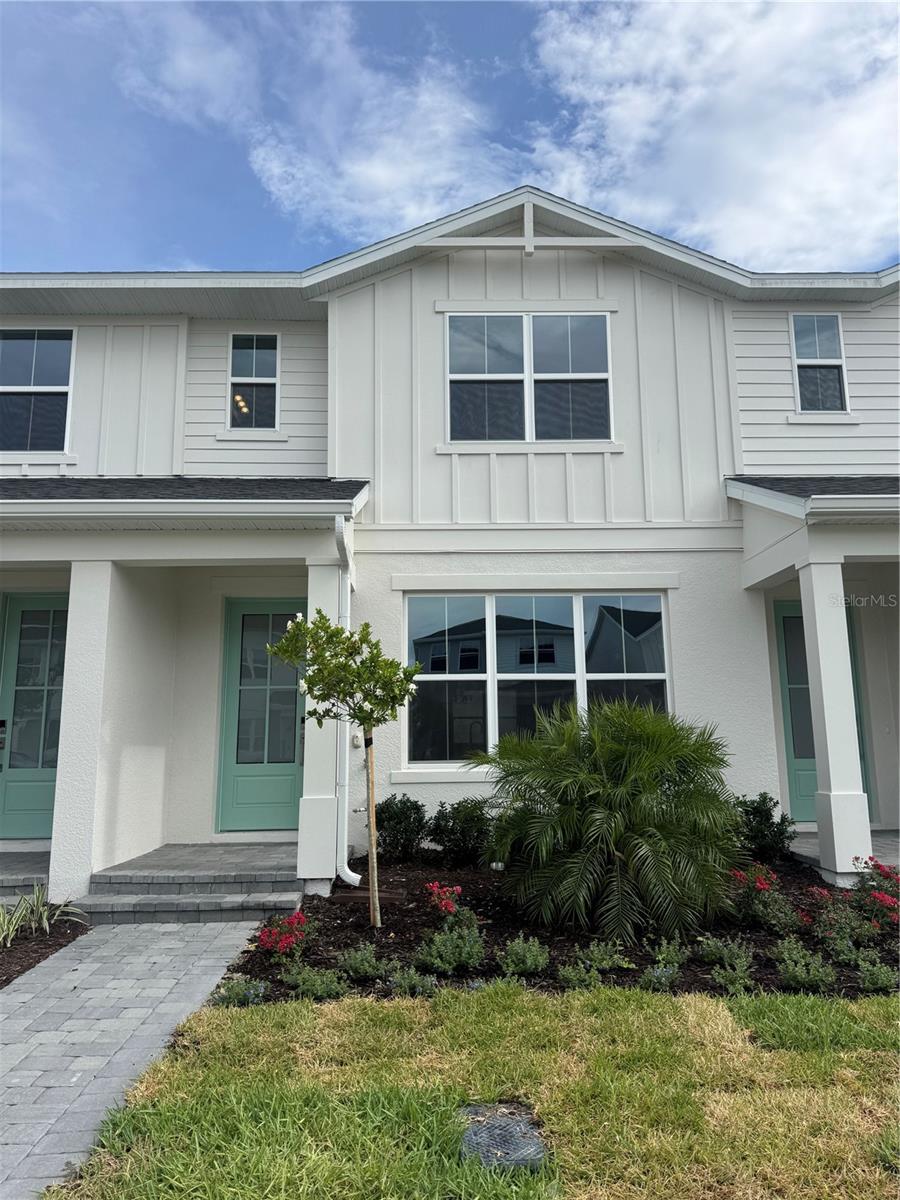
1868 CROWNCREST DRIVES, APOPKA, FL 32703
BRONSON PEAK · Orange County
Key Facts
Description
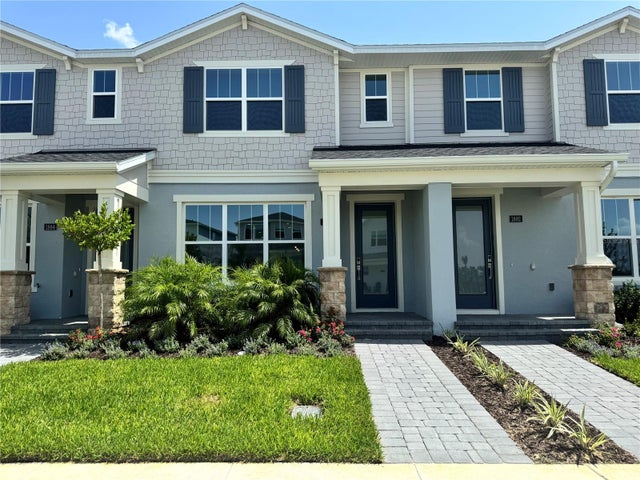
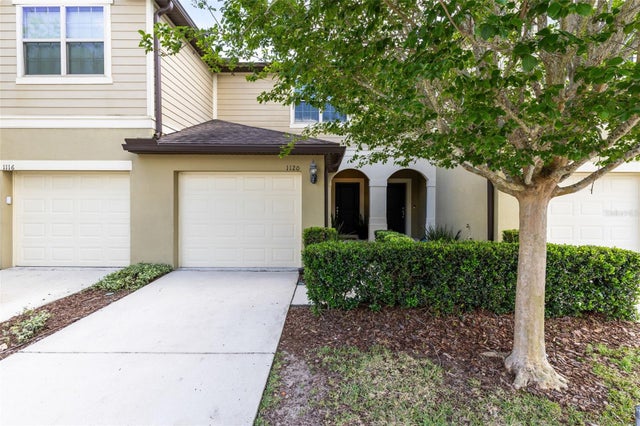
This beautifully crafted luxury townhome offers 1,857 square-feet, 3 bedrooms, and 2.5bathrooms. Upon entering the inviting foyer, you will find an expansive great room before up to the bright kitchen and casual dining area. The stunning kitchen is highlighted by a designer backsplash, modern cabinets, gourmet kitchen and a massive kitchen island. With free-flowing space between the kitchen, great room and the casual dining area this townhome offers the perfect open-concept living space. Secluded on the second floor is the primary bedroom, complete with a large walk-in closet and two additional secondary bedrooms that share a full bathroom. Additional highlights include a rear courtyard area and a 2-car garage. The future resort-style amenities in this community will make your family feel they're on vacation year-round. Schedule an appointment today to see it for yourself! Closing cost assistance available.
Property Information
Property Type
Residential
Sub-Type
Single Family Residence
Style
Craftsman / Florida
Year Built
2026
Stories
2
Living Area
2,325 sq ft
Lot Size
0.05 acres
Lot Dimensions
20x120
Garage Spaces
2
Ownership
Fee Simple
Zoning
PD
Days on Market
18
MLS® Listing#
O6417536
Property Features
Interior
Exterior
Appliances
Cooling
Heating
Flooring
Parking
Laundry
Patio
Lot Features
Construction
Foundation
Roof
Windows
Community
Utilities
Sewer
Water Source
Rooms
- Bedroom 212x9Second
- Bedroom 310x9.4Second
- Dining Room15x15First
- Great Room18x15First
- Kitchen15x13First
- Laundry13x10Second
- Master Bedroom14x13Second
Schools
- Elementary:
- Apopka Elem
- Middle:
- Wolf Lake Middle
- High:
- Apopka High
Financial Details
HOA
$216 / Monthly
May Management Services, Inc. / Geeta Chowbay
Annual Taxes
$2,080
Tax year 2026
Parcel Number
17-21-28-0940-00-530
Directions
Heading West on SR 414, take exit 5 onto Marden Rd and turn right. Turn left onto Ocoee-Apopka Rd, then right onto Boy Scout Rd in .4 miles.
Affordability Calculator
$77,800
Estimated monthly payment
$2,070/mo
Principal $311,200 · Est. interest $434,152 over 30 yrs
Neighborhood Market Statistics
How this home compares to active listings in APOPKA, FL
- $475,980
- Median Listing Price
- 61
- Median Days on Market
- 2,077
- Median Sq Ft
- $217
- Median Price / Sq Ft
- 501
- Active Listings
- This home’s price is 18% below the area median.
- Its price per sq ft is 23% below the area median.
Market statistics compiled from active EXIT Realty® and MLS listings in APOPKA, FL.
Location

Points of Interest in APOPKA, FL
Showing the APOPKA area map.
Nearby Schools
Central Florida Preparatory School
Elementary · 1.0 mi away
Eagle's Nest Christian Academy
School · 1.6 mi away
Wheatley Park
School · 1.7 mi away
Apopka Elementary School
Elementary · 1.7 mi away
Kid City USA
School · 1.9 mi away
Champions at Apopka Elementary School
Elementary · 2.1 mi away
Apopka High School
Secondary · 2.3 mi away
Apopka Middle School
Secondary · 2.4 mi away
Dream Lake Elementary School
Elementary · 2.5 mi away
Sheeler High School
Secondary · 2.9 mi away
Trinity Christian School
School · 3.3 mi away
A Books Christian Academy
School · 3.4 mi away
Clarcona Elementary School
Elementary · 3.4 mi away
Lovell Elementary
Elementary · 3.4 mi away
Donatello School of Nursing and Healthcare
School · 3.4 mi away
Lakeville Elementary
Elementary · 3.8 mi away
Amikids Orlando
Secondary · 3.9 mi away
Piedmont Lakes Middle
Secondary · 4.0 mi away
Renaissance Charter School at Crown Point
Elementary · 4.1 mi away
Rock Springs Elementary
Elementary · 4.3 mi away
Commute Calculator
Nearby Homes

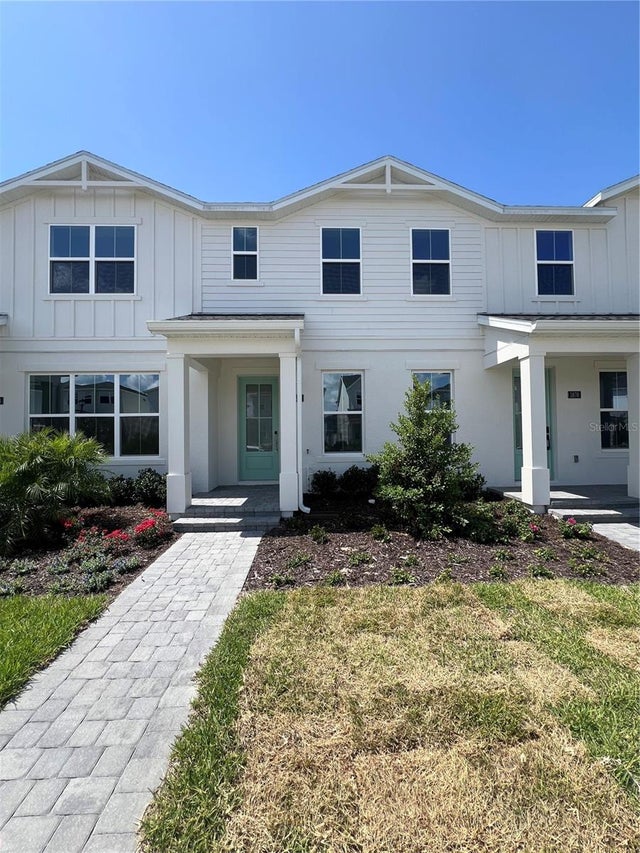
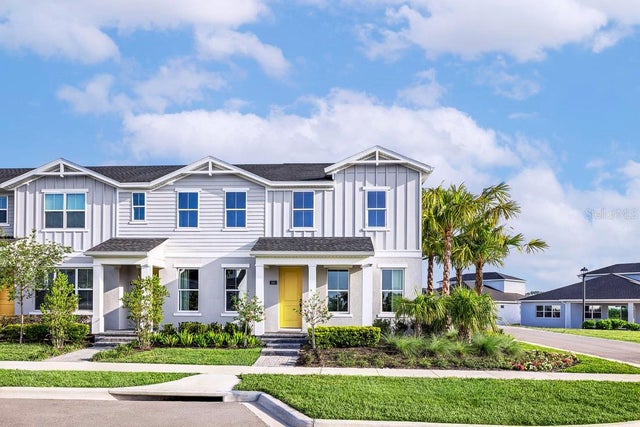
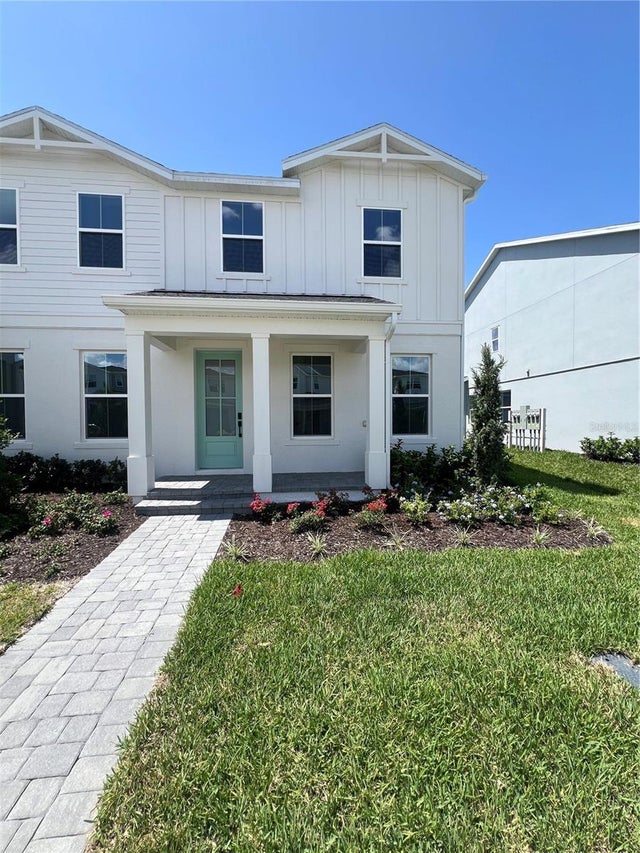

Similar Homes Nearby


Similar Home Values
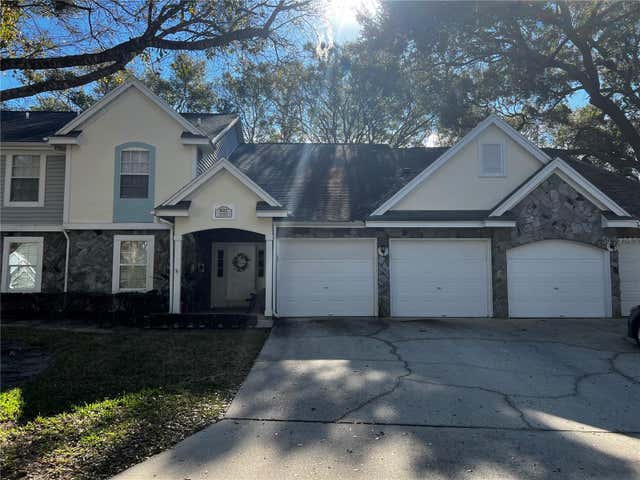
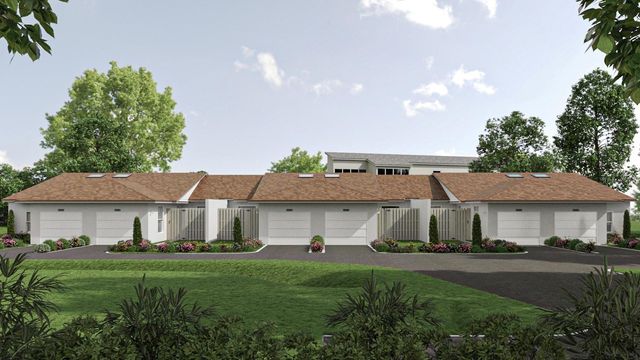
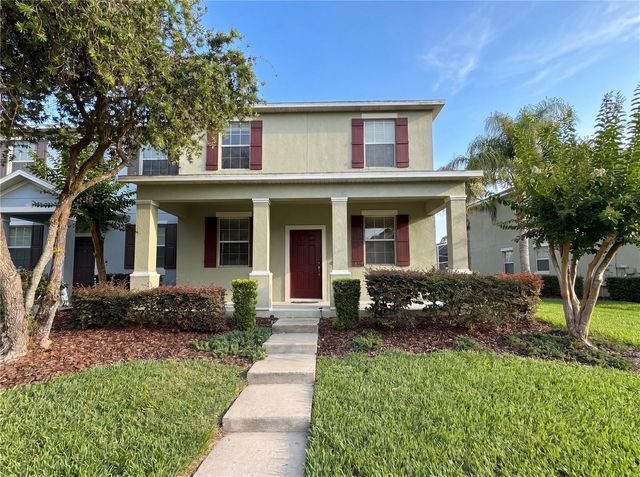
Comparable nearby listings and their asking prices.
| Address | Price | Beds | Baths | Sq Ft |
|---|---|---|---|---|
| 821 LOCH CALDER 27, APOPKA, FL | $279,900 | 3 | 2 | 1,457 |
| 1411 OAK PL B, APOPKA, FL | $285,000 | 2 | 2 | 1,205 |
| 910 ASHWORTH OVERLOOK DRIVE A, APOPKA, FL | $285,000 | 3 | 3 | 1,998 |
| 1809 IROQUOIS DRIVE, APOPKA, FL | $289,000 | 2 | 2 | 940 |
| 1308 SEBURN ROAD, APOPKA, FL | $290,000 | 3 | 3 | 1,717 |
| 1120 PAVIA DRIVE, APOPKA, FL | $290,000 | 2 | 3 | 1,576 |
Moving Cost Estimate
EXIT Agents in APOPKA


Listing Courtesy: ORLANDO TBI REALTY LLC - 407-345-6000
Last Updated: 2026-06-16