

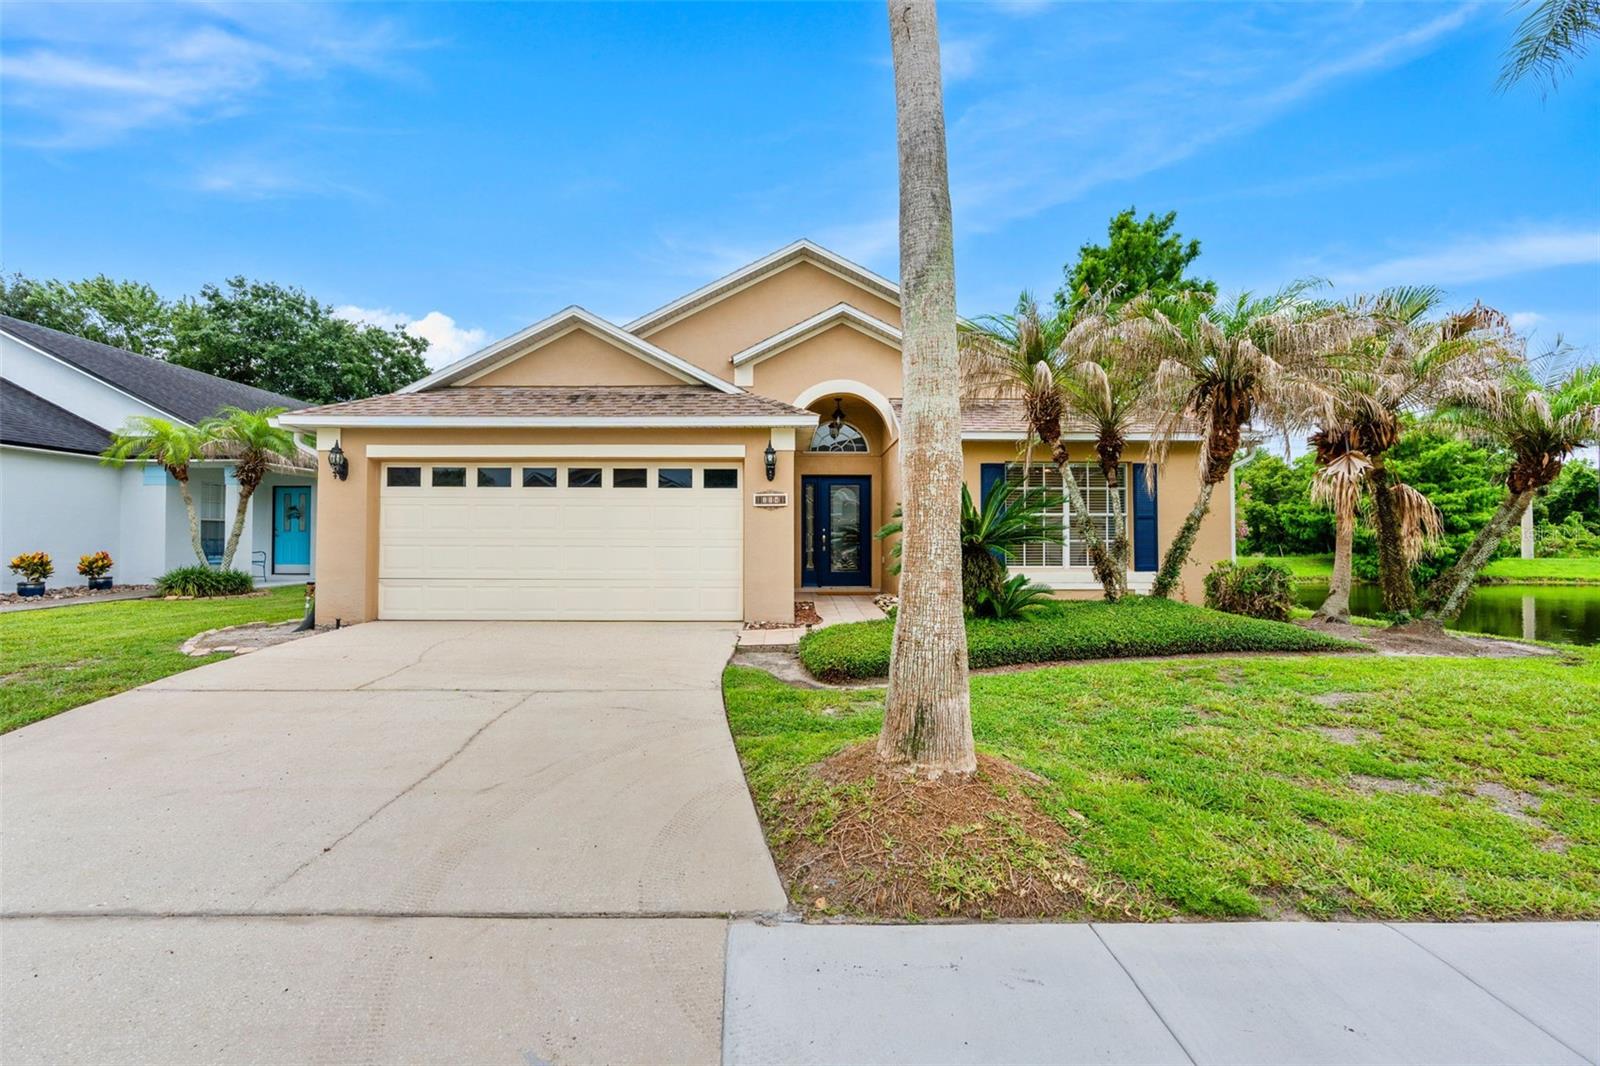
114 STONE GABLE CIRCLE, WINTER SPRINGS, FL 32708
STONE GABLE · Seminole County
Key Facts
Description
Welcome to the desirable city of Winter Springs, where 114 Stone Gable Cir sits on a beautiful corner lot with peaceful pond views to the rear and side of the home. Just minutes from shopping, restaurants, theme parks, major roads, and the airport, this move-in ready residence puts convenience right at your fingertips. Inside, 1,814 square feet of bright living space welcomes you with high ceilings and an open floor plan that flows naturally from room to room. Hard flooring runs throughout, keeping upkeep easy while adding a clean, modern look. The kitchen is ready for everything from casual breakfasts to weekend gatherings, featuring sleek granite countertops and stainless steel appliances. This thoughtfully designed home offers three comfortable bedrooms and two full bathrooms. The smart split layout tucks the primary bedroom away on its own side for added privacy, creating a quiet retreat at the end of the day, while two additional bedrooms provide flexible space for family, guests, or a home office. The real showstopper waits out back. Step onto the screened-in porch and enjoy your own private pool, perfect for cooling off under the Florida sun or relaxing as you take in the serene water views. The corner-lot setting adds extra elbow room and a sense of openness rarely found. With its prime location, modern finishes, and resort-style outdoor living, this Winter Springs gem checks every box. Schedule your private showing today and make it yours before it's gone!
Property Information
Property Type
Residential
Sub-Type
Single Family Residence
Style
Traditional
Year Built
1998
Living Area
2,410 sq ft
Lot Size
0.13 acres
Garage Spaces
2
Ownership
Fee Simple
Zoning
PUD
Days on Market
25
MLS® Listing#
O6417280
Property Features
Interior
Exterior
Appliances
Cooling
Heating
Flooring
Pool
Parking
Laundry
Patio
Lot Features
Construction
Foundation
Roof
Community
Utilities
Sewer
Water Source
Rooms
- Bedroom 211x12First
- Bedroom 312x13First
- Dining Room12x12First
- Kitchen10x23First
- Living Room14x14First
- Master Bedroom14x14First
Schools
- Elementary:
- Layer Elementary
- Middle:
- Indian Trails Middle
- High:
- Winter Springs High
Financial Details
HOA
$300 / Semi-Annually
Joe Frasca
Annual Taxes
$4,263
Tax year 2025
Parcel Number
35-20-30-503-0000-0080
Directions
From Tuskawilla and 434 head West. Left at Stone Gable, Left at Stone Gable Cir, House on right.
Affordability Calculator
$97,180
Estimated monthly payment
$2,586/mo
Principal $388,720 · Est. interest $542,299 over 30 yrs
Neighborhood Market Statistics
How this home compares to active listings in WINTER SPRINGS, FL
- $370,646
- Median Listing Price
- 91
- Median Days on Market
- 1,672
- Median Sq Ft
- $221
- Median Price / Sq Ft
- 5,349
- Active Listings
- This home’s price is 31% above the area median.
- Its price per sq ft is 9% below the area median.
Market statistics compiled from active EXIT Realty® and MLS listings in WINTER SPRINGS, FL.
Location

Points of Interest in WINTER SPRINGS, FL
Showing the WINTER SPRINGS area map.
Nearby Schools
Layer Elementary School
Elementary · 0.7 mi away
Winter Springs Elementary School
Elementary · 0.8 mi away
Choices in Learning Elementary Charter School
Elementary · 0.8 mi away
Primrose Schools
Elementary · 0.8 mi away
Winter Springs High School
Secondary · 1.1 mi away
The Fun Factory
School · 1.2 mi away
Winter Springs City of
Elementary · 1.4 mi away
Keeth Elementary School
Elementary · 1.5 mi away
Indian Trails Middle School
Secondary · 1.6 mi away
A Tot's World
Elementary · 1.6 mi away
Winter Springs Elementary School
Elementary · 1.8 mi away
Seminole County Environmental Studies Center
Elementary · 1.9 mi away
The Geneva School
Secondary · 2.2 mi away
Highlands Elementary School
Elementary · 2.3 mi away
Bridges Academy
School · 2.3 mi away
Seminole Science Charter School
Elementary · 2.7 mi away
Longwood Elementary School
Elementary · 2.8 mi away
Choices in Learning CHTR School
School · 2.9 mi away
Master's Academy Elementary School
Elementary · 2.9 mi away
Longwood Christian Academy & Preschool
School · 2.9 mi away
Commute Calculator
Nearby Homes


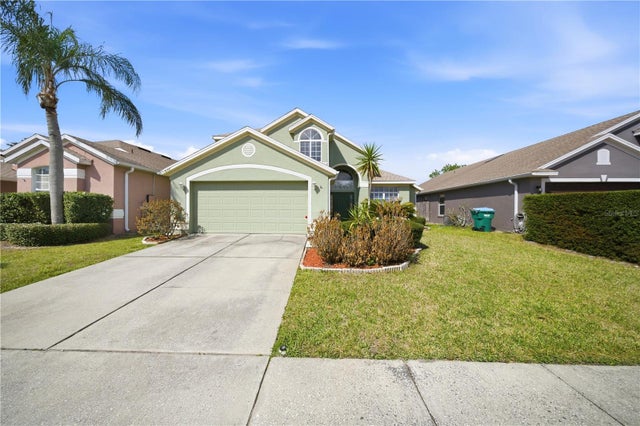
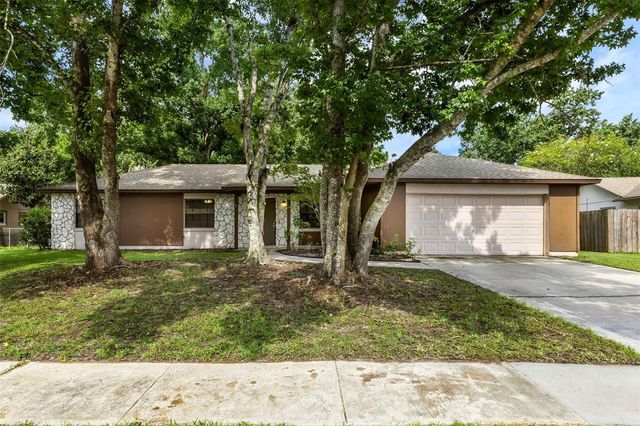
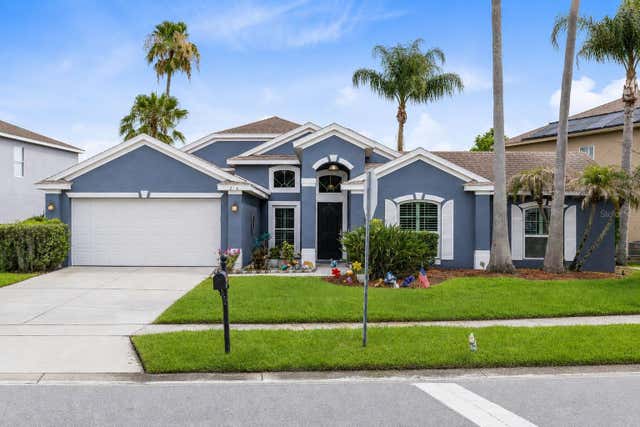

Similar Homes Nearby


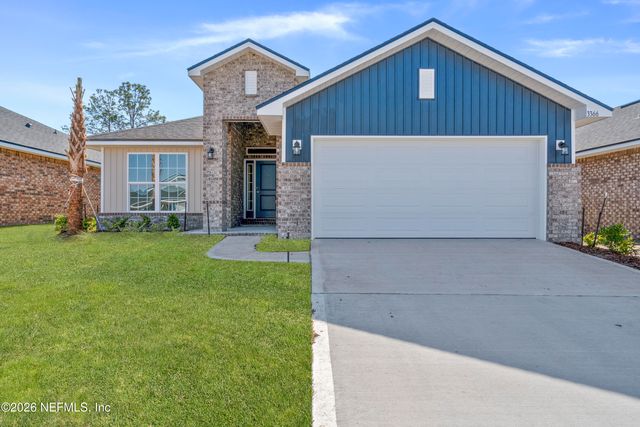

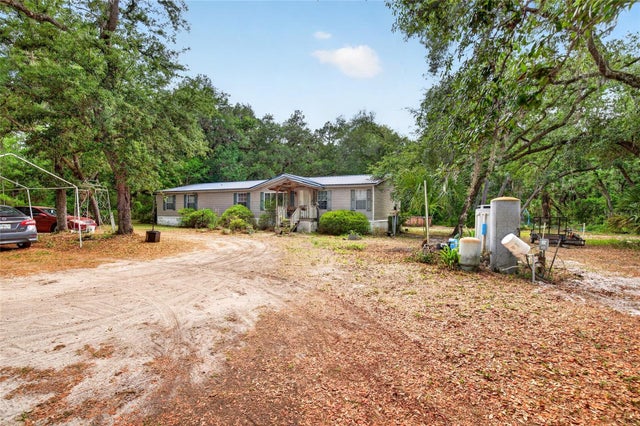
Similar Home Values
Comparable nearby listings and their asking prices.
| Address | Price | Beds | Baths | Sq Ft |
|---|---|---|---|---|
| 3400 MEADOW RIDGE Place, Green Cove Springs, FL | $340,900 | 4 | 2 | 1,711 |
| 3456 MEADOW RIDGE Place, Green Cove Springs, FL | $340,900 | 4 | 2 | 1,711 |
| 974 LUNAR LANE, WINTER HAVEN, FL | $341,066 | 4 | 2 | 1,816 |
| 3318 MEADOW RIDGE Place, Green Cove Springs, FL | $341,900 | 4 | 2 | 1,882 |
| 636 COKE AVENUE, WINTER GARDEN, FL | $342,000 | 2 | 1 | 914 |
| 9190 NE 144TH TERRACE, SILVER SPRINGS, FL | $342,777 | 5 | 3 | 2,100 |
Moving Cost Estimate
EXIT Agents in WINTER SPRINGS


Listing Courtesy: REAL BROKER, LLC - 855-450-0442
Last Updated: 2026-06-16