

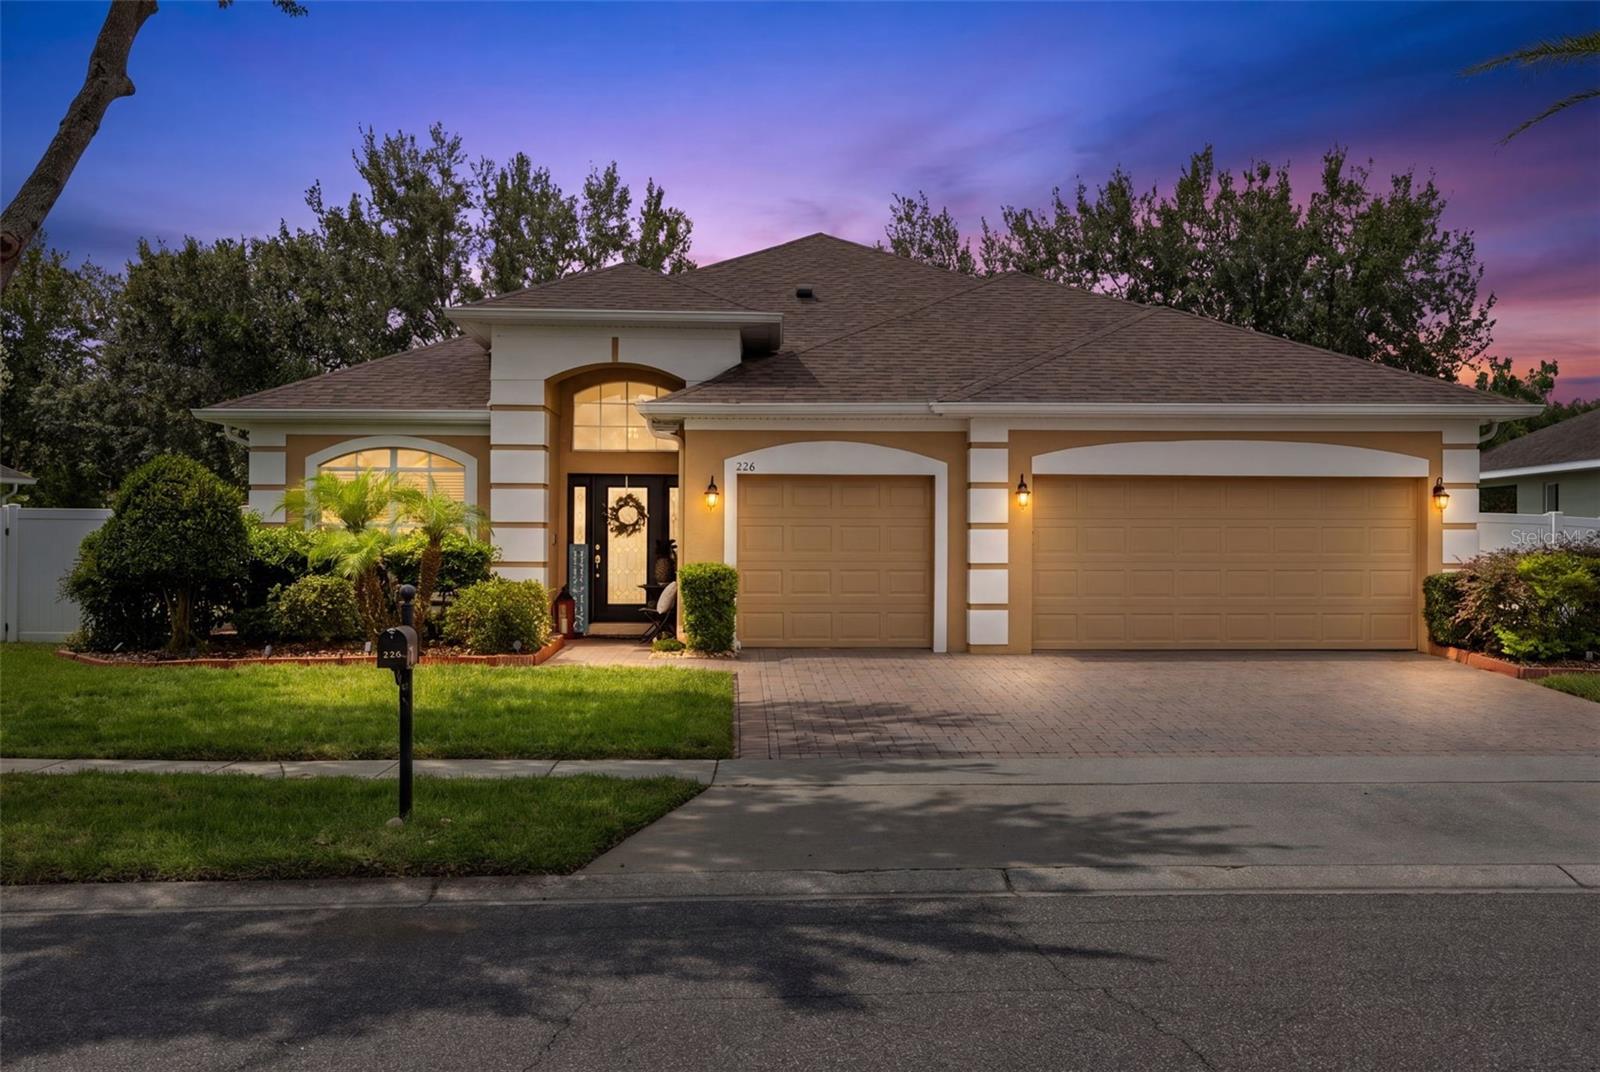
226 ALEXANDRIA PLACE DRIVE, APOPKA, FL 32712
ALEXANDRIA PLACE · Orange County
Key Facts
Description
Under contract-accepting backup offers. Located in the gated community of Alexandria Place, this 4-bedroom, 3-bath POOL home offers an excellent open floorplan, high ceilings, and extensive upgrades throughout. Major improvements include a 2023 Roof and Gutters, 2023 Outdoor Kitchen with high-end grill, cooktops, and wine fridge, 2021 Hybrid Water Heater, Whole-Home Generac Generator with dedicated powered shed, Whole-home Water Softener, 2022 Pool Heater, Exterior Electric Awning, and a Workshop with A/C, cabinetry, shelving, and workbench. Additional features include updated 2023 Primary and Pool Bath Updates, with handicap-accessibility in the pool bath; Electric Blinds on the sliding door; In-wall Speakers in the living room and patio; and a Laundry Room with cabinetry, shelving, and a utility sink. Newer appliances include a 2024 Washer and Dryer, 2022 Refrigerator, and 2026 Range and Microwave. The layout is ideal, featuring a secondary bedroom with its own ensuite bath. Additional attic storage and exterior storage sheds provide even more functionality and convenience. This move-in-ready home combines comfort, practicality, and outdoor living all in one. Don’t miss the opportunity to make it yours!
Property Information
Property Type
Residential
Sub-Type
Single Family Residence
Style
Contemporary / Traditional
Year Built
2004
Living Area
3,160 sq ft
Lot Size
0.25 acres
Garage Spaces
3
Ownership
Fee Simple
Zoning
R-1AA
Days on Market
15
MLS® Listing#
O6416845
Property Features
Interior
Exterior
Appliances
Cooling
Heating
Flooring
Pool
Parking
Laundry
Patio
Fencing
Lot Features
Construction
Foundation
Roof
Windows
Security
Other Structures
Community
Utilities
Sewer
Water Source
Rooms
- Bathroom 118x11First
- Bedroom 210x13First
- Bedroom 311x10First
- Bedroom 411x10First
- Kitchen12x15.5First
- Living Room22x18First
- Living Room11x12First
- Master Bedroom12x18First
- Workshop20x12First
Schools
- Elementary:
- Rock Springs Elem
- Middle:
- Apopka Middle
- High:
- Apopka High
Financial Details
HOA
$285 / Quarterly
Stephanie Mahoney
Annual Taxes
$3,833
Tax year 2025
Parcel Number
28-20-28-0124-00-150
Directions
From Rock Springs Rd turn onto Alexandra Place Dr. Property will be on the left.
Affordability Calculator
$110,000
Estimated monthly payment
$2,927/mo
Principal $440,000 · Est. interest $613,839 over 30 yrs
Neighborhood Market Statistics
How this home compares to active listings in APOPKA, FL
- $478,261
- Median Listing Price
- 59
- Median Days on Market
- 2,103
- Median Sq Ft
- $217
- Median Price / Sq Ft
- 510
- Active Listings
- This home’s price is 15% above the area median.
- Its price per sq ft is 20% below the area median.
Market statistics compiled from active EXIT Realty® and MLS listings in APOPKA, FL.
Location
- 226 ALEXANDRIA PLACE DRIVE, APOPKA, FL 32712
Points of Interest in APOPKA, FL
Showing the APOPKA area map.
Nearby Schools
Rock Springs Elementary
Elementary · 0.2 mi away
Apopka High School
Secondary · 1.7 mi away
Wolf Lake Middle School
Secondary · 1.9 mi away
Champions at Apopka Elementary School
Elementary · 2.0 mi away
Dream Lake Elementary School
Elementary · 2.0 mi away
Wolf Lake Elementary
Elementary · 2.1 mi away
Apopka Middle School
Secondary · 2.2 mi away
Apopka Elementary School
Elementary · 2.4 mi away
Starchild Academy
School · 2.8 mi away
Kid City USA
School · 2.9 mi away
Kelly Park School
Elementary · 3.0 mi away
Eagle's Nest Christian Academy
School · 3.0 mi away
Sheeler High School
Secondary · 3.2 mi away
Donatello School of Nursing and Healthcare
School · 3.6 mi away
Lovell Elementary
Elementary · 3.8 mi away
Trinity Christian School
School · 4.0 mi away
A Books Christian Academy
School · 4.0 mi away
Children's Learning Academy
School · 4.2 mi away
Wheatley Park
School · 4.2 mi away
Central Florida Preparatory School
Elementary · 4.4 mi away
Commute Calculator
Nearby Homes
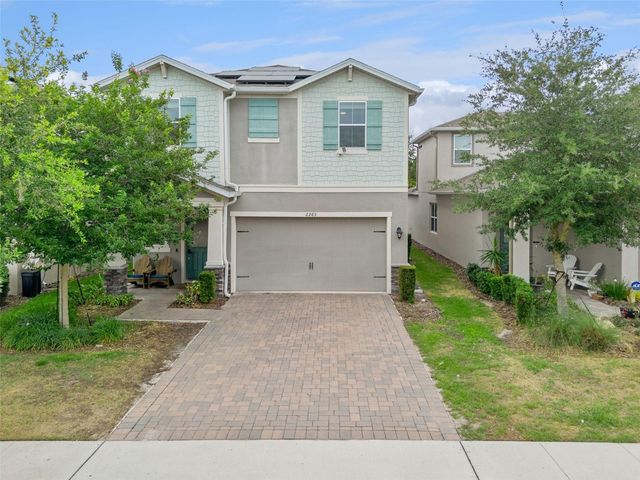


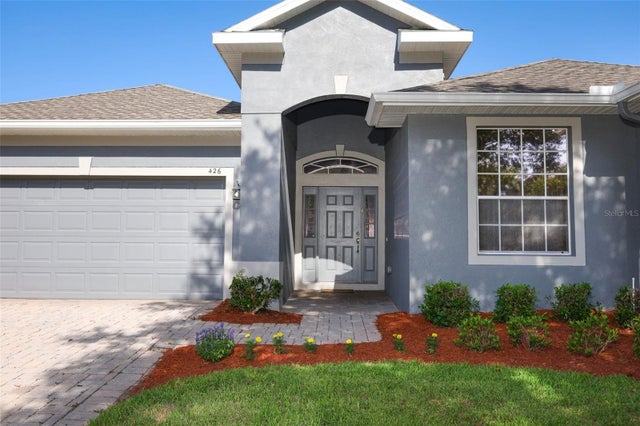
Similar Homes Nearby

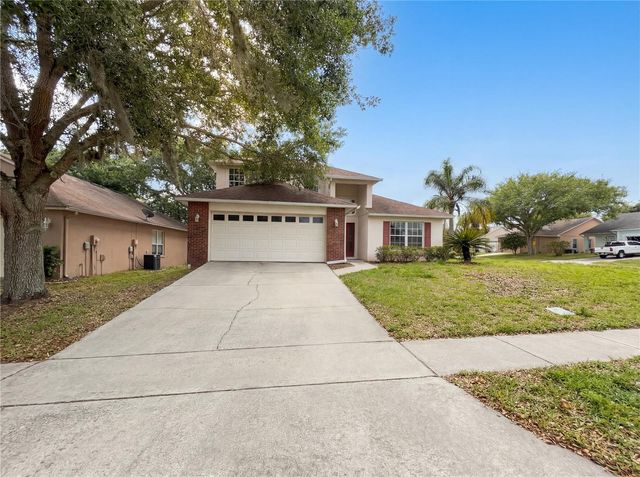
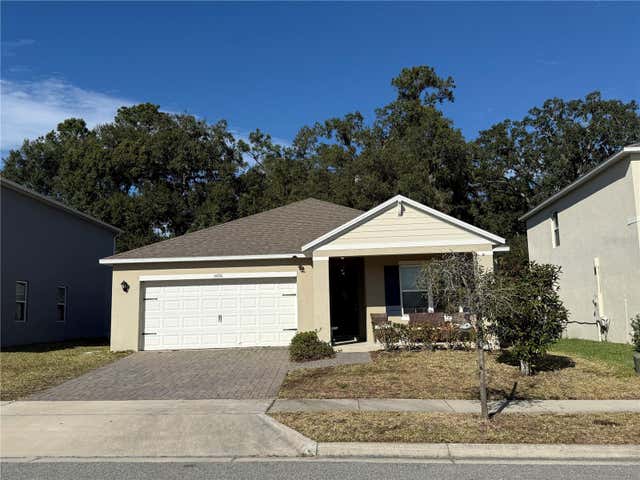



Similar Home Values
Comparable nearby listings and their asking prices.
| Address | Price | Beds | Baths | Sq Ft |
|---|---|---|---|---|
| 1094 GOLF POINT LOOP, APOPKA, FL | $385,000 | 3 | 2 | 1,838 |
| 1021 DEKLEVA DRIVE, APOPKA, FL | $385,000 | 4 | 3 | 1,953 |
| 5696 GALLOPING DRIVE, APOPKA, FL | $387,900 | 3 | 2 | 1,672 |
| 5144 BLANKET FLOWER STREET, APOPKA, FL | $387,990 | 3 | 2 | 1,571 |
| 527 DOMINISH ESTATES DRIVE, APOPKA, FL | $389,000 | 3 | 2 | 1,632 |
| 1892 CROWNCREST DRIVE, APOPKA, FL | $389,000 | 3 | 3 | 1,760 |
Moving Cost Estimate
EXIT Agents in APOPKA


Listing Courtesy: EXIT GLOBAL REALTY - 407-725-7180
Last Updated: 2026-06-19