

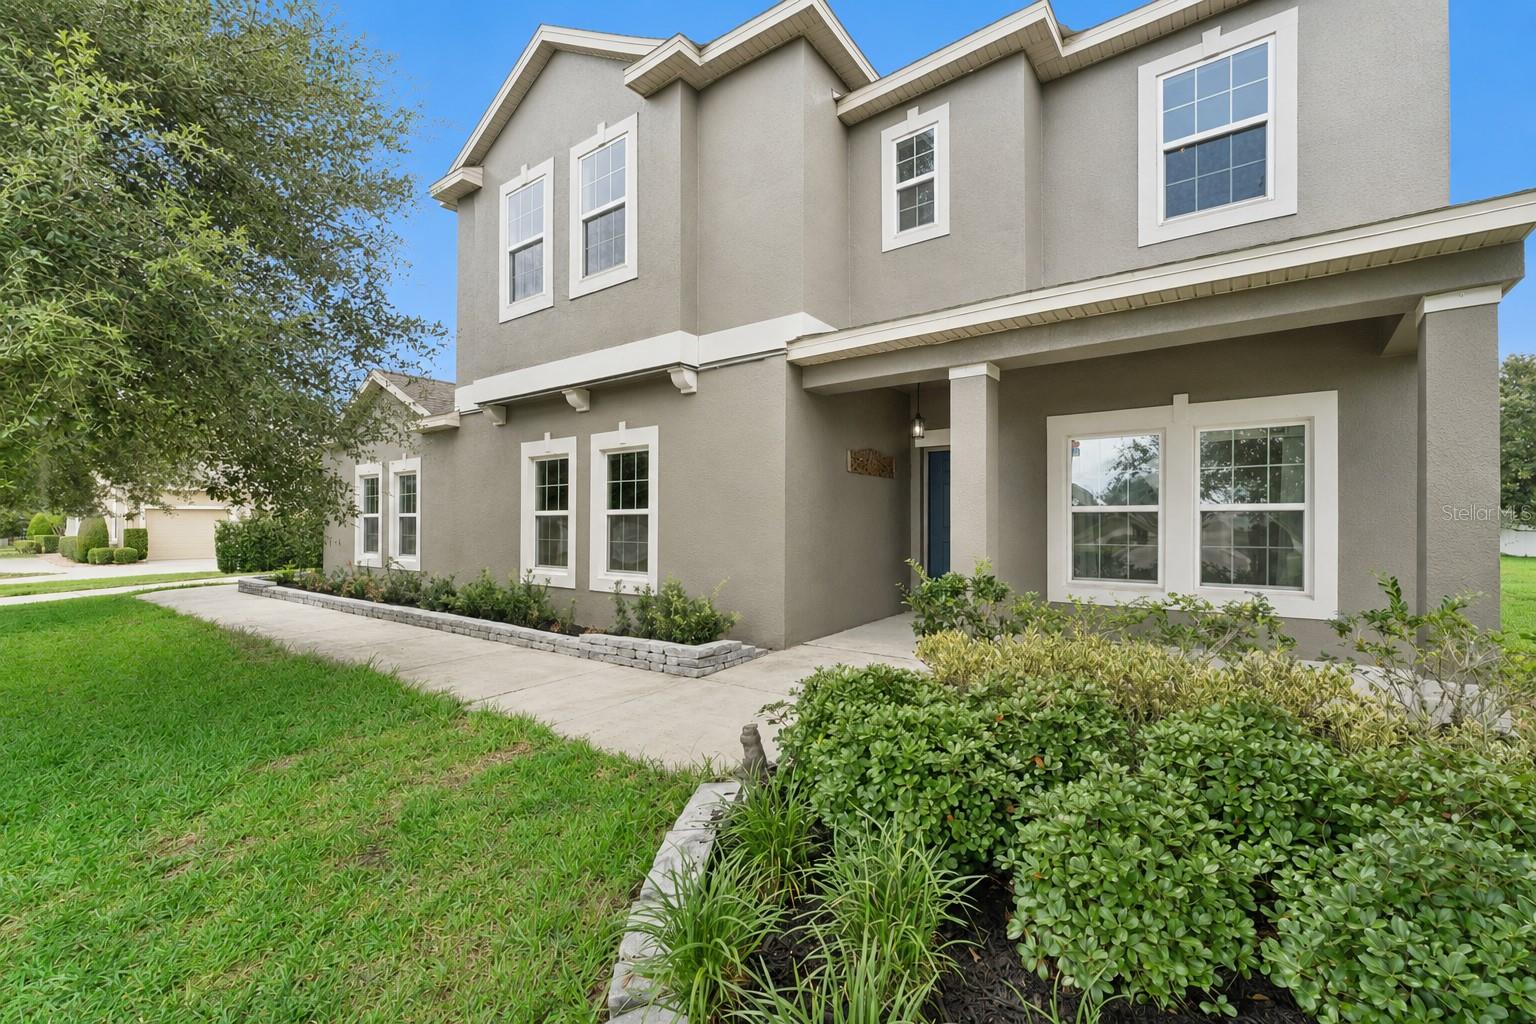
4080 GOLDEN WILLOW CIRCLE, APOPKA, FL 32712
OAK RIDGE · Orange County
Key Facts
Description
**FOUR (!!) CAR GARAGE** **HUGE LOT -- PRIVACY & ROOM FOR BACKYARD DREAMS** **GATED COMMUNITY** **BEDROOM + FULL BATH ON FIRST FLOOR** *FOUR BEDROOMS + THREE FULL BATHROOMS + HUGE LOFT/MEDIA SPACE** **GOURMET KITCHEN WITH DOUBLE OVEN** Welcome to this very special home available for immediate close & move-in located in the GATED & highly coveted Oak Ridge community. Say goodbye to teeny-tiny postage-stamp lots and small garages…this estate-sized home sits on a large lot measuring 0.37 acre with plenty of privacy and TONS of room for your backyard dreams…live the Florida life outdoors! Huge FOUR CAR (!!) tandem garage …space for workshop, gym, boat/RV/trailer storage…plus extended driveway for additional parking space. FOUR bedrooms plus THREE FULL bathrooms including a first floor bedroom (or office/den) with FULL bathroom…current office built-ins can be removed. The gourmet kitchen is the centerpiece of the home…with a large center island, granite countertops, stainless steel appliances including DOUBLE OVEN, cooktop & nearly new dishwasher, professional glass rinser, custom pantry built-ins...for the professional chef or amateur, you couldn’t ask for more! ALL APPLIANCES STAY…including washer & dryer! The ULTIMATE upstairs loft & media area is wired & ready for projector and surround sound with custom built-ins and fireplace. SPECIAL FEATURES & UPGRADES INCLUDE…exterior paint (2024), water softener system, hardwood-look tile, custom built closet in primary suite, additional exterior outlets, interior Govee lighting, french doors, WIFI enabled garage door opener, automatic electronic blinds, EcoBee thermostat, security cameras (five outside + four inside), Kwikset autolocks, updated stair railing, treads & risers, ceiling fans, laundry room built-ins, B-hyve smart irrigation system with new heads…& MORE. Professionally designed wine room featuring R-19 insulated walls, mold-resistant green board, vapor barrier protection, a specialized pass-through wine cooling system designed for optimal wine storage, stained wood and glass door and a distinctive wine box ceiling that creates the perfect environment for collectors and enthusiasts alike. If wine is not your thing, this space is easily converted back to a large under stair storage closet. LOW HOA FEE includes the security gate at two entrances, common area landscaping, playground & park. Fantastic LOCATION -- easy access to the Wekiva Parkway with direct connect to all major highways and roadways for easy access to anywhere in Central Florida & beyond. WELCOME HOME!
Property Information
Property Type
Residential
Sub-Type
Single Family Residence
Style
Traditional
Year Built
2017
Stories
2
Living Area
3,618 sq ft
Lot Size
0.37 acres
Garage Spaces
4
Ownership
Fee Simple
Zoning
RSF-1A
Days on Market
14
MLS® Listing#
O6416792
Property Features
Interior
Exterior
Appliances
Cooling
Heating
Flooring
Parking
Laundry
Patio
Fencing
Lot Features
Construction
Foundation
Roof
Windows
Security
Community
Utilities
Sewer
Water Source
Rooms
- Bedroom 210x13First
- Bedroom 312x15Second
- Bedroom 411x13Second
- Dining Room11x11First
- Family Room15x18First
- Kitchen11x13First
- Living Room11x12First
- Loft18x22Second
- Master Bedroom14x18Second
Financial Details
HOA
$496 / Quarterly
Specialty Management Company - Becky Ferebee
Annual Taxes
$4,623
Tax year 2025
Parcel Number
18-20-28-6100-02-090
Directions
From Plymouth Sorrento Road, enter Oak Ridge via Berry Oak Loop to Bluejack Ridge Avenue to Tree Meadow Loop to Golden Willow Circle.
Affordability Calculator
$110,000
Estimated monthly payment
$2,927/mo
Principal $440,000 · Est. interest $613,839 over 30 yrs
Neighborhood Market Statistics
How this home compares to active listings in APOPKA, FL
- $475,490
- Median Listing Price
- 60
- Median Days on Market
- 2,077
- Median Sq Ft
- $217
- Median Price / Sq Ft
- 504
- Active Listings
- This home’s price is 16% above the area median.
- Its price per sq ft is 30% below the area median.
Market statistics compiled from active EXIT Realty® and MLS listings in APOPKA, FL.
Location

Points of Interest in APOPKA, FL
Showing the APOPKA area map.
Nearby Schools
Kelly Park School
Elementary · 0.9 mi away
Wolf Lake Elementary
Elementary · 1.2 mi away
Wolf Lake Middle School
Secondary · 1.3 mi away
Champions at Zellwood Elementary
Elementary · 3.0 mi away
Zellwood Elementary
Elementary · 3.0 mi away
Hampden Dubose Academy
School · 3.0 mi away
Rock Springs Elementary
Elementary · 3.1 mi away
Apopka High School
Secondary · 4.0 mi away
Champions at Apopka Elementary School
Elementary · 4.1 mi away
Apopka Elementary School
Elementary · 4.5 mi away
Dream Lake Elementary School
Elementary · 4.7 mi away
Tangerine Schoolhouse
Elementary · 4.8 mi away
Round Lake Elementary School
Elementary · 4.8 mi away
Round Lake Charter School
School · 4.8 mi away
Apopka Middle School
Secondary · 4.9 mi away
Sorrento Elementary
Elementary · 4.9 mi away
Solid Rock Christian School
School · 5.1 mi away
Eagle's Nest Christian Academy
School · 5.3 mi away
Kid City USA
School · 5.5 mi away
Starchild Academy
School · 5.8 mi away
Commute Calculator
Nearby Homes

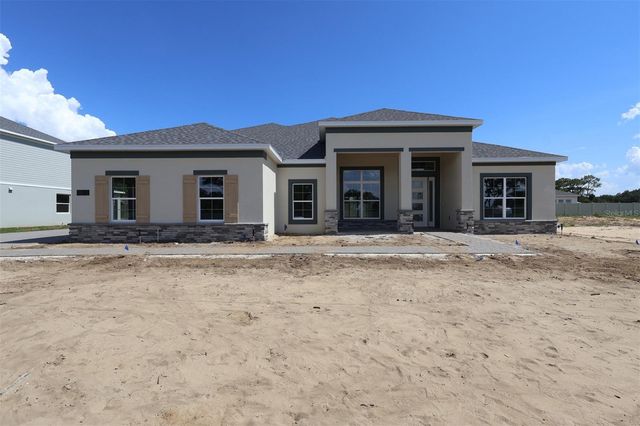
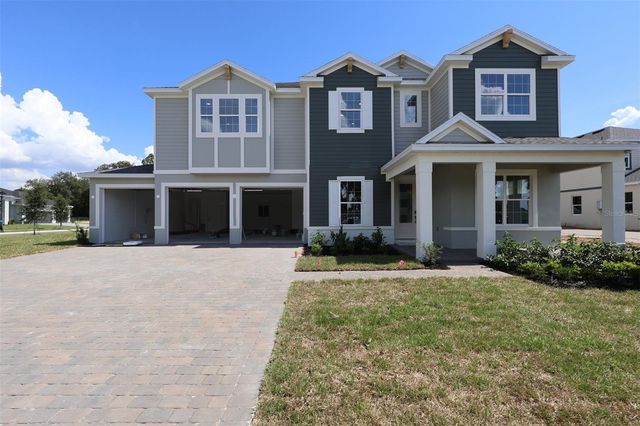
Similar Homes Nearby

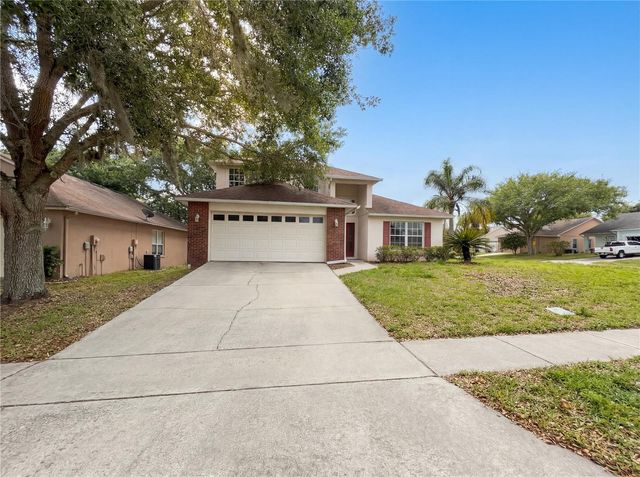
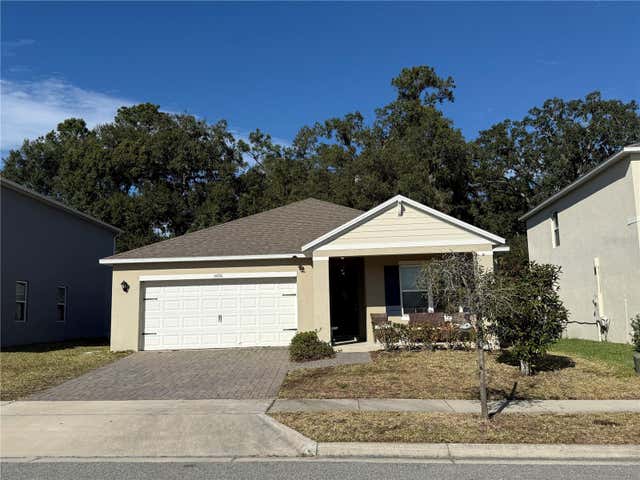



Similar Home Values
Comparable nearby listings and their asking prices.
| Address | Price | Beds | Baths | Sq Ft |
|---|---|---|---|---|
| 1094 GOLF POINT LOOP, APOPKA, FL | $385,000 | 3 | 2 | 1,838 |
| 1021 DEKLEVA DRIVE, APOPKA, FL | $385,000 | 4 | 3 | 1,953 |
| 5696 GALLOPING DRIVE, APOPKA, FL | $387,900 | 3 | 2 | 1,672 |
| 5144 BLANKET FLOWER STREET, APOPKA, FL | $387,990 | 3 | 2 | 1,571 |
| 527 DOMINISH ESTATES DRIVE, APOPKA, FL | $389,000 | 3 | 2 | 1,632 |
| 1892 CROWNCREST DRIVE, APOPKA, FL | $389,000 | 3 | 3 | 1,760 |
Moving Cost Estimate
EXIT Agents in APOPKA


Listing Courtesy: TARA MOORE REAL ESTATE - 407-738-5588
Last Updated: 2026-06-14