

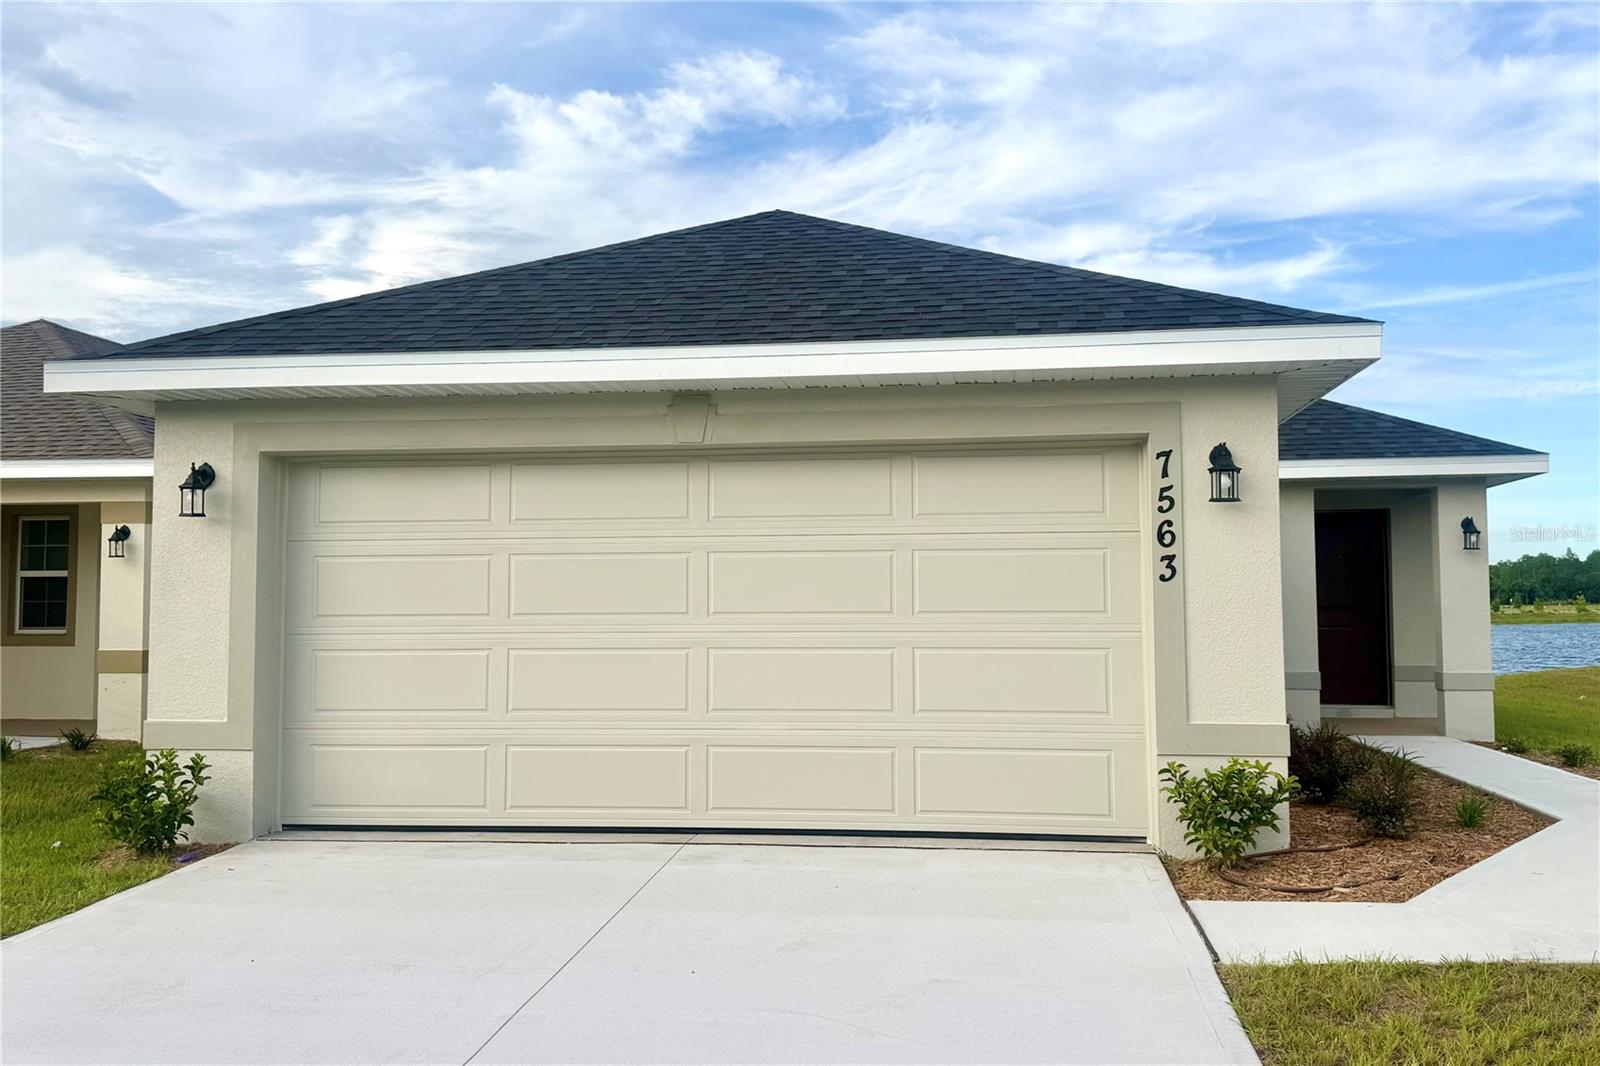
7563 BENT TREE LOOP, ST CLOUD, FL 34771
HARMONY CENTRAL PH 2 · Osceola County
Key Facts
Description
Wake up each morning to serene lake views and end your day with breathtaking Florida sunsets right from your backyard. This beautiful 3-bedroom, 2-baths home creates the perfect setting to relax, unwind, and create lasting memories with family and friends. Elevated ceilings and an open-concept design provide a bright and welcoming atmosphere, while the gourmet kitchen serves as the heart of the home—perfect for gathering, entertaining, and enjoying everyday moments. The spacious primary suite offers a peaceful retreat, and the home's energy-efficient features and quality concrete block construction provide comfort and peace of mind for years to come. Whether enjoying your morning coffee on the covered lanai as the sun rises over the water or spending evenings with loved ones watching colorful sunsets reflect across the lake, this peaceful waterfront backdrop brings a sense of tranquility that's hard to find. It's more than just a home—it's a place where memories are made and every day feels a little more special. "Opportunities like this don't come along often. Schedule your private showing today and experience firsthand the beauty, tranquility, and unforgettable sunsets that make this lake-view home truly special."
Property Information
Property Type
Residential
Sub-Type
Single Family Residence
Year Built
2026
Living Area
1,515 sq ft
Lot Size
0.14 acres
Garage Spaces
2
Ownership
Fee Simple
Zoning
X
Days on Market
23
MLS® Listing#
O6416315
Property Features
Interior
Appliances
Cooling
Heating
Flooring
Parking
Laundry
Patio
Construction
Foundation
Roof
Windows
Community
Utilities
Sewer
Water Source
Rooms
- Bathroom 2First
- Bedroom 2First
- Bedroom 3First
- Great RoomFirst
- KitchenFirst
- Master BathroomFirst
- Master BedroomFirst
Schools
- Elementary:
- Harmony Community School (K-5)
- Middle:
- Harmony Middle
- High:
- Harmony High
Financial Details
HOA
$825 / Annually
Beth Connor
Annual Taxes
$831
Tax year 2025
Parcel Number
32-26-32-3666-000N-0140
Directions
From Florida's Turnpike, take Exit 240 toward Kissimmee Park Road. Head east on Kissimmee Park Road for approximately 5 miles. Turn right onto Old Canoe Creek Road, then turn left into Harmony Central. Continue on Sagefield Drive and follow community signs to Bent Tree Loop.
Affordability Calculator
$76,380
Estimated monthly payment
$2,033/mo
Principal $305,520 · Est. interest $426,228 over 30 yrs
Neighborhood Market Statistics
How this home compares to active listings in ST CLOUD, FL
- $465,634
- Median Listing Price
- 89
- Median Days on Market
- 1,753
- Median Sq Ft
- $254
- Median Price / Sq Ft
- 7,916
- Active Listings
- This home’s price is 18% below the area median.
- Its price per sq ft is 1% below the area median.
Market statistics compiled from active EXIT Realty® and MLS listings in ST CLOUD, FL.
Location

Getting Around
Points of Interest in ST CLOUD, FL
Showing the ST CLOUD area map.
Nearby Schools
Harmony High School
Secondary · 1.0 mi away
Harmony Community Church
School · 1.0 mi away
Harmony Community School
Elementary · 1.5 mi away
Hickory Tree Community Park
School · 7.7 mi away
Hickory Tree Elementary School
Elementary · 7.9 mi away
Creative Inspiration Journey School
Elementary · 8.4 mi away
Michigan Avenue Elementary School
Elementary · 9.2 mi away
St. Cloud Middle School
Secondary · 9.2 mi away
Canoe Creek K-8
Elementary · 9.4 mi away
Canoe Creek Charter Academy
School · 9.4 mi away
St Cloud High School
Secondary · 9.5 mi away
St Cloud Middle School
School · 9.5 mi away
Arts Thereafter: an Acton Academy
School · 9.6 mi away
St Cloud Christian School
School · 10.1 mi away
The Shepherds Little Family
School · 10.4 mi away
Osceola Center for Early Learning
School · 10.4 mi away
Ross E Jeffries Elementary School
Elementary · 10.4 mi away
St Cloud Elementary School
Elementary · 10.5 mi away
Little Green School House
School · 10.6 mi away
Rocking Horse Pre-School Academy
School · 10.7 mi away
Commute Calculator
Nearby Homes
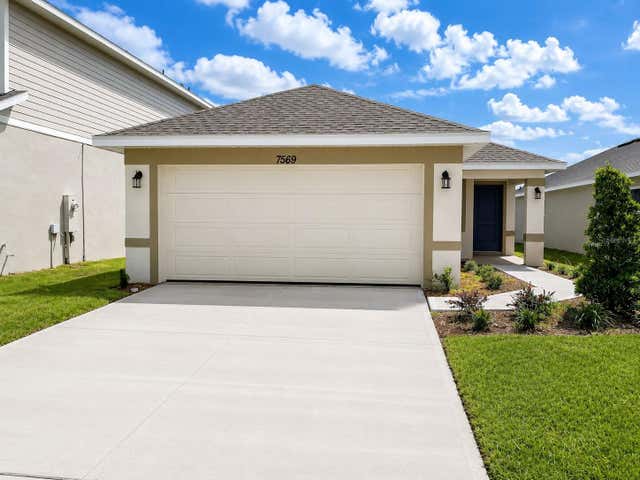
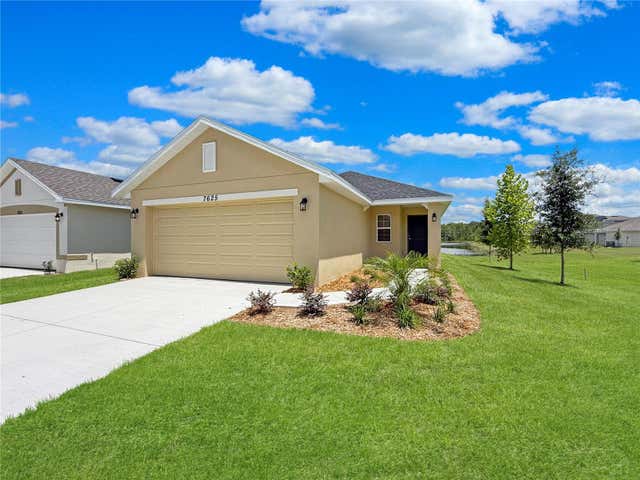

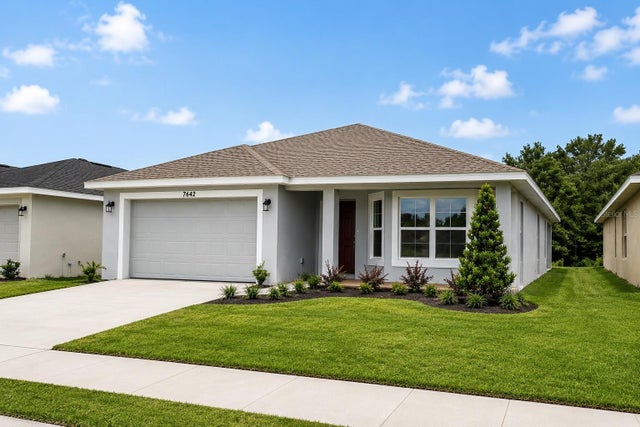
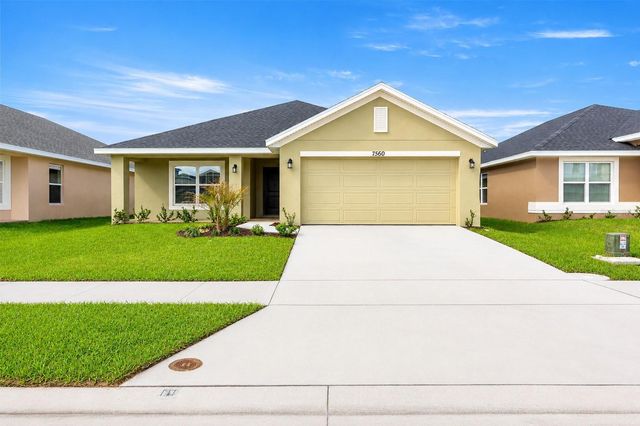
Similar Homes Nearby

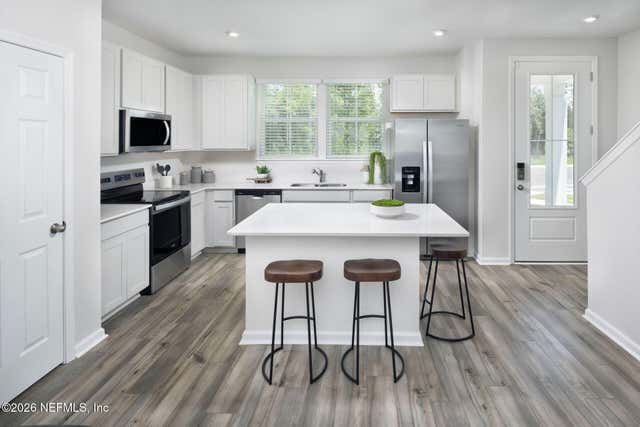


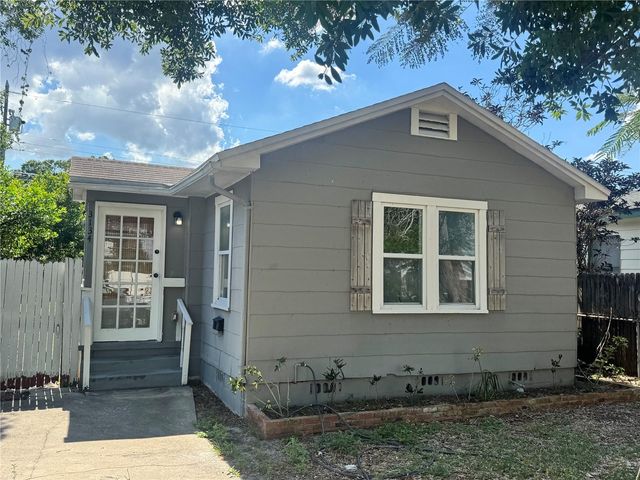

Similar Home Values
Comparable nearby listings and their asking prices.
| Address | Price | Beds | Baths | Sq Ft |
|---|---|---|---|---|
| 5400 PARK ST. NORTH 303, ST PETERSBURG, FL | $268,000 | 2 | 2 | 1,280 |
| 96 CORDELLE Street, St. Johns, FL | $268,000 | 3 | 3 | 1,289 |
| 8326 Mulligan Circle 2123, Port St Lucie, FL | $268,000 | 2 | 3 | 1,312 |
| 525 N ST JOHNS Street, St. Augustine, FL | $268,000 | 3 | 2 | 1,152 |
| 3134 17TH STREET N, ST PETERSBURG, FL | $268,900 | 3 | 1 | 830 |
| 4550 COVE CIRCLE 302, ST PETERSBURG, FL | $268,900 | 2 | 2 | 1,100 |
Moving Cost Estimate
EXIT Agents in ST CLOUD


Listing Courtesy: ADAMS HOMES REALTY, INC. - 407-523-1030
Last Updated: 2026-06-12