

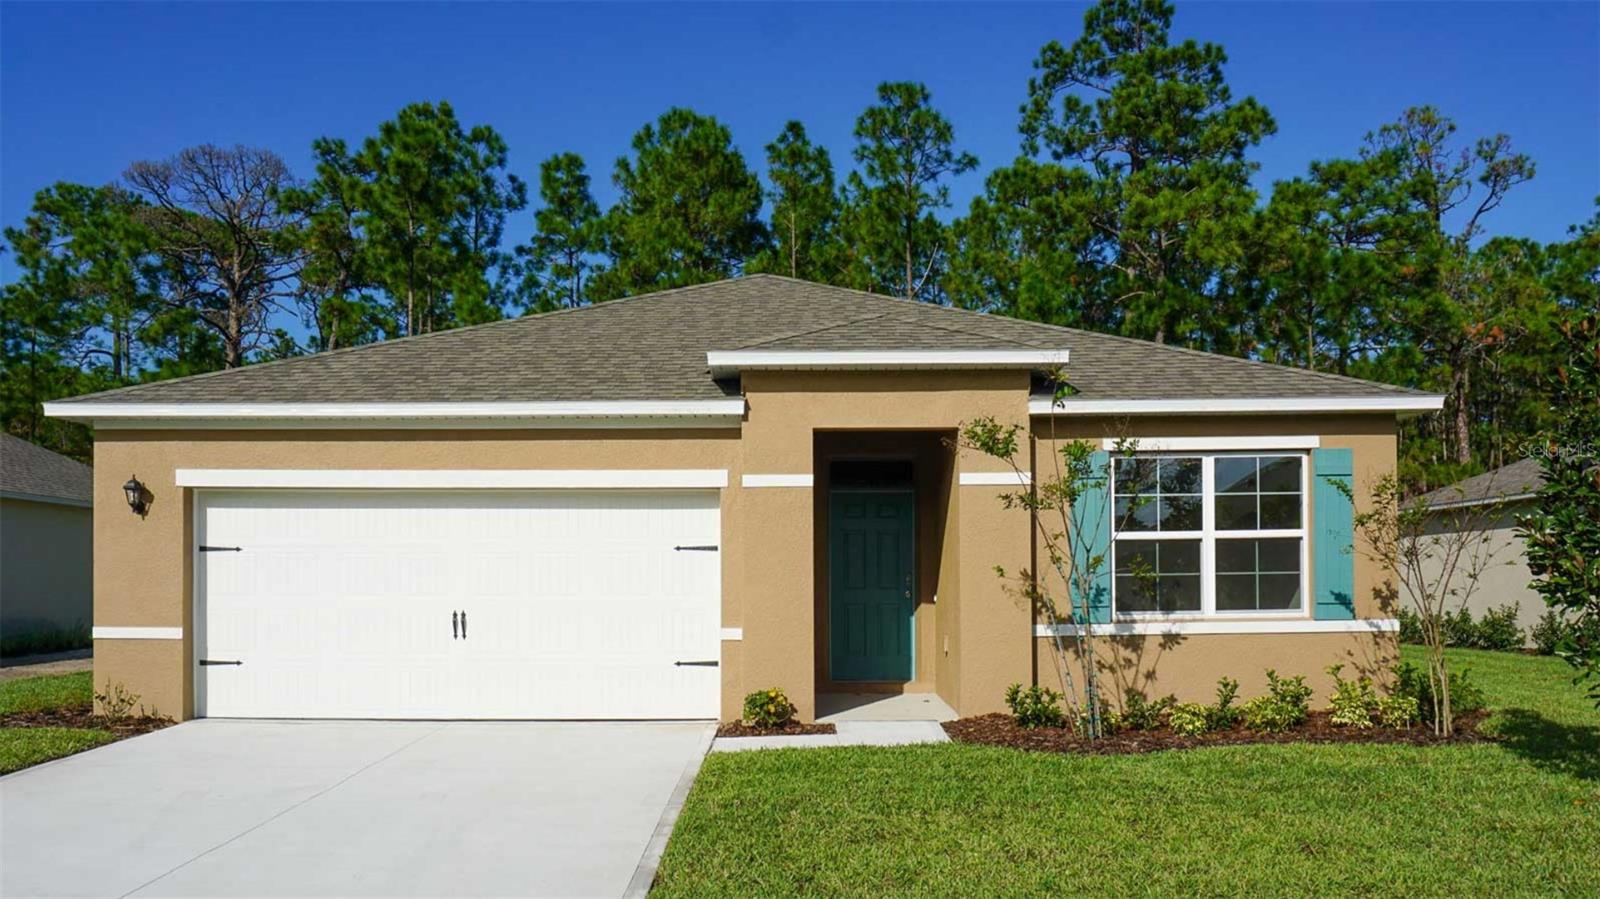
1012 CHAMPION RDG DRIVE, DAYTONA BEACH, FL 32124
IRONWOOD · Volusia County
Key Facts
Description
Virtually Staged. Under Construction. Ironwood presents the Aria. This all concrete block constructed, one-story layout optimizes living space with an open concept kitchen overlooking the living area, dining room, and covered lanai. Entertaining is a breeze, as this popular single-family home features a spacious kitchen, a dining area towards the front of the home and a spacious pantry for extra storage. This community has upgraded stainless steel appliances, making cooking a piece of cake. Bedroom one, located at the back of the home for privacy, has an en suite bathroom that features a double vanity sink with a walk-in shower. Two additional bedrooms share a second bathroom. This home also features a nice laundry room space with privacy doors. Like all homes in Ironwood, the Aria includes Smart home technology package which allows you to control your home with your smart device while near or away. *Photos are of similar model but not that of exact house. Pictures, photographs, colors, features, and sizes are for illustration purposes only and will vary from the homes as built. Home and community information including pricing, included features, terms, availability and amenities are subject to change and prior sale at any time without notice or obligation. Please note that no representations or warranties are made regarding school districts or school assignments; you should conduct your own investigation regarding current and future schools and school boundaries.*
Property Information
Property Type
Residential
Sub-Type
Single Family Residence
Year Built
2025
Living Area
2,241 sq ft
Lot Size
0.15 acres
Garage Spaces
2
Ownership
Fee Simple
Zoning
RES
Days on Market
28
MLS® Listing#
O6415774
Property Features
Interior
Appliances
Cooling
Heating
Flooring
Parking
Laundry
Construction
Foundation
Roof
Community
Utilities
Sewer
Water Source
Rooms
- 12x8First
- Bedroom 211.9x10.7First
- Bedroom 311.9x10.7First
- Dining Room12.1x15First
- Kitchen8.1x12.1First
- Living Room12x16First
- Master Bedroom13x14.8First
Financial Details
HOA
$157 / Monthly
Solaris Management, Kurt Von der Osten
Annual Taxes
$1,044
Tax year 2025
Parcel Number
30-18-31-06-00-0520
Directions
From FL-417 Toll N. Use the right lane to take exit 55A to merge onto I-4 E toward Daytona Bch. Use the right 2 lanes to take exit 129 to merge onto US-92 E/W International Speedway Blvd toward Airport/Daytona Beach. Take LPGA Blvd to Champions Dr in Daytona Beach. Turn left onto 11th St/LPGA Blvd. Continue to follow LPGA Blvd. Turn right onto International Golf Dr. Turn right onto Champions Dr
Affordability Calculator
$69,398
Estimated monthly payment
$1,847/mo
Principal $277,592 · Est. interest $387,266 over 30 yrs
Neighborhood Market Statistics
How this home compares to active listings in DAYTONA BEACH, FL
- $500,559
- Median Listing Price
- 115
- Median Days on Market
- 1,404
- Median Sq Ft
- $378
- Median Price / Sq Ft
- 27,439
- Active Listings
- This home’s price is 31% below the area median.
- Its price per sq ft is 59% below the area median.
Market statistics compiled from active EXIT Realty® and MLS listings in DAYTONA BEACH, FL.
Location

Points of Interest in DAYTONA BEACH, FL
Showing the DAYTONA BEACH area map.
Nearby Schools
Halifax Academy
School · 1.4 mi away
Monarch Academy
School · 1.4 mi away
Palm Terrace Elementary School
Elementary · 2.1 mi away
Champion Elementary School
Elementary · 2.8 mi away
Embry-Riddle Aeronautical University - Worldwide
School · 3.0 mi away
Erau College of Aviation
School · 3.2 mi away
Amikids Volusia
School · 3.2 mi away
Mainland High School
Secondary · 3.3 mi away
Westside Elementary School
Elementary · 3.5 mi away
Volusia County Schools
School · 3.8 mi away
Stewart Treatment Center
School · 3.8 mi away
G4s Youth Services Inc
School · 3.9 mi away
Volusia Regional Juvenile Detention Center
School · 4.0 mi away
Hinson Middle School Band
Secondary · 4.1 mi away
Nurtured Minds Learning Academy
School · 4.2 mi away
Daytona Beach Christian Academy
School · 4.2 mi away
Head Start Evec
School · 4.3 mi away
Campbell Middle School
Secondary · 4.4 mi away
Turie T. Small Elementary School
Elementary · 4.6 mi away
Walter A Hurst Elementary School
Elementary · 4.6 mi away
Commute Calculator
Nearby Homes


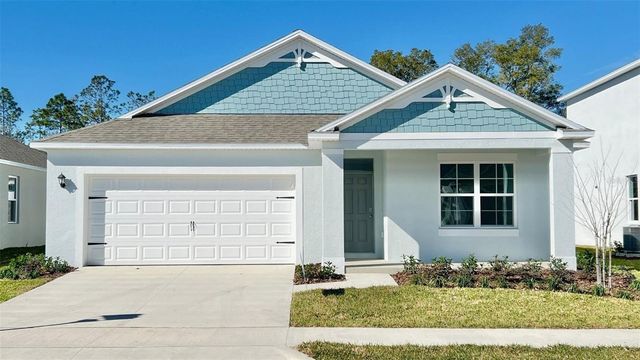


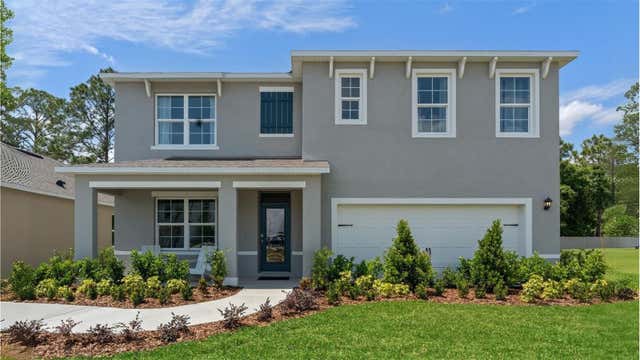
Similar Homes Nearby
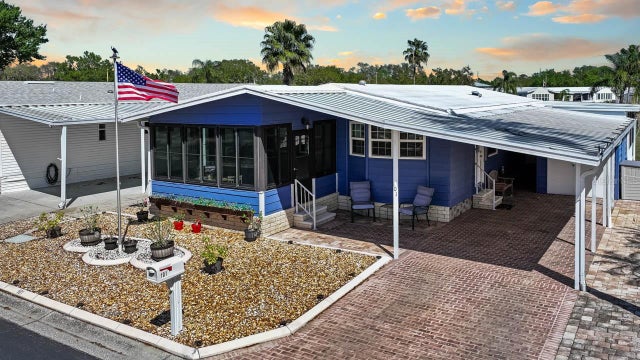

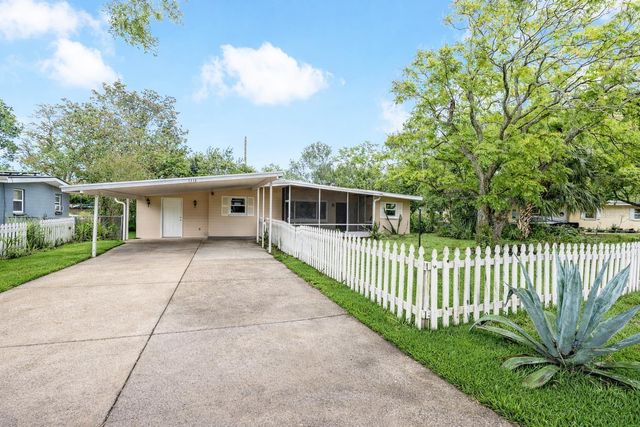
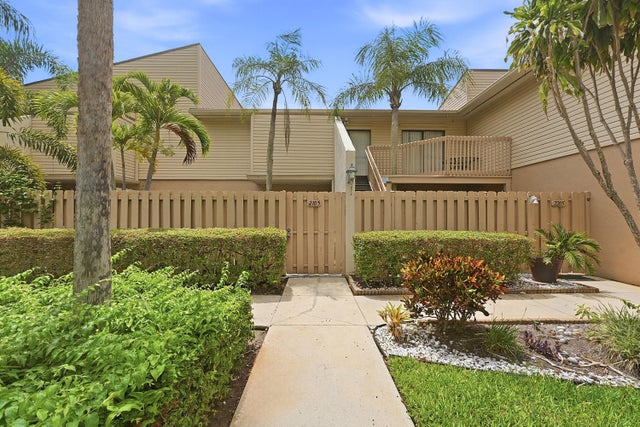
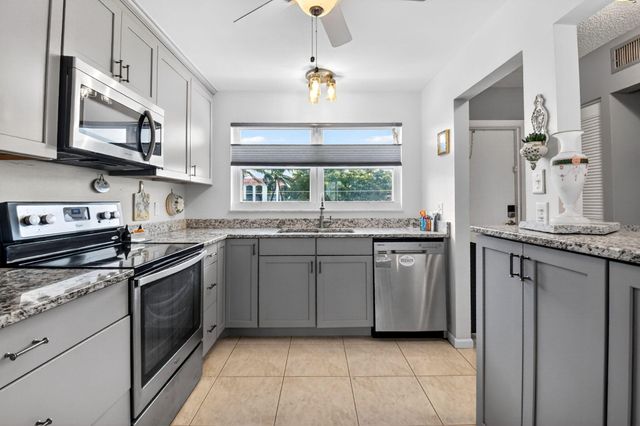
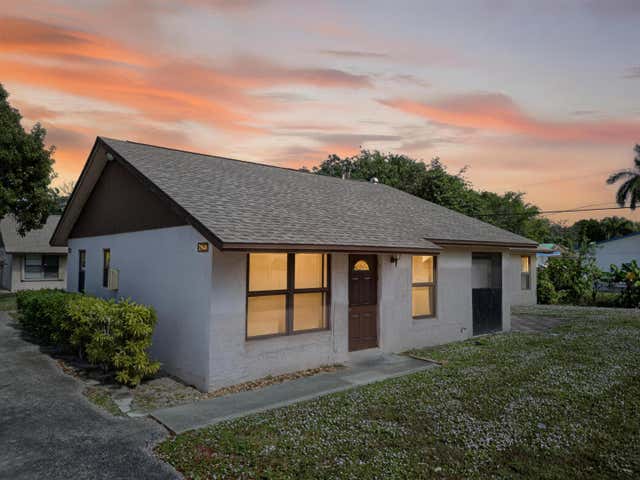
Similar Home Values
Comparable nearby listings and their asking prices.
| Address | Price | Beds | Baths | Sq Ft |
|---|---|---|---|---|
| 101 SAINT GEORGE COURT, APOLLO BEACH, FL | $243,000 | 2 | 2 | 1,214 |
| 1712 Tallahassee Drive, Daytona Beach, FL | $243,000 | 3 | 2 | 1,169 |
| 1712 TALLAHASSEE DRIVE, DAYTONA BEACH, FL | $243,000 | 3 | 2 | 1,169 |
| 602 Executive Center Drive Unit 105, West Palm Beach, FL | $243,000 | 2 | 2 | 770 |
| 2016 S Federal Highway E309, Boynton Beach, FL | $243,000 | 2 | 2 | 963 |
| 2548 Ida Way, West Palm Beach, FL | $243,000 | 2 | 2 | 948 |
Moving Cost Estimate
EXIT Agents in DAYTONA BEACH


Listing Courtesy: DR HORTON REALTY OF CENTRAL FLORIDA LLC - 407-250-7299
Last Updated: 2026-06-10