

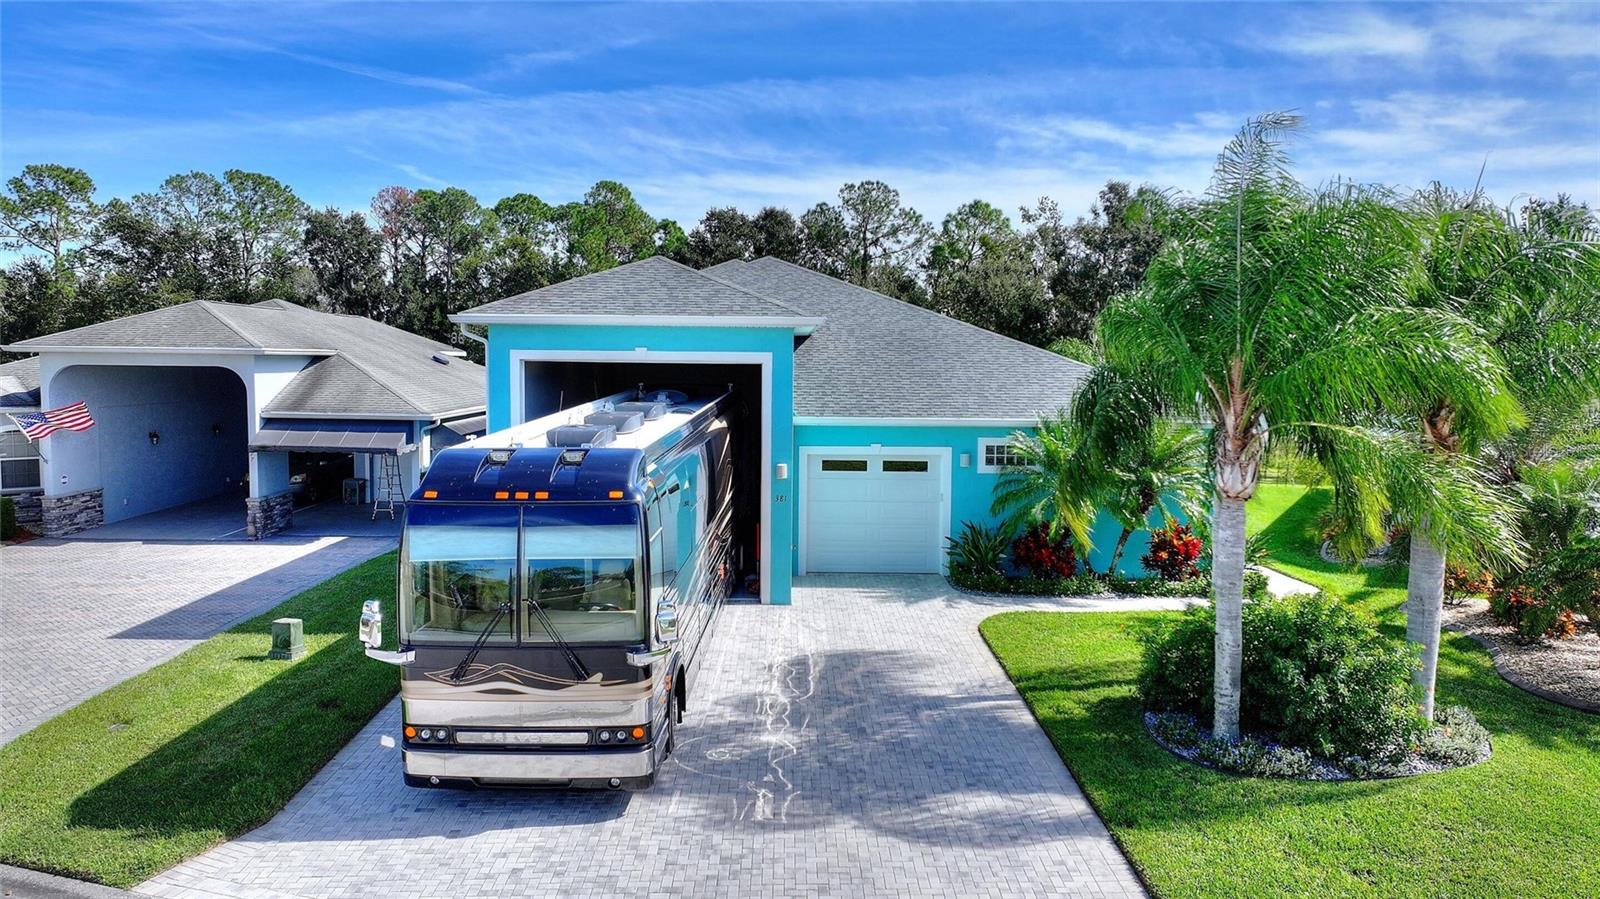
381 NOLANE LANE, POLK CITY, FL 33868
MT OLIVE SHORES NORTH ADD 04 · Polk County
Key Facts
Description
WATERFRONT ESTATE WITH 50-FOOT RV GARAGE Discover exceptional lakefront living on 100 feet of pristine waterfront with dock-building potential. This impressive 3,936 sq ft two-story home combines luxury, versatility, and serious functionality—including a rare 50-foot attached RV garage. --- PRIME LOCATION Located in a gated community with 24-hour security, just steps from resort-style clubhouses. Enjoy a pool, hot tub, fitness center, tennis and pickleball courts. Second clubhouse has additional pool, hot tub, shuffleboard courts, and community pontoon boat for homeowner use. An on-site storage lot available for trailers and other vehicles. --- THE HOME * 4 spacious bedrooms (2 down, 2 up) * Large kitchen with 14 foot island and great views of the waterfront * Dedicated office/library with custom built-in desk, cabinetry, and shelving * 4 full bathrooms * Tankless propane water heating plus 22KW whole-home backup generator CHEF'S KITCHEN: 14-foot island seating six, Frigidaire five-burner induction cooktop with power boil, double ovens, dual sinks, abundant storage. Multiple sliding glass doors frame breathtaking lakefront views—seamlessly connecting indoor entertaining with outdoor living. PRIMARY SUITE: Oversized primary bedroom with separate his-and-hers bathrooms connected by shared luxury shower with dual shower heads. Private soaking tub and heated towel bars create a spa-like retreat at home. UPSTAIRS: Two large rooms with endless possibilities—additional bedrooms, office space, media room, or hobby areas. 340 sq ft room includes full bathroom with shower. 400 sq ft room provides abundant space for storage or projects. --- WORKSHOP & CREATIVE SPACE 400 sq ft climate-controlled attached workshop opening to RV garage with ceiling-mounted dust collection system for woodworking, crafts, hobbies, or any passion project. Extensive storage includes under-stair closets and attic access. Pre-plumbed propane lines ready for future upgrades (gas dryer, cooktop, fireplace, outdoor grill). --- LAKEFRONT LIVING Enjoy your private 100-foot waterfront with dock-building potential. Enjoy boating, fishing, kayaking, or watching Florida sunrises from your own shore.
Property Information
Property Type
Residential
Sub-Type
Single Family Residence
Year Built
2021
Living Area
5,298 sq ft
Lot Size
0.22 acres
Garage Spaces
4
Ownership
Fee Simple
Days on Market
37
MLS® Listing#
O6415348
Property Features
Interior
Exterior
Appliances
Cooling
Heating
Flooring
Parking
Laundry
Lot Features
Construction
Foundation
Roof
Utilities
Sewer
Water Source
Rooms
- First
- Bathroom 2First
- Bathroom 3Second
- Bedroom 1First
- Bedroom 2Second
- Bedroom 3Second
- KitchenFirst
- LaundryFirst
- Living RoomFirst
- Master BathroomFirst
- Master BathroomFirst
- Master BedroomFirst
- OfficeFirst
- WorkshopFirst
Schools
- Elementary:
- Polk City Elem
- Middle:
- Stambaugh Middle
- High:
- Tenoroc Senior
Financial Details
HOA
$167 / Monthly
Elisabeth Jean Louis
Annual Taxes
$10,152
Tax year 2025
Parcel Number
25-27-05-298332-001440
Directions
Drive west on Commonwealth Ave SW/FL 33. Turn left to stay on Commonwealth Ave SW. Left to Nolane Lane. Property is on the right.
Affordability Calculator
$240,000
Estimated monthly payment
$6,387/mo
Principal $960,000 · Est. interest $1,339,285 over 30 yrs
Neighborhood Market Statistics
How this home compares to active listings in POLK CITY, FL
- $379,156
- Median Listing Price
- 107
- Median Days on Market
- 1,565
- Median Sq Ft
- $250
- Median Price / Sq Ft
- 6,096
- Active Listings
- This home’s price is 216% above the area median.
- Its price per sq ft is 9% below the area median.
Market statistics compiled from active EXIT Realty® and MLS listings in POLK CITY, FL.
Location

Points of Interest in POLK CITY, FL
Showing the POLK CITY area map.
Nearby Schools
Polk City Elementary School
Elementary · 1.0 mi away
Berkley Accelerated Middle School
Secondary · 2.3 mi away
Polk Pre-Collegiate Academy
Secondary · 2.3 mi away
Berkley Charter School
Elementary · 2.4 mi away
Wendell Watson Elementary School
Elementary · 6.0 mi away
Crossroads Christian School
Elementary · 6.8 mi away
Tenoroc High School
Secondary · 7.1 mi away
Lena Vista Elementary School
Elementary · 7.1 mi away
Tracy McGrady Gymnasium
School · 7.5 mi away
Auburndale High School
Secondary · 7.6 mi away
Auburndale Early Learning Academy
School · 7.6 mi away
Bruce Canova Stadium
School · 7.6 mi away
Stambaugh Middle School
Secondary · 7.6 mi away
Lake Gibson High School
Secondary · 7.7 mi away
Lake Gibson Middle School
Secondary · 7.9 mi away
Caldwell Elementary School
Elementary · 7.9 mi away
Lake Alfred Addair Middle School
School · 8.0 mi away
Discovery High School
Secondary · 8.0 mi away
Edgar L. Padgett Elementary
Elementary · 8.1 mi away
Mrs Heathers Lit'l Learning
School · 8.1 mi away
Commute Calculator
Nearby Homes


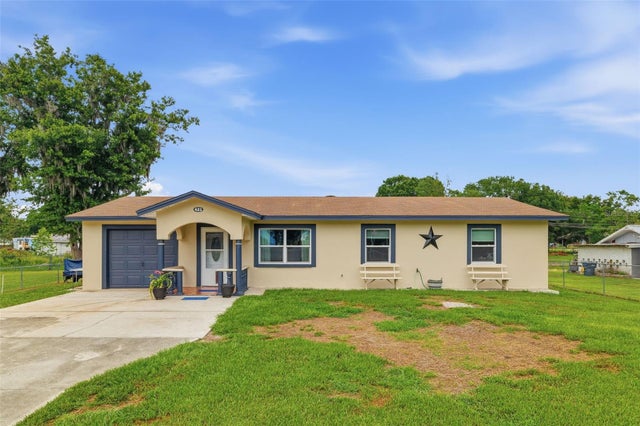
Similar Homes Nearby

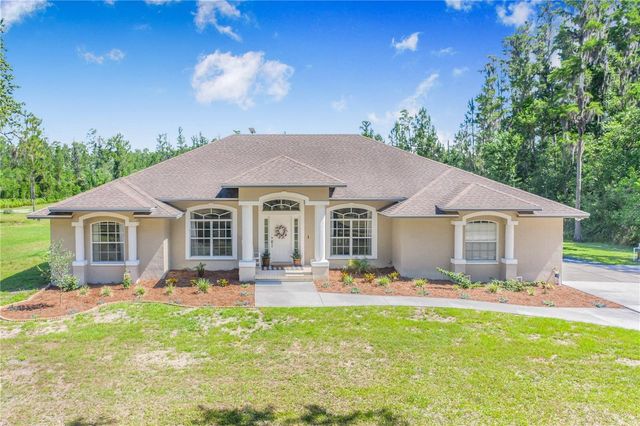
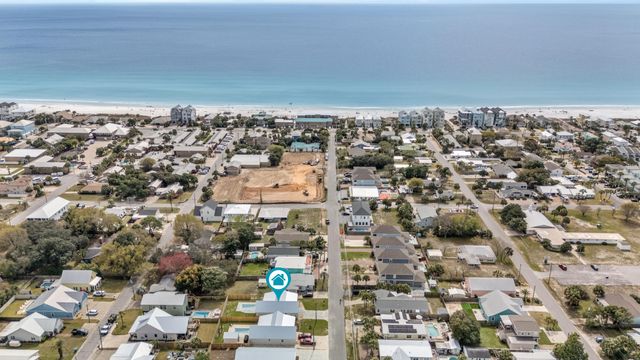

Similar Home Values
Comparable nearby listings and their asking prices.
| Address | Price | Beds | Baths | Sq Ft |
|---|---|---|---|---|
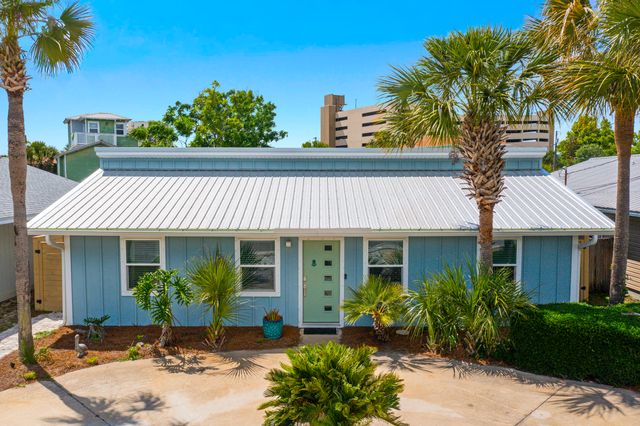
| 218 16th Street, Panama City Beach, FL | $840,000 | 3 | 3 | 1,530 |
| 7152 FUSSELL ROAD, POLK CITY, FL | $840,000 | 5 | 3 | 2,336 |
| 218 16th Street, Panama City Beach, FL | $840,000 | 3 | 3 | 1,530 |
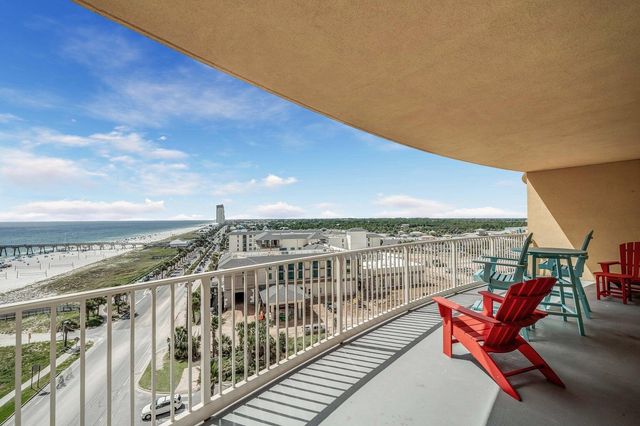
| 617 W Gulf Boulevard, Panama City Beach, FL | $844,900 | 3 | 2 | 1,508 |
| 15928 Front Beach Road 3-901, Panama City Beach, FL | $845,000 | 3 | 3 | 1,809 |
| 1101 Sawgrass Court 107, Panama City Beach, FL | $845,000 | 4 | 4 | 2,295 |
Moving Cost Estimate
EXIT Agents in POLK CITY


Listing Courtesy: BEYCOME OF FLORIDA LLC - 844-239-2663
Last Updated: 2026-06-09