

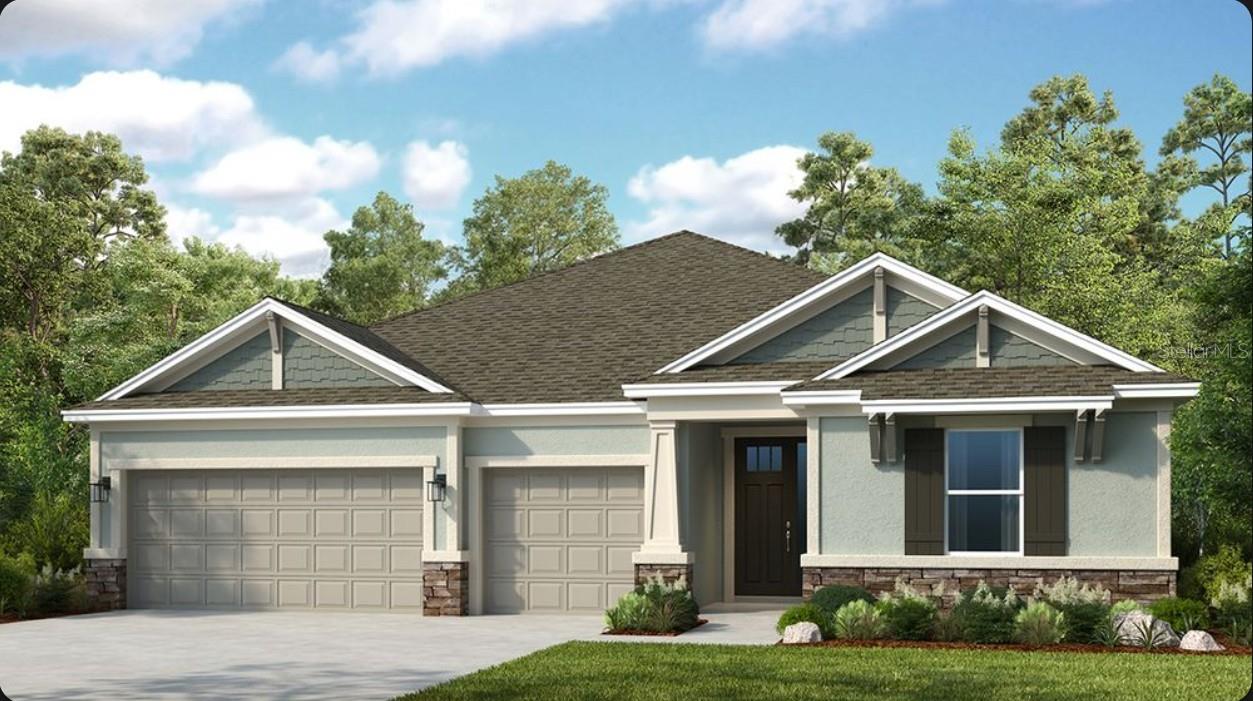
903 LADYFISH TRAIL, ST CLOUD, FL 34769
THE WATERS AT CENTER LAKE RANCH · Osceola County
Key Facts
Description
What's Special: Gourmet Kitchen | No Rear Neighbors | 3-Car Garage. New Construction - Ready Now! Built by America's Most Trusted Home Builder. Welcome to the Saint Croix at 903 Ladyfish Trail in The Waters at Center Lake Ranch! This thoughtfully designed home offers a spacious open layout with flexible living spaces and plenty of room to gather, relax, and entertain. The gourmet kitchen features a large center island, walk-in pantry, and seamless flow into the dining area and great room, while the lanai just beyond creates an easy indoor and outdoor living experience. Your private primary suite is tucked at the back of the home and includes a spacious walk-in closet and a spa-inspired bath designed for comfort. Two additional bedrooms near the front of the home each feature their own private full bath, while a separate bedroom suite, flex space, and half bath add even more versatility for guests or hobbies. A convenient laundry room, drop zone, and three-car garage complete this inviting layout with thoughtful function throughout. The Waters at Center Lake Ranch sits within a 2,050-acre master-planned community just south of Lake Nona. Conveniently located along the Narcoossee corridor, this natural gas community offers strong value near Medical City. Enjoy a walkable setting with cohesive neighborhoods, multi-use trails, recreation areas, and conservation wetlands that enrich daily living. Additional Highlights Include: shower in place of tub at Bath 2 and 3, tray ceiling package, pocket sliding glass door at great room, 8' interior doors, pre-plumb for laundry sink, and outdoor kitchen rough-in. Photos are for representative purposes only. MLS#O6415248
Property Information
Property Type
Residential
Sub-Type
Single Family Residence
Style
Craftsman
Year Built
2026
Living Area
3,876 sq ft
Lot Size
0.16 acres
Garage Spaces
3
Ownership
Fee Simple
Zoning
RES
Days on Market
39
MLS® Listing#
O6415248
Property Features
Interior
Exterior
Appliances
Cooling
Heating
Flooring
Parking
Laundry
Patio
Construction
Foundation
Roof
Community
Utilities
Sewer
Water Source
Rooms
- Bedroom 2First
- Bedroom 3First
- Bedroom 4First
- DenFirst
- Great RoomFirst
- KitchenFirst
- Master BedroomFirst
Schools
- Elementary:
- Narcoossee Elementary
- Middle:
- Narcoossee Middle
- High:
- Harmony High
Financial Details
HOA
$84 / Monthly
Castle Group
Parcel Number
29-25-31-0945-0001-1010
Directions
From Orlando via I-4 W: Take exit 77 to Florida’s Turnpike S/Miami. Merge onto Florida’s Turnpike S/Miami for 7 miles and use the right 2 lanes to take the ramp to FL-417 Toll N/ Sanford Daytona Beach. Continue for 8 miles, then take exit 22 for County Rd 15/Narcoossee Rd. Turn right on Narcoossee Rd and in 8 miles turn left onto Center Lake Ranch Blvd. Once in Center Lake Ranch, continue straight through the first roundabout, at the second roundabout take the 3rd turn left onto Twelve Oaks Rd. Follow signs to Taylor Morrison model parking on the left side on Teal Creek Dr.
Affordability Calculator
$114,800
Estimated monthly payment
$3,055/mo
Principal $459,200 · Est. interest $640,625 over 30 yrs
Neighborhood Market Statistics
How this home compares to active listings in ST CLOUD, FL
- $465,693
- Median Listing Price
- 86
- Median Days on Market
- 1,759
- Median Sq Ft
- $253
- Median Price / Sq Ft
- 7,988
- Active Listings
- This home’s price is 23% above the area median.
- Its price per sq ft is 41% below the area median.
Market statistics compiled from active EXIT Realty® and MLS listings in ST CLOUD, FL.
Location

Getting Around
Points of Interest in ST CLOUD, FL
Showing the ST CLOUD area map.
Nearby Schools
Creative Inspiration Journey School
Elementary · 3.0 mi away
Narcoossee Elementary School
Elementary · 3.0 mi away
Narcoossee Middle School
Secondary · 3.1 mi away
Hickory Tree Elementary School
Elementary · 3.6 mi away
Hickory Tree Community Park
School · 3.7 mi away
St. Cloud Middle School
Secondary · 4.0 mi away
St Cloud Christian School
School · 4.0 mi away
Michigan Avenue Elementary School
Elementary · 4.0 mi away
St Cloud Middle School
School · 4.1 mi away
St Cloud High School
Secondary · 4.1 mi away
Little Green School House
School · 4.2 mi away
The Shepherds Little Family
School · 4.3 mi away
Osceola Center for Early Learning
School · 4.4 mi away
Ross E Jeffries Elementary School
Elementary · 4.4 mi away
Rocking Horse Pre-School Academy
School · 4.5 mi away
Lakeview Elementary School
Elementary · 4.6 mi away
East Lake Elementary School
Elementary · 4.6 mi away
Emersion School of Early Learning at Boggy Creek
School · 4.7 mi away
Osceola Technical College
Secondary School · 5.1 mi away
St. Thomas Aquinas Catholic School
School · 5.2 mi away
Commute Calculator
Nearby Homes
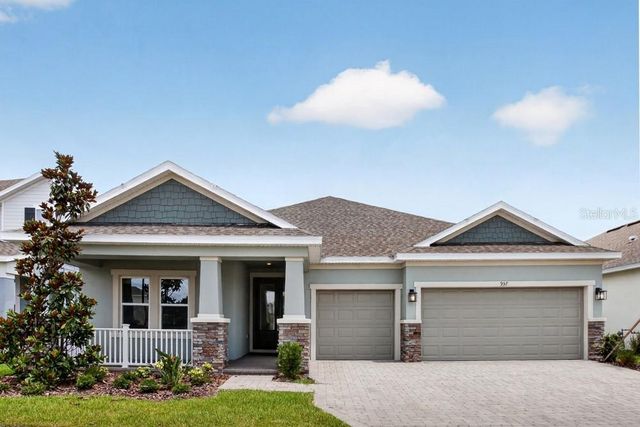
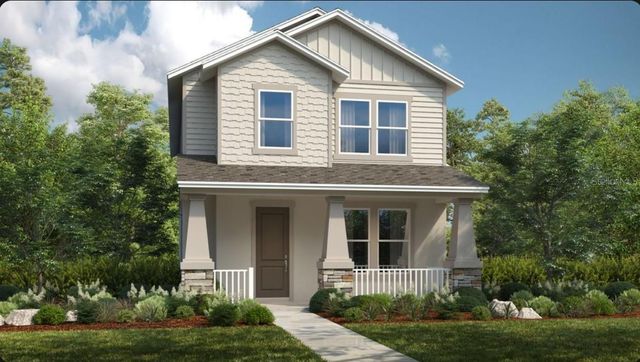

Moving Cost Estimate
EXIT Agents in ST CLOUD


Listing Courtesy: TAYLOR MORRISON REALTY OF FLORIDA INC - 407-756-5025
Last Updated: 2026-06-09