

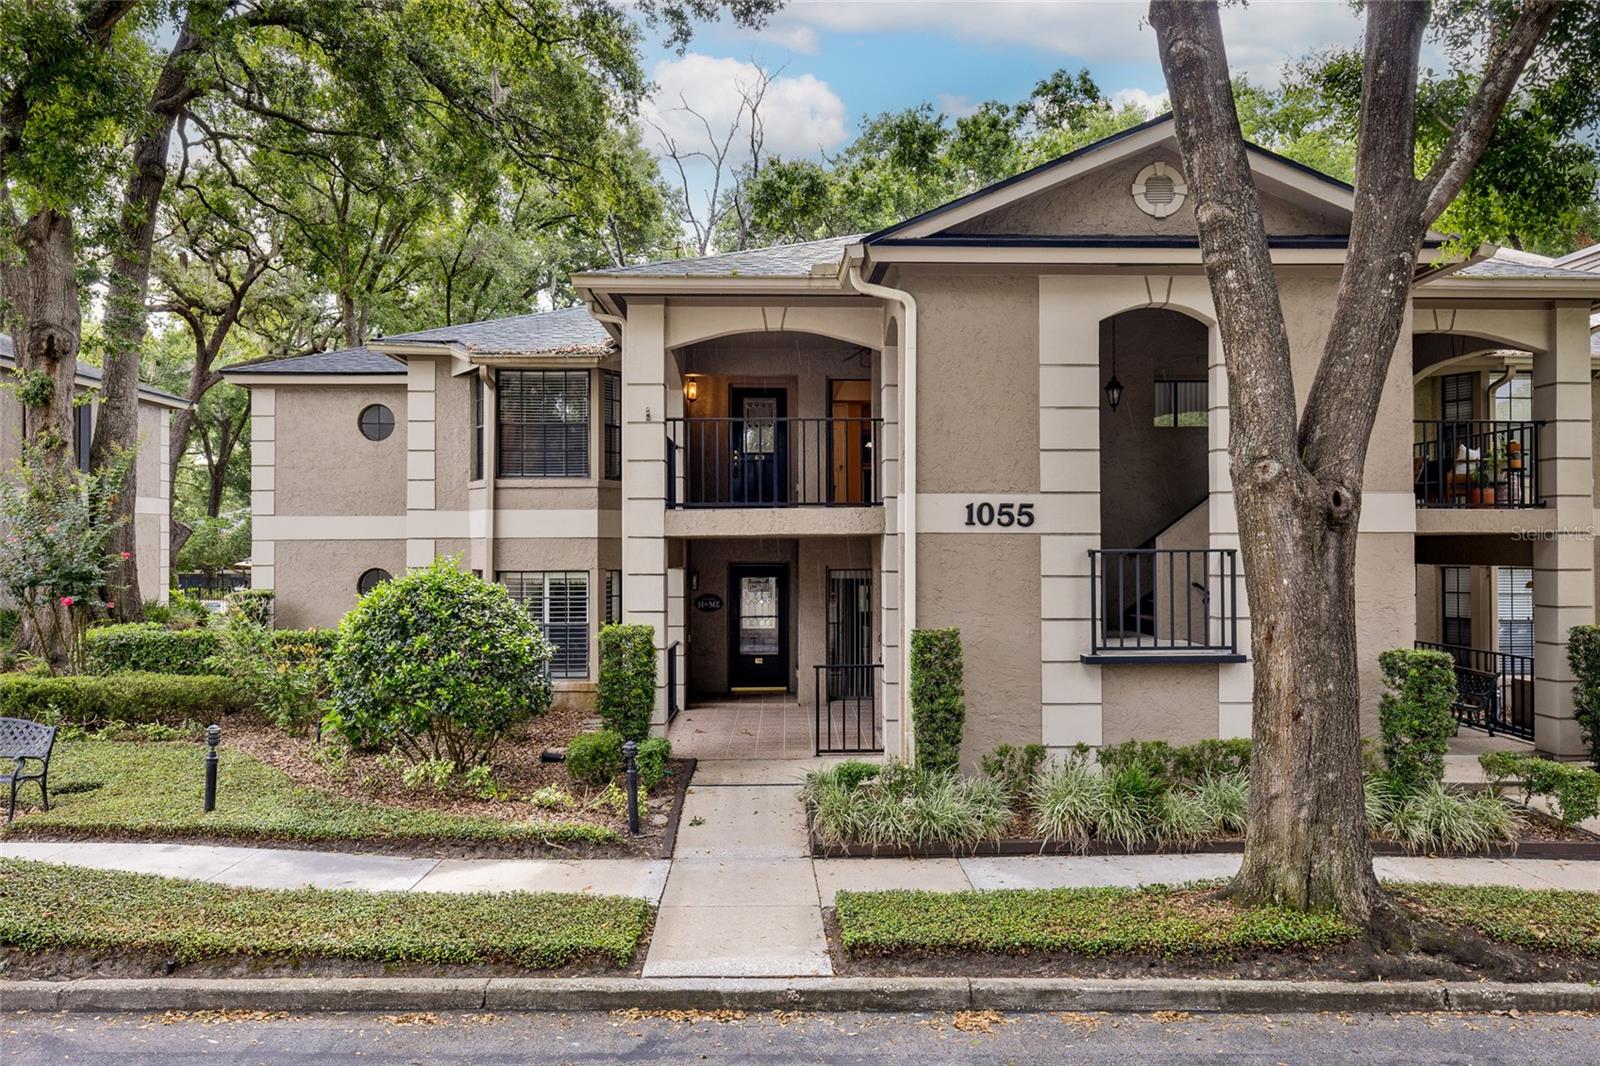
1055 KENSINGTON PARK DRIVE 613, ALTAMONTE SPRINGS, FL 32714
KENSINGTON PARK PH 3 A CONDO · Seminole County
Key Facts
Description
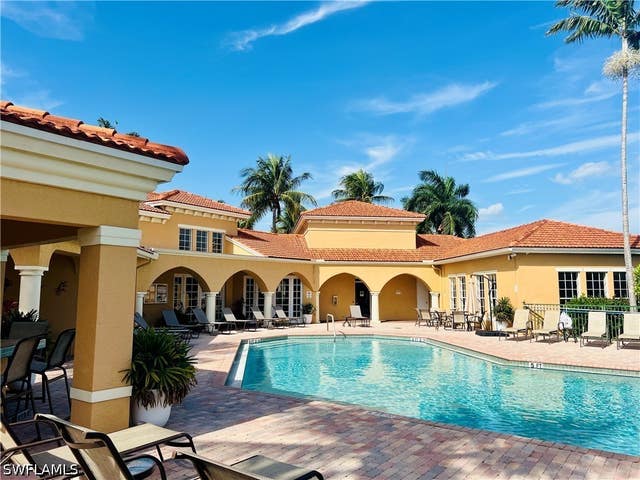
Virtually Staged. PRICED UNDER THE JUST MARKET VALUE! Welcome home to this beautifully maintained 3-bedroom, 2-bathroom condominium in the highly desirable Kensington Park Condominium community. This spacious second-floor unit offers the perfect blend of comfort, convenience, and low-maintenance living. Start your day with a cup of coffee on the welcoming front patio before stepping inside to discover a soaring ceiling and an open, airy floor plan. There is a storage closet to the side of the front porch. The living and dining areas feature built-in shelving, new luxury vinyl flooring, and a cozy brick fireplace that creates a warm and inviting atmosphere. Ceiling fans throughout the home provide added comfort, and the generously sized bedrooms offer plenty of space to relax. The guest bedrooms have been freshly painted and feature newly retextured ceilings. The newly painted kitchen offers ample cabinet and counter space, room for a small dinette set, and a sliding glass door that brings in natural light while providing access to the front porch. At the rear of the home, the screened porch overlooks the community tennis courts, creating the perfect spot to unwind and enjoy the Florida lifestyle. A convenient storage room located off the back porch provides additional space for your seasonal items, sports equipment, or extra belongings. Kensington Park offers an impressive array of amenities for residents, including a clubhouse, two swimming pools, fitness center, tennis courts, two pickle ball courts, sauna, hot tub, indoor racquetball court, and a rear access gate. The monthly maintenance fee includes exterior maintenance, grounds maintenance, trash, basic cable, and internet, making ownership truly hassle-free. Conveniently located on SR 434 with easy access to I-4, shopping, dining, entertainment, and more, this community offers everything you need right at your doorstep. Get the space you need without the maintenance of a house. Downsize your maintenance, not your lifestyle. Enjoy spacious living, community amenities, and a convenient location close to everything Schedule your private showing today!
Property Information
Property Type
Residential
Sub-Type
Condominium
Year Built
1986
Stories
2
Living Area
2,361 sq ft
Lot Size
0.01 acres
Ownership
Fee Simple
Zoning
R-3
Days on Market
37
MLS® Listing#
O6414422
Property Features
Interior
Appliances
Cooling
Heating
Flooring
Fireplace
Parking
Laundry
Patio
Construction
Foundation
Roof
Windows
Security
Community
Utilities
Sewer
Water Source
Rooms
- 16x8First
- Bedroom 211x18First
- Bedroom 311x14First
- Dining Room14x10First
- Kitchen10x16First
- Living Room14x15First
- Master Bedroom14x18First
Financial Details
HOA
$705 / Monthly
Melissa Cooper
Annual Taxes
$5,115
Tax year 2025
Parcel Number
03-21-29-538-0000-6130
Directions
Driving Directions: From I-4, take SR 434 west to left before Wendy’s (about 1 mile), once through the gate, go straight to 600 building (will be on left). Park in any open parking spaces.
Affordability Calculator
$54,400
Estimated monthly payment
$1,448/mo
Principal $217,600 · Est. interest $303,571 over 30 yrs
Neighborhood Market Statistics
How this home compares to active listings in ALTAMONTE SPRINGS, FL
- $359,640
- Median Listing Price
- 87
- Median Days on Market
- 1,604
- Median Sq Ft
- $221
- Median Price / Sq Ft
- 3,483
- Active Listings
- This home’s price is 24% below the area median.
- Its price per sq ft is 48% below the area median.
Market statistics compiled from active EXIT Realty® and MLS listings in ALTAMONTE SPRINGS, FL.
Location

Points of Interest in ALTAMONTE SPRINGS, FL
Showing the ALTAMONTE SPRINGS area map.
Nearby Schools
Annunciation Catholic Academy
School · 0.5 mi away
Christian Child Center
School · 0.7 mi away
Primrose Schools
Elementary · 0.8 mi away
Center Academy
School · 0.8 mi away
Sanlando Christian School
Elementary · 0.9 mi away
Teddy Bear Child Care
School · 1.3 mi away
LBHS Building 5
School · 1.5 mi away
Lake Brantley High School
Secondary · 1.5 mi away
Forest City Elementary School
Elementary · 1.6 mi away
Altamonte Elementary School
Elementary · 1.6 mi away
Altamonte Montessori School
Elementary · 1.7 mi away
Altamonte Christian School
School · 1.7 mi away
Kid City USA
School · 1.7 mi away
Spring Lake Elementary School
Elementary · 1.8 mi away
Sabal Point Elementary School
Elementary · 1.9 mi away
Rock Lake Middle School
Secondary · 2.2 mi away
Children of Promise Learning Center
School · 2.2 mi away
Forest Lake Academy
School · 2.5 mi away
Schmidt Auditorium
School · 2.6 mi away
Wekiva Elementary School
Elementary · 2.6 mi away
Commute Calculator
Nearby Homes

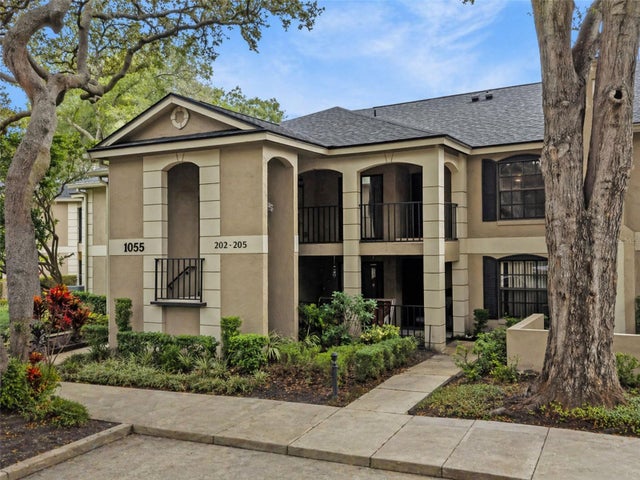


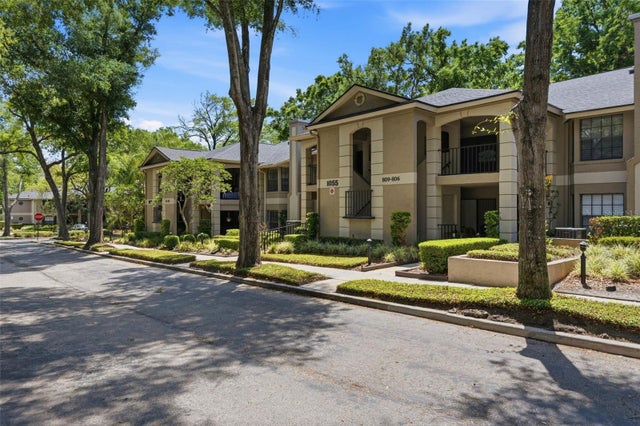

Similar Homes Nearby
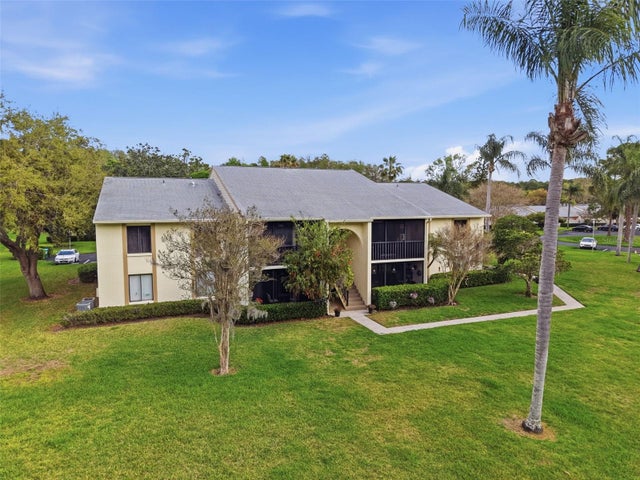



Similar Home Values
Comparable nearby listings and their asking prices.
| Address | Price | Beds | Baths | Sq Ft |
|---|---|---|---|---|
| 1488 PINE GLEN LANE B2, TARPON SPRINGS, FL | $193,000 | 2 | 2 | 1,041 |
| 833 Riverside Dr 834, Coral Springs, FL | $193,500 | 2 | 1 | 980 |
| 11484 Royal Palm Blvd 11484, Coral Springs, FL | $193,500 | 2 | 2 | 740 |
| 111 E Primrose Avenue, DeFuniak Springs, FL | $193,990 | 2 | 2 | 937 |
| 8717 River Homes Lane 5206, Bonita Springs, FL | $194,900 | 2 | 2 | 1,051 |
| 10762 La Placida Dr 7-308, Coral Springs, FL | $195,000 | 2 | 2 | 1,080 |
Moving Cost Estimate
EXIT Agents in ALTAMONTE SPRINGS


Listing Courtesy: WEICHERT REALTORS HALLMARK PRO - 407-841-8011
Last Updated: 2026-06-05