

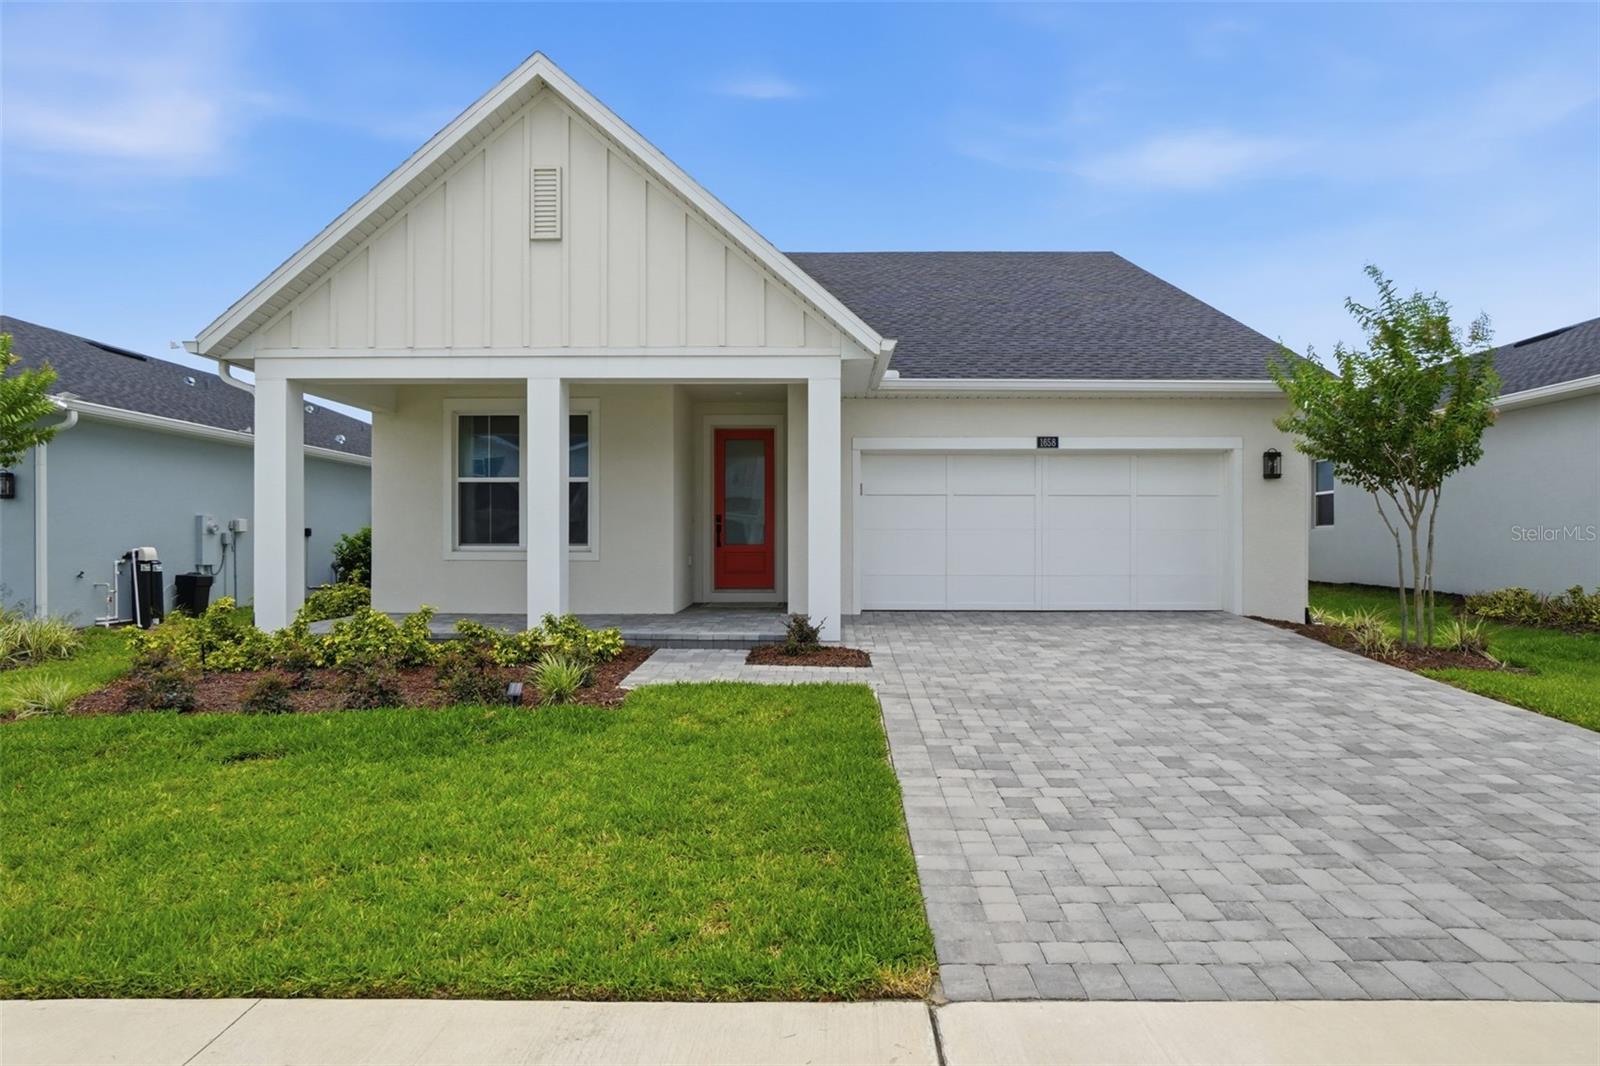
1658 PINECLIFF DRIVE, APOPKA, FL 32703
BRONSON PEAK PH 1A · Orange County
Key Facts
Description
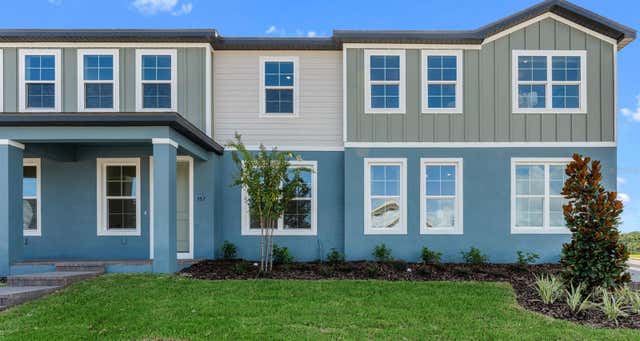
Better than new and fully move-in ready, this rare Toll Brothers Raymond model is located in the highly sought-after Bronson Peak – Seville Collection. This beautifully upgraded residence offers open-concept living, thoughtful enhancements, and a level of finish that goes beyond builder inventory. All major post-construction improvements have already been completed, including a screened-in porch, custom window treatments, and a professionally finished garage with a transferable lifetime-warranty polyaspartic floor, and added overhead storage. The home has also been upgraded for everyday functionality, featuring a custom Elfa system in the primary closet, a built-in laundry room sink with cabinetry, and a whole-house water filtration system with a six-stage reverse osmosis alkaline system at the kitchen sink, recently serviced in January 2026. Additional details—including privacy window film, upgraded bathroom fixtures, and meticulous maintenance—further set this home apart. The thoughtfully designed floor plan features expansive living and dining areas, a spacious owner’s retreat, and flexible secondary bedrooms. Residents enjoy access to resort-style amenities, including a clubhouse, community pool, and fitness center. Conveniently located near shopping, dining, recreation, and major highways, this home offers both comfort and convenience. With new construction still ongoing nearby, this is a rare opportunity to own a sought-after floor plan with meaningful upgrades already in place.
Property Information
Property Type
Residential
Sub-Type
Single Family Residence
Year Built
2024
Stories
1
Living Area
2,600 sq ft
Lot Size
0.16 acres
Garage Spaces
2
Ownership
Fee Simple
Zoning
PD
Days on Market
38
MLS® Listing#
O6413089
Property Features
Interior
Exterior
Appliances
Cooling
Heating
Flooring
Parking
Laundry
Patio
Construction
Foundation
Roof
Utilities
Sewer
Water Source
Rooms
- Bedroom 111x12First
- Bedroom 211x12First
- Dining RoomFirst
- KitchenFirst
- Living RoomFirst
- Master Bedroom13x20First
Schools
- Elementary:
- Apopka Elem
- Middle:
- Wolf Lake Middle
- High:
- Wekiva High
Financial Details
HOA
$128 / Monthly
May Management Services Inc.
Annual Taxes
$9,182
Tax year 2025
Parcel Number
17-21-28-0935-01-890
Directions
TURN INTO BRONSON PEAK TURN RIGHT ON PINECLIFF HOME RIGHT
Affordability Calculator
$103,000
Estimated monthly payment
$2,741/mo
Principal $412,000 · Est. interest $574,777 over 30 yrs
Neighborhood Market Statistics
How this home compares to active listings in APOPKA, FL
- $475,490
- Median Listing Price
- 60
- Median Days on Market
- 2,077
- Median Sq Ft
- $217
- Median Price / Sq Ft
- 504
- Active Listings
- This home’s price is 8% above the area median.
- Its price per sq ft is 9% below the area median.
Market statistics compiled from active EXIT Realty® and MLS listings in APOPKA, FL.
Location

Points of Interest in APOPKA, FL
Showing the APOPKA area map.
Nearby Schools
Central Florida Preparatory School
Elementary · 0.8 mi away
Eagle's Nest Christian Academy
School · 1.5 mi away
Wheatley Park
School · 1.5 mi away
Apopka Elementary School
Elementary · 1.7 mi away
Kid City USA
School · 1.8 mi away
Champions at Apopka Elementary School
Elementary · 2.1 mi away
Apopka High School
Secondary · 2.3 mi away
Apopka Middle School
Secondary · 2.3 mi away
Dream Lake Elementary School
Elementary · 2.4 mi away
Sheeler High School
Secondary · 2.8 mi away
Trinity Christian School
School · 3.1 mi away
A Books Christian Academy
School · 3.2 mi away
Lovell Elementary
Elementary · 3.2 mi away
Clarcona Elementary School
Elementary · 3.2 mi away
Donatello School of Nursing and Healthcare
School · 3.3 mi away
Lakeville Elementary
Elementary · 3.7 mi away
Amikids Orlando
Secondary · 3.7 mi away
Piedmont Lakes Middle
Secondary · 3.8 mi away
Renaissance Charter School at Crown Point
Elementary · 4.1 mi away
Wekiva High School
Secondary · 4.2 mi away
Commute Calculator
Nearby Homes
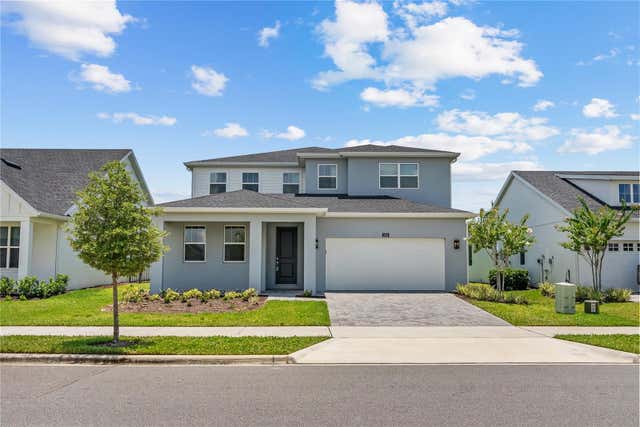
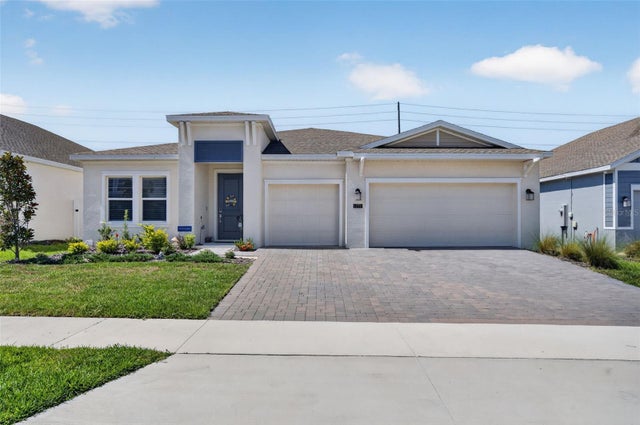
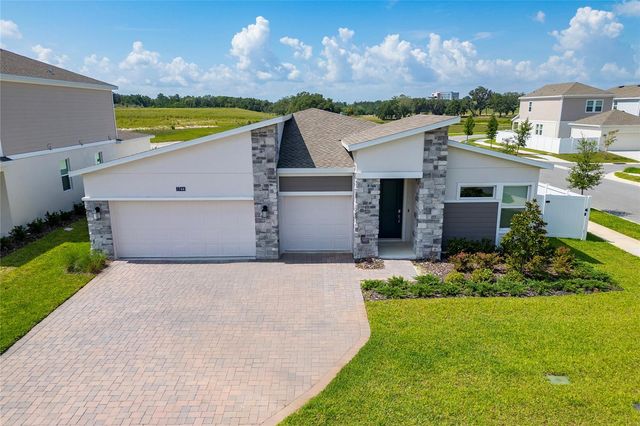


Similar Homes Nearby

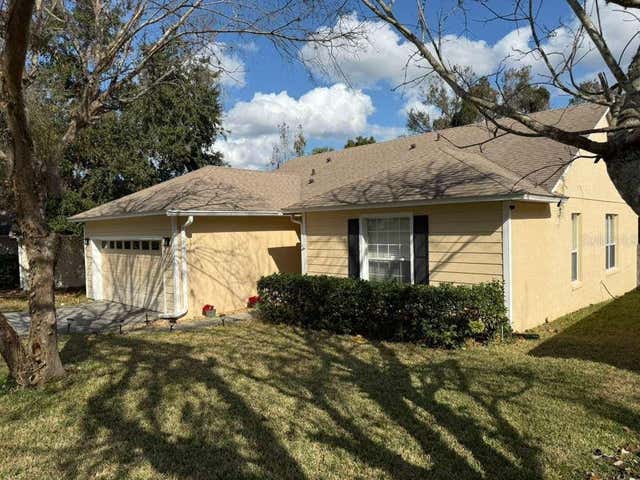

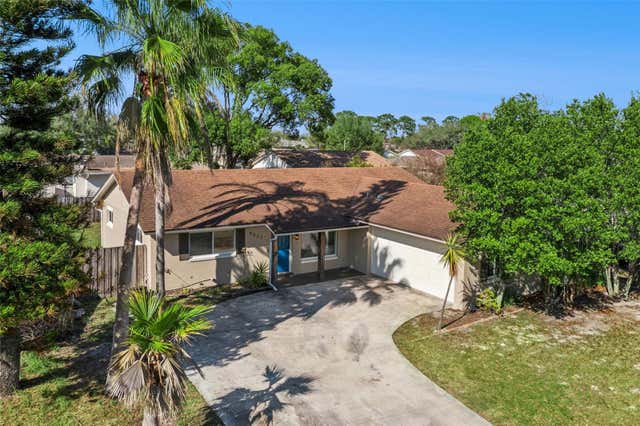
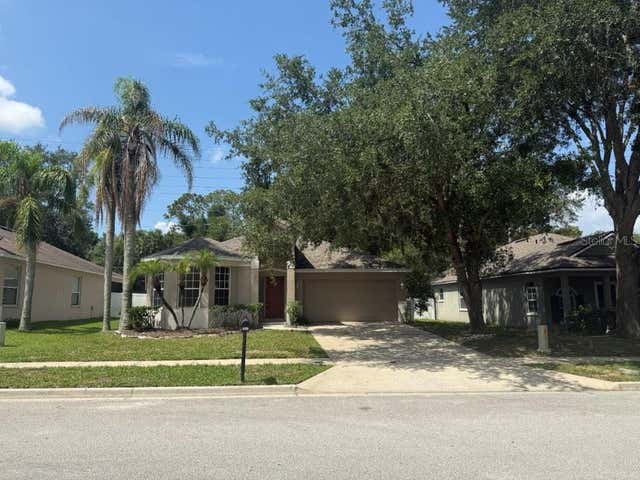
Similar Home Values
Comparable nearby listings and their asking prices.
| Address | Price | Beds | Baths | Sq Ft |
|---|---|---|---|---|
| 2290 COBBLEFIELD CIRCLE, APOPKA, FL | $364,900 | 3 | 2 | 1,500 |
| 1166 DEKLEVA DRIVE, APOPKA, FL | $368,900 | 3 | 2 | 1,810 |
| 1352 WOODFIELD OAKS DRIVE, APOPKA, FL | $369,000 | 3 | 2 | 1,692 |
| 3205 CAULFIELD STREET, APOPKA, FL | $369,000 | 3 | 2 | 1,500 |
| 1102 MAGNOLIA BLOSSOM COURT, APOPKA, FL | $369,900 | 3 | 2 | 1,781 |
| 722 BLISSFUL GARDENS WAY, APOPKA, FL | $369,999 | 4 | 3 | 1,782 |
Moving Cost Estimate
EXIT Agents in APOPKA


Listing Courtesy: KELLER WILLIAMS ADVANTAGE III - murraycoleman@kw.com
Last Updated: 2026-06-02