

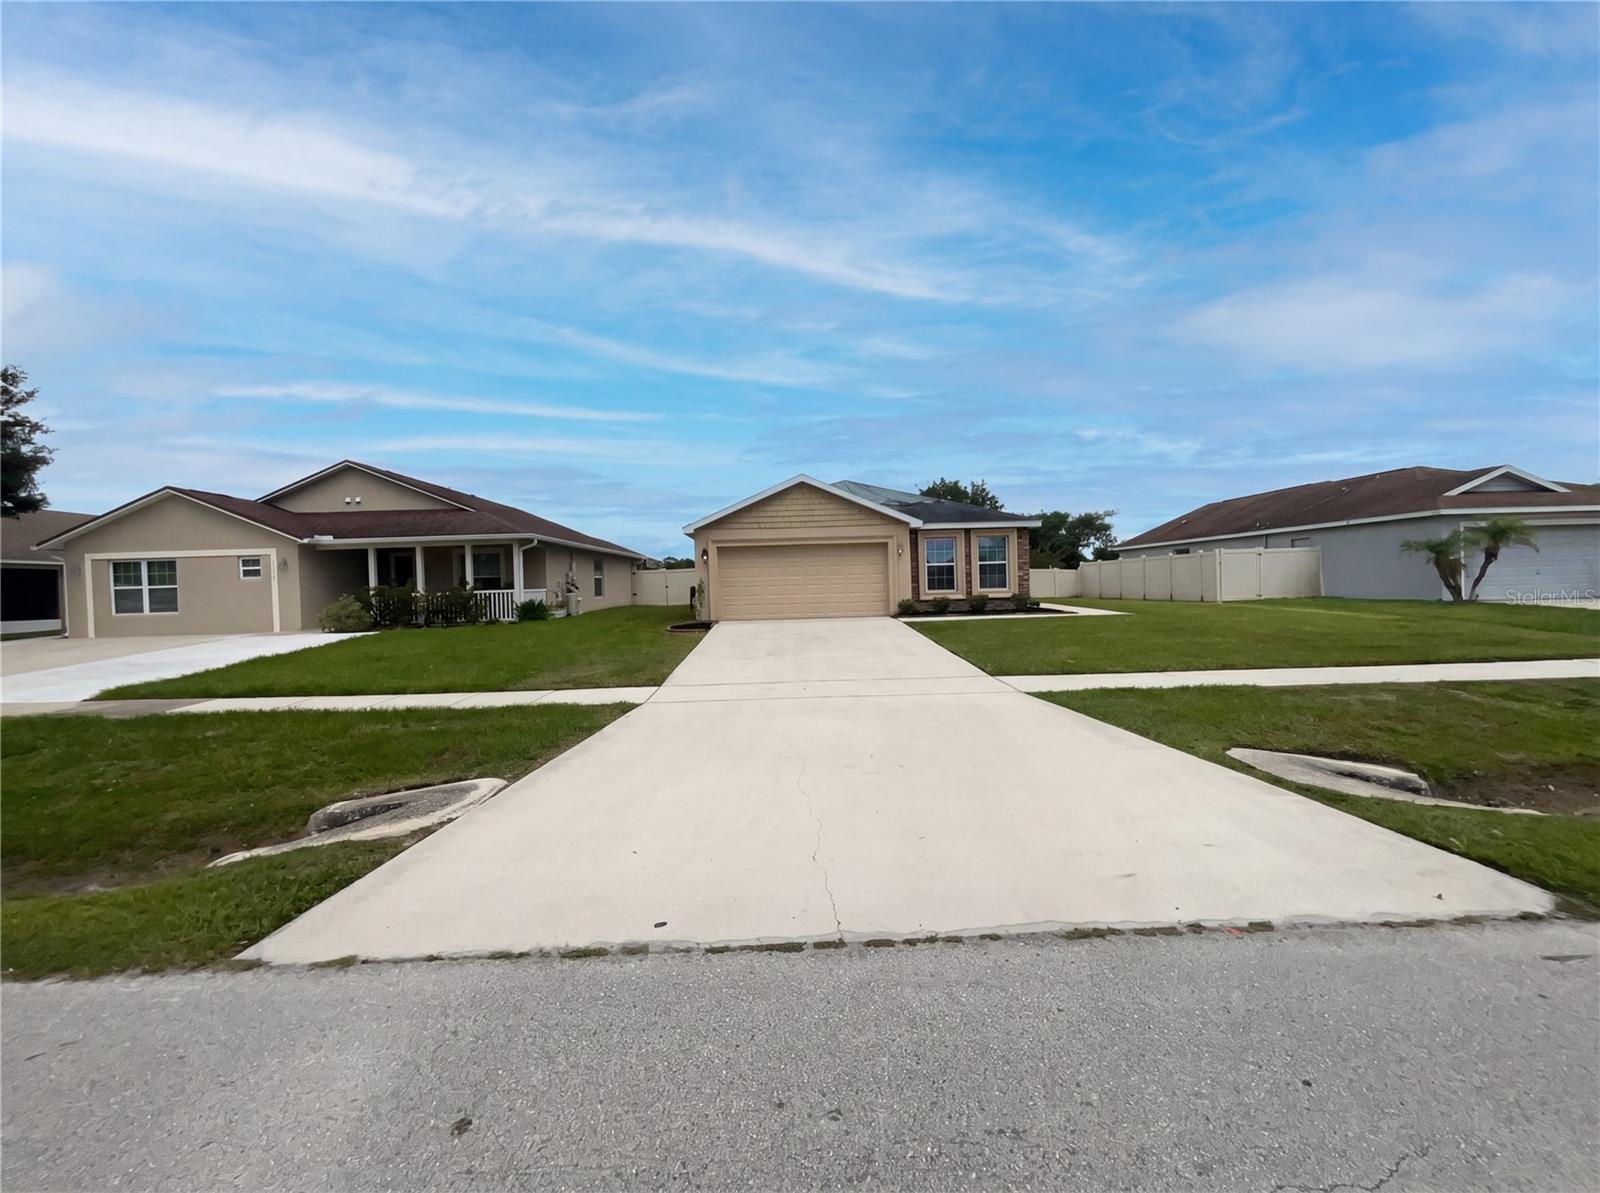
2005 ORANGE AVENUE, ST CLOUD, FL 34769
BENJAMIN ESTATES · Osceola County
Key Facts
Description
Virtually Staged. Welcome to 2005 Orange Ave, St. Cloud, FL 34769, located in the desirable Benjamin Estates community! This beautifully maintained 3-bedroom, 2-bath home offers the perfect blend of comfort, privacy, energy efficiency, and convenience. Step inside to an inviting open floor plan featuring vaulted ceilings in the main living area, creating a bright and spacious atmosphere. The well-appointed kitchen is both stylish and functional, showcasing stainless steel appliances, granite countertops, and ample cabinet space for all your storage needs. The thoughtfully designed split-bedroom layout provides privacy for family and guests alike. The spacious primary suite serves as a relaxing retreat, complete with a walk-in closet and private ensuite bath. Enjoy Florida living year-round in the enclosed lanai with glass windows, perfect for morning coffee, entertaining, or simply unwinding while taking in the peaceful views. The fully fenced backyard offers a rare and highly desirable setting with no rear neighbors. Instead, enjoy the privacy and beauty of a conservation area and pond, creating a serene natural backdrop. Adding even more value, this home is equipped with solar panels, providing energy efficiency and potential savings on utility costs. Benjamin Estates offers a welcoming neighborhood atmosphere with convenient access to shopping, dining, schools, Downtown St. Cloud, the St. Cloud Lakefront, major roadways, and Lake Nona. Whether you're looking for your first home, your next home, or a peaceful place to settle in, this property is one you won't want to miss.
Property Information
Property Type
Residential
Sub-Type
Single Family Residence
Style
Craftsman / Ranch
Year Built
2017
Stories
1
Living Area
1,993 sq ft
Lot Size
0.17 acres
Garage Spaces
2
Ownership
Fee Simple
Zoning
SR1B
Days on Market
45
MLS® Listing#
O6412496
Property Features
Interior
Appliances
Cooling
Heating
Flooring
Parking
Laundry
Patio
Fencing
Lot Features
Construction
Foundation
Roof
Security
Community
Utilities
Sewer
Water Source
Rooms
- Bedroom 2First
- Bedroom 3First
- Dining RoomFirst
- KitchenFirst
- Living RoomFirst
- Master BathroomFirst
- Master BedroomFirst
Schools
- Elementary:
- Michigan Avenue Elem (K 5)
- Middle:
- St. Cloud Middle (6-8)
- High:
- St. Cloud High School
Financial Details
HOA
$100 / Monthly
Highland Community Management
Annual Taxes
$4,091
Tax year 2025
Parcel Number
12-26-30-0149-0001-0030
Directions
South on 13th Street , Turn right on Orange Ave, 0.5 mile down, home is on the left.
Affordability Calculator
$67,400
Estimated monthly payment
$1,794/mo
Principal $269,600 · Est. interest $376,116 over 30 yrs
Neighborhood Market Statistics
How this home compares to active listings in ST CLOUD, FL
- $466,175
- Median Listing Price
- 90
- Median Days on Market
- 1,750
- Median Sq Ft
- $254
- Median Price / Sq Ft
- 7,898
- Active Listings
- This home’s price is 28% below the area median.
- Its price per sq ft is 33% below the area median.
Market statistics compiled from active EXIT Realty® and MLS listings in ST CLOUD, FL.
Location

Points of Interest in ST CLOUD, FL
Showing the ST CLOUD area map.
Nearby Schools
Creative Inspiration Journey School
Elementary · 0.5 mi away
St. Cloud Middle School
Secondary · 0.7 mi away
Hickory Tree Elementary School
Elementary · 0.7 mi away
Michigan Avenue Elementary School
Elementary · 0.7 mi away
Hickory Tree Community Park
School · 0.9 mi away
St Cloud High School
Secondary · 0.9 mi away
St Cloud Middle School
School · 1.0 mi away
St Cloud Christian School
School · 1.4 mi away
The Shepherds Little Family
School · 1.8 mi away
Osceola Center for Early Learning
School · 1.8 mi away
Ross E Jeffries Elementary School
Elementary · 1.8 mi away
Little Green School House
School · 1.9 mi away
Rocking Horse Pre-School Academy
School · 2.1 mi away
Arts Thereafter: an Acton Academy
School · 2.1 mi away
St Cloud Elementary School
Elementary · 2.2 mi away
Osceola Technical College
Secondary School · 2.4 mi away
Lakeview Elementary School
Elementary · 2.5 mi away
St. Thomas Aquinas Catholic School
School · 2.9 mi away
St. Thomas Aquinas Catholic Church
School · 2.9 mi away
Neptune Elementary School
Elementary · 3.9 mi away
Commute Calculator
Nearby Homes


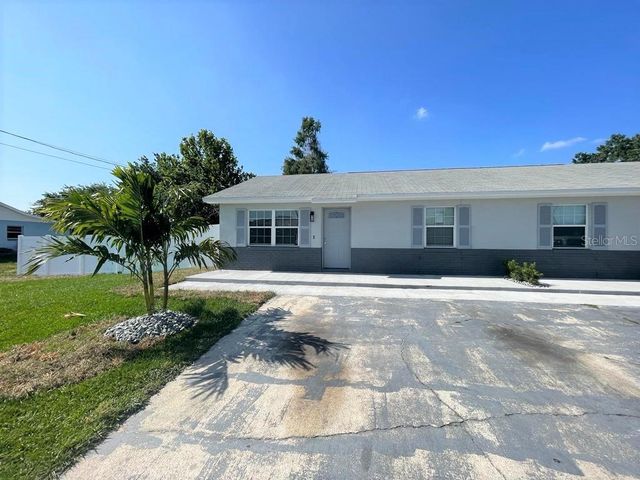

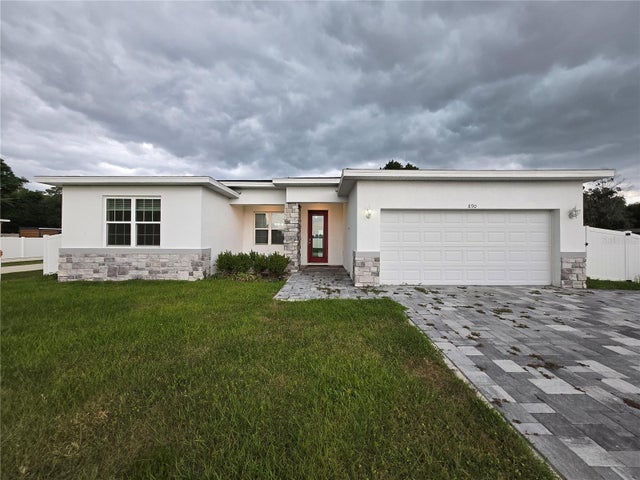
Similar Homes Nearby

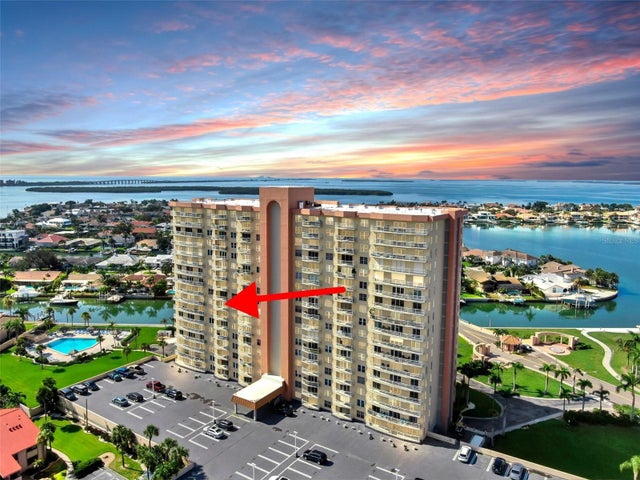
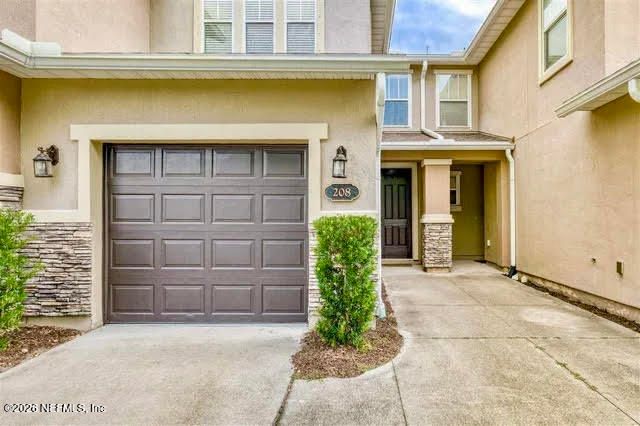

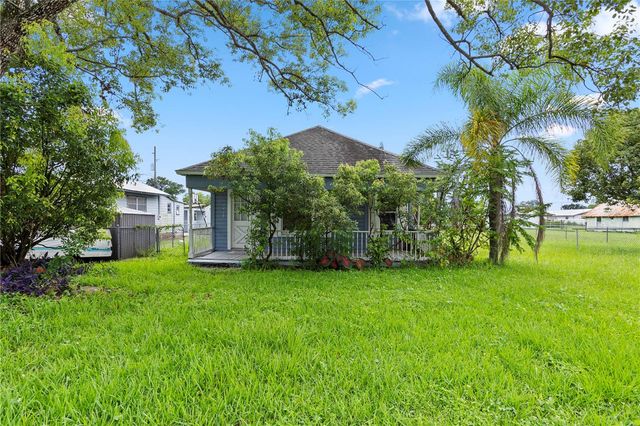

Similar Home Values
Comparable nearby listings and their asking prices.
| Address | Price | Beds | Baths | Sq Ft |
|---|---|---|---|---|
| 138 MUSTARD HILL Court, St. Augustine, FL | $237,500 | 2 | 2 | 1,168 |
| 4900 BRITTANY DRIVE S 1003, ST PETERSBURG, FL | $237,800 | 2 | 2 | 1,110 |
| 208 E PISA Place, St. Augustine, FL | $238,000 | 2 | 3 | 1,348 |
| 3267 39TH STREET S B, ST PETERSBURG, FL | $239,000 | 2 | 3 | 1,180 |
| 1418 MASSACHUSSETTS AVENUE, ST CLOUD, FL | $239,000 | 2 | 2 | 806 |
| 482 RAVENSWOOD Drive, St. Augustine, FL | $239,000 | 3 | 2 | 960 |
Moving Cost Estimate
EXIT Agents in ST CLOUD


Listing Courtesy: MARK SPAIN REAL ESTATE - 855-299-7653
Last Updated: 2026-06-01