

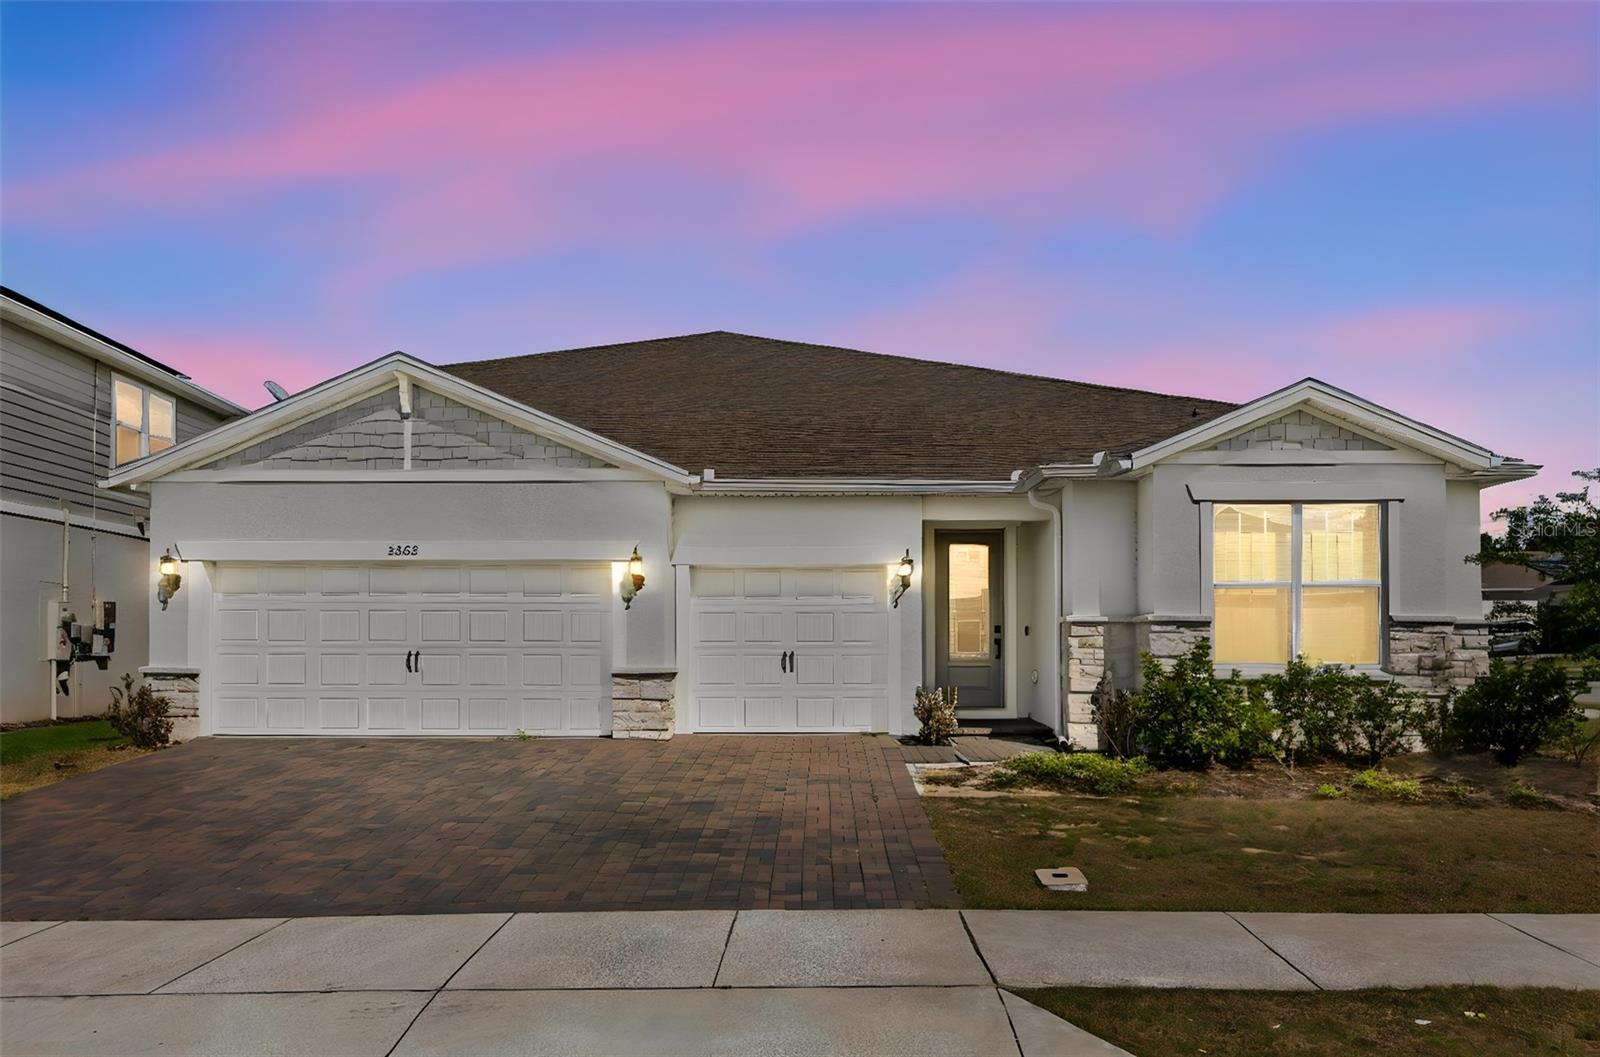
3362 HANGING TIDE STREET, WINTER GARDEN, FL 34787
LAKEVIEW PRESERVE PH 2 · Lake County
Key Facts
Description
Welcome to 3362 Hanging Tide Street, an exceptional residence located in the gated waterfront community of Lakeview Preserve in Winter Garden. Built in 2022 and situated on a premium corner lot, this expansive 5-bedroom, 5-bath home offers 4,495 square feet of thoughtfully designed living space where luxury, comfort, and modern technology seamlessly come together. From the moment you enter, soaring ceilings, abundant recessed lighting, luxury vinyl plank flooring, designer finishes, and an open-concept floor plan create an impressive sense of space and sophistication. The chef's kitchen serves as the heart of the home, featuring quartz countertops, soft-close cabinetry and drawers, under-cabinet lighting, and a custom-designed walk-in pantry. The spacious family room is enhanced by surround sound, creating the perfect setting for both everyday living and entertaining. The first-floor primary suite offers a true retreat with a tray ceiling, oversized custom-built walk-in closet, and a spa-inspired bath featuring dual shower heads and elegant finishes throughout. An additional en-suite bedroom, third guest bedroom, dedicated office with custom built-in cabinetry, full laundry room, and mudroom complete the thoughtfully designed main level. Upstairs, a spacious loft and dedicated media room create the ultimate entertainment retreat, featuring a 120-inch projection screen, projector, surround sound system, and motorized blackout shades. Two additional bedrooms and a full bath provide ample space and privacy for family and guests. Step outside to your private backyard oasis featuring a custom resort-style pool and spa complete with five waterfalls, LED lighting, a sun shelf, and Badu swim jets for endless swimming. The covered lanai is designed for year-round entertaining with surround sound, dual ceiling fans, a full cabana bath, and pre-plumbing for a future outdoor kitchen. Decorative exterior lighting further enhances the home's curb appeal and evening ambiance. No detail has been overlooked. Additional highlights include custom-built closets and cabinetry, upgraded tile finishes, glass sliders opening up to the lanai, whole-house Aquasana water filtration, dual HVAC systems, a hybrid water heater, sealed driveway, polyaspartic garage flooring, fans throughout, integrated Wi-Fi boosters, concealed TV wiring throughout the home, security system with cameras, and extensive smart-home technology allowing remote control of lighting, security, HVAC systems, garage doors, and select door locks directly from your phone. Lakeview Preserve is a gated waterfront community located along the southwestern shores of John's Lake. Residents enjoy low HOA fees and resort-style amenities including a community pool with lounges and tables, splash pad, fitness center, and scenic lakefront surroundings with kayaks. Conveniently located approximately 30 minutes from Walt Disney World and Universal Studios, just 8 miles from Downtown Winter Garden and 6 miles from Winter Garden Village, with access to top-rated Lake County schools. Offering the perfect combination of luxury, technology, and lifestyle, this exceptional residence presents a rare opportunity to own one of the most upgraded homes in Lakeview Preserve.
Property Information
Property Type
Residential
Sub-Type
Single Family Residence
Style
Traditional
Year Built
2022
Living Area
4,873 sq ft
Lot Size
0.21 acres
Garage Spaces
3
Ownership
Fee Simple
Days on Market
44
MLS® Listing#
O6412485
Property Features
Interior
Exterior
Appliances
Cooling
Heating
Flooring
Pool
Parking
Laundry
Patio
Lot Features
Construction
Foundation
Roof
Community
Utilities
Sewer
Water Source
Rooms
- Bedroom 213.1x12.4First
- Bedroom 311.5x13.9First
- Bedroom 413.3x14.2Second
- Dining Room15.3x14.3First
- Kitchen11.5x21.8First
- Living Room23.4x22.4First
- Loft21.8x22.4Second
- Master Bedroom13.1x21.1First
- Media Room21.8x15Second
- Office13.1x11.1First
Schools
- Elementary:
- Lost Lake Elem
- Middle:
- Windy Hill Middle
- High:
- East Ridge High
Financial Details
HOA
$208 / Monthly
LAKEVIEW PRESERVE
Annual Taxes
$12,674
Tax year 2025
Parcel Number
01-23-26-0202-000-29700
Directions
Head north on Lovers Ln, At the traffic circle, continue straight, Continue onto Floating Fin Dr., Turn right onto Buoy Cir, Turn right toward Hanging Tide St, Turn right at the 1st cross street onto Hanging Tide St, Destination will be on the left.
Affordability Calculator
$175,000
Estimated monthly payment
$4,657/mo
Principal $700,000 · Est. interest $976,562 over 30 yrs
Neighborhood Market Statistics
How this home compares to active listings in WINTER GARDEN, FL
- $395,262
- Median Listing Price
- 71
- Median Days on Market
- 1,846
- Median Sq Ft
- $225
- Median Price / Sq Ft
- 2,002
- Active Listings
- This home’s price is 121% above the area median.
- Its price per sq ft is 20% below the area median.
Market statistics compiled from active EXIT Realty® and MLS listings in WINTER GARDEN, FL.
Location

Points of Interest in WINTER GARDEN, FL
Showing the WINTER GARDEN area map.
Nearby Schools
Windy Hill Middle School
Secondary · 2.2 mi away
Imagine South Lake
Elementary · 2.4 mi away
Foundation Academy
School · 3.2 mi away
East Ridge High School
Secondary · 3.3 mi away
Lost Lake Elementary School
Elementary · 3.3 mi away
Whispering Oak Elementary School
Elementary · 3.4 mi away
East Ridge Middle School
Secondary · 3.5 mi away
Hamlin Elementary School - Ocps
Elementary · 3.6 mi away
Hamlin Middle School
Secondary · 3.8 mi away
Oakland Avenue Charter School
Elementary · 3.9 mi away
Real Life Christian Academy
School · 4.0 mi away
Bridgewater Middle School
Secondary · 4.1 mi away
Champions at Bridgewater Middle School
Elementary · 4.1 mi away
Land of Lakes Montessori School
Elementary · 4.1 mi away
Sunridge Middle School
Secondary · 4.3 mi away
Sunridge Elementary
Elementary · 4.3 mi away
Keenes Crossing Elementary
Elementary · 4.6 mi away
Family Christian School
School · 4.6 mi away
Tildenville Elementary
Elementary · 4.7 mi away
Cranium Academy
School · 5.0 mi away
Commute Calculator
Nearby Homes
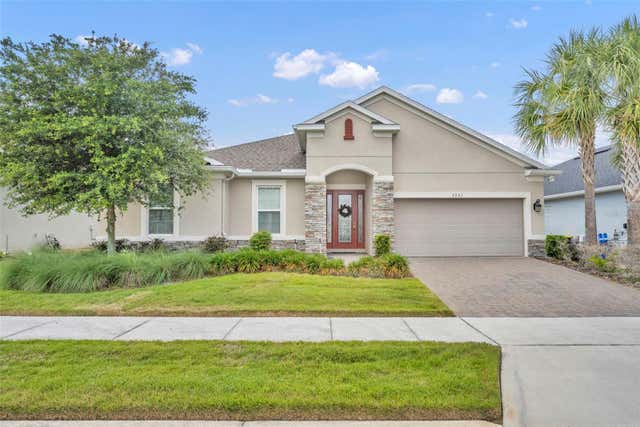
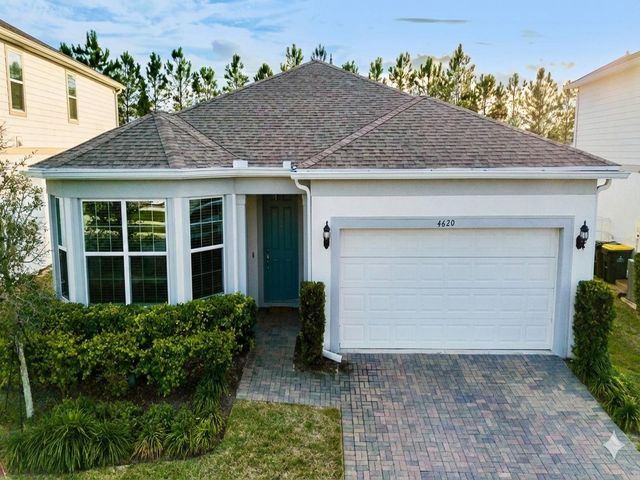

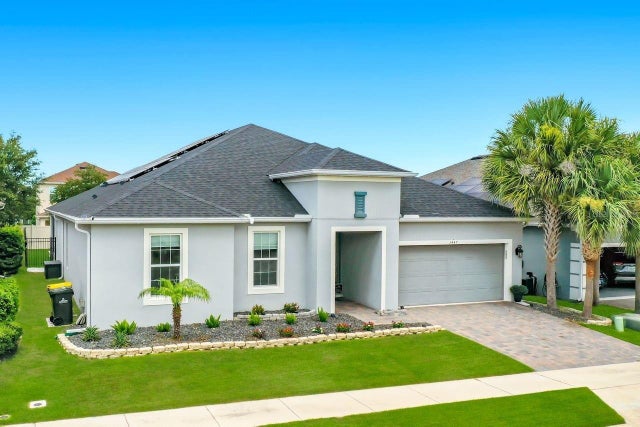
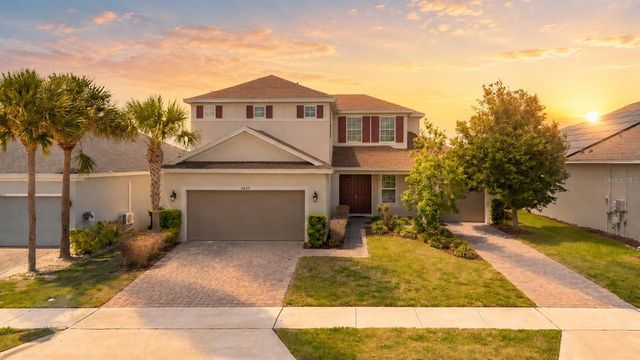
Similar Homes Nearby

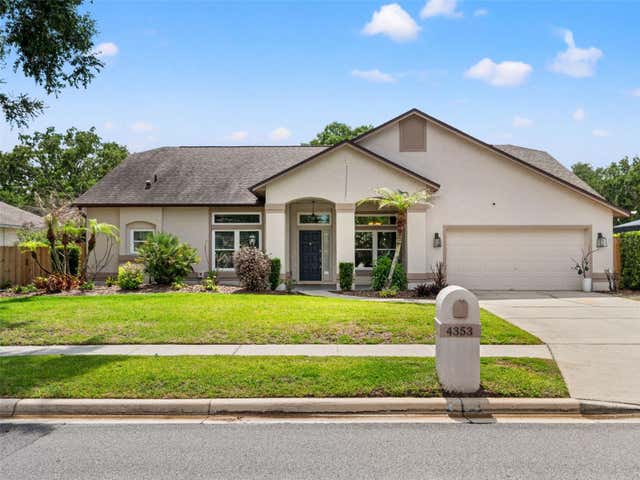
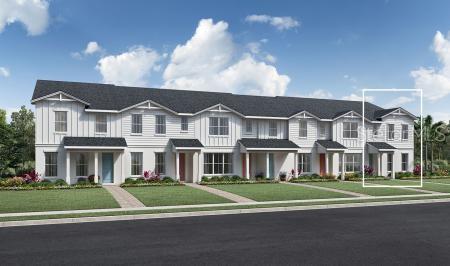
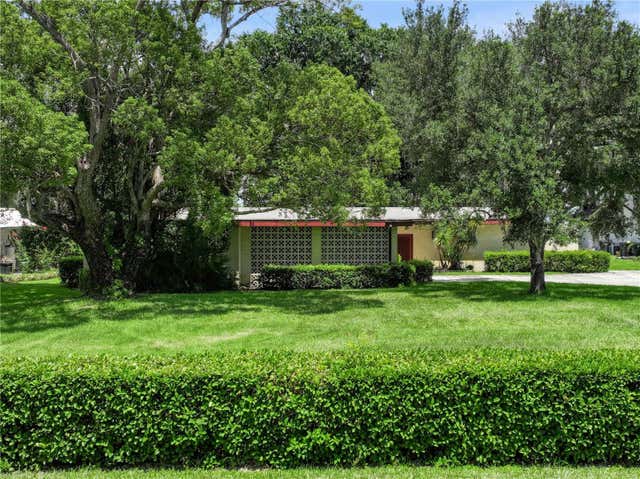
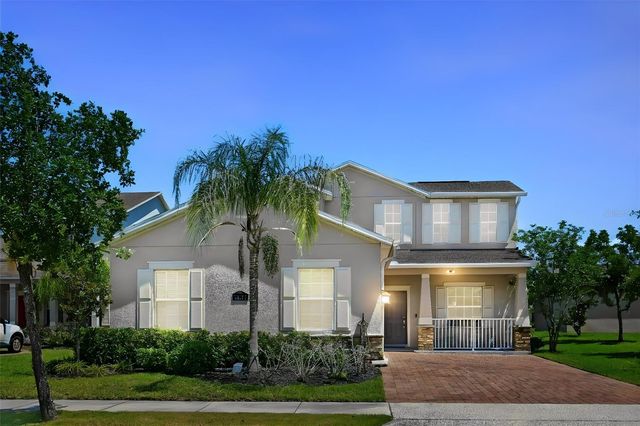
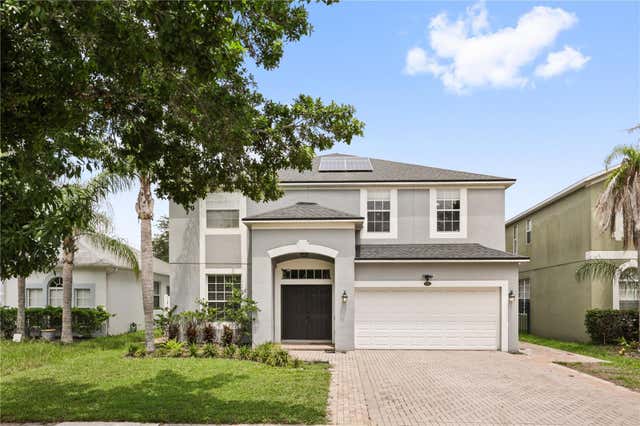
Similar Home Values
Comparable nearby listings and their asking prices.
| Address | Price | Beds | Baths | Sq Ft |
|---|---|---|---|---|
| 8031 NAVEL ORANGE LANE, WINTER GARDEN, FL | $614,000 | 4 | 2 | 2,298 |
| 4353 STEED TERRACE, WINTER PARK, FL | $614,990 | 4 | 2 | 2,275 |
| 13877 EASDALE ALLEY, WINTER GARDEN, FL | $615,000 | 4 | 4 | 2,593 |
| 1210 W LAKE HAMILTON DRIVE, WINTER HAVEN, FL | $615,000 | 4 | 2 | 2,701 |
| 15111 DRIFTWOOD BEND STREET, WINTER GARDEN, FL | $618,000 | 4 | 4 | 2,573 |
| 932 LOST GROVE CIRCLE, WINTER GARDEN, FL | $619,000 | 4 | 3 | 2,891 |
Moving Cost Estimate
EXIT Agents in WINTER GARDEN


Listing Courtesy: COMPASS FLORIDA LLC - 407-203-9441
Last Updated: 2026-06-01