

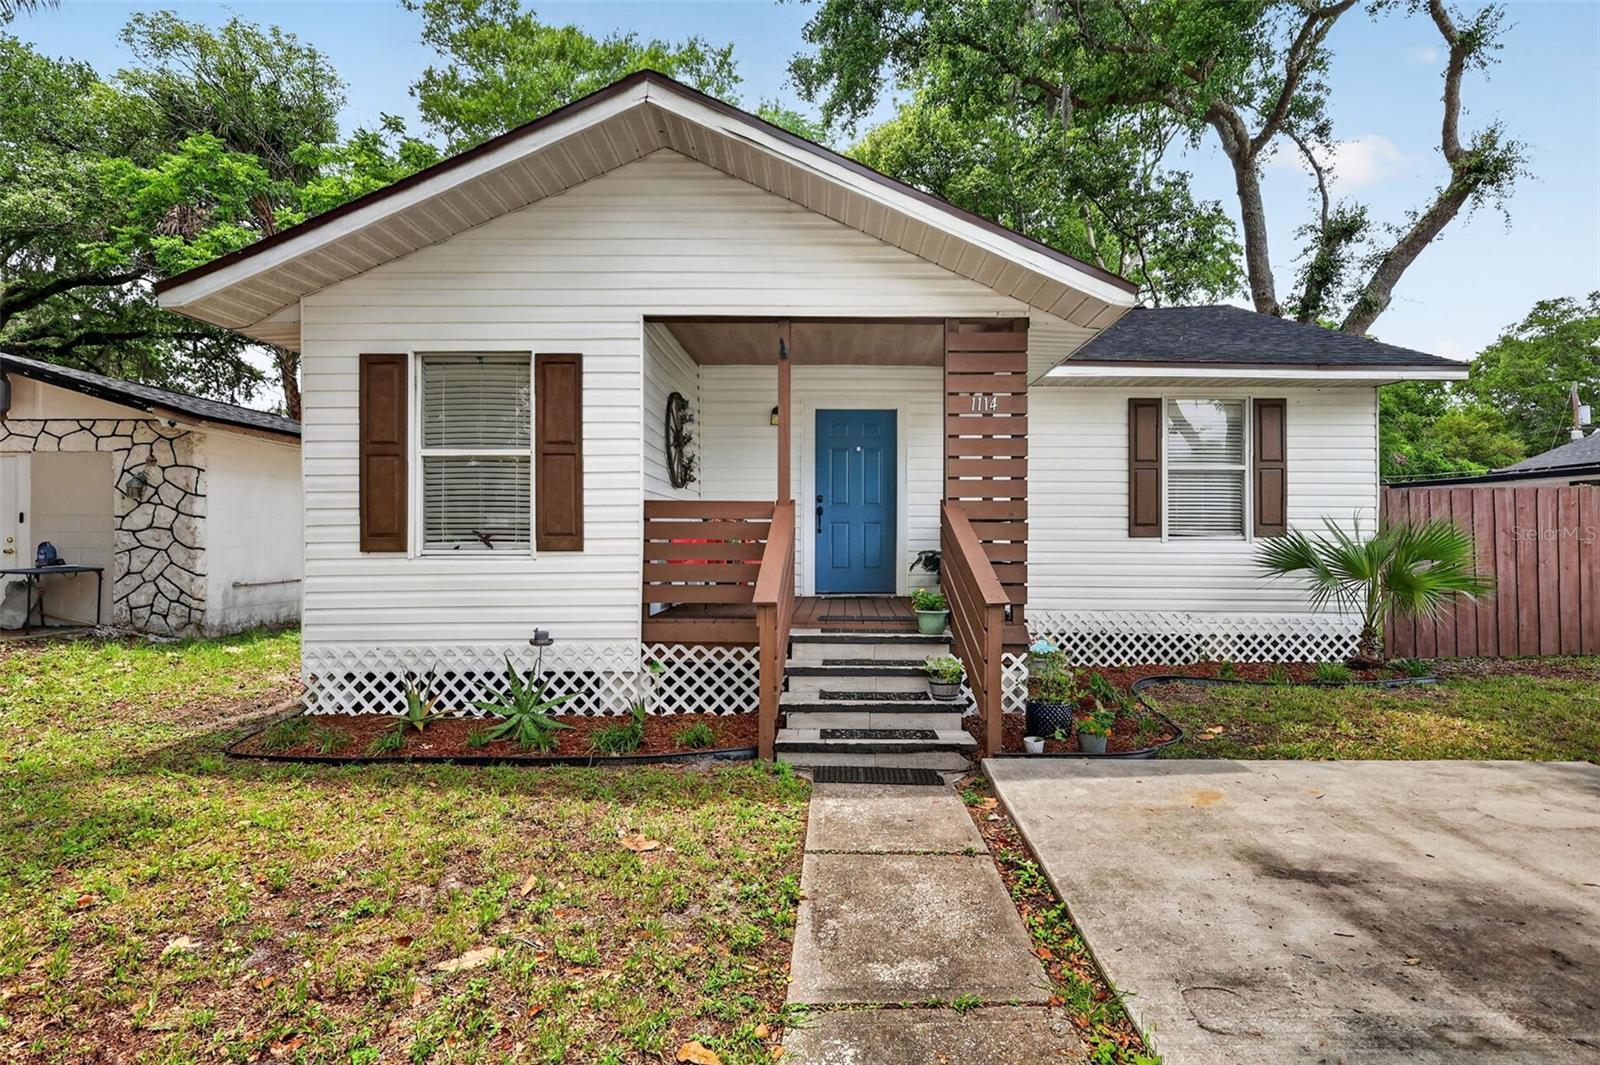
1114 PINE AVENUE, SANFORD, FL 32771
HOLDEN REAL ESTATE COMPANYS ADD · Seminole County
Key Facts
Description
Motivated Seller / Price Improvement...Charming...3/2/1 Split Floor Plan with Island Kitchen Open to Family Room, Inside Laundry with separate half-bath, Roof 2020, HVAC 2021, Tankless H2O 2026,...2nd and 3rd Bedrooms are connected by Jack N Jill Bathroom, Fully Fenced Spacious Yard with Detached 12' X 28' Building for Workshop / Storage. Located minutes from All That Is Downtown Sanford by The Water...
Property Information
Property Type
Residential
Sub-Type
Single Family Residence
Year Built
1938
Stories
1
Living Area
1,819 sq ft
Lot Size
0.14 acres
Lot Dimensions
50x124
Ownership
Fee Simple
Zoning
MR2
Days on Market
14
MLS® Listing#
O6412269
Property Features
Interior
Exterior
Appliances
Cooling
Heating
Flooring
Basement
Laundry
Construction
Roof
Utilities
Sewer
Water Source
Rooms
- 7x8First
- Bedroom 210x11First
- Bedroom 3First
- Great Room11x25First
- Kitchen8x12First
- Master Bedroom9x13First
- Office9x9First
Financial Details
HOA
None
Annual Taxes
$3,668
Tax year 2025
Parcel Number
30-19-31-522-0000-0280
Directions
North on Hwy. US 17-92 Right onto 13th St. turns into Celery Ave., Left onto Pine Ave. Your Home is on the Left...
Affordability Calculator
$52,900
Estimated monthly payment
$1,408/mo
Principal $211,600 · Est. interest $295,201 over 30 yrs
Neighborhood Market Statistics
How this home compares to active listings in SANFORD, FL
- $381,053
- Median Listing Price
- 58
- Median Days on Market
- 1,700
- Median Sq Ft
- $217
- Median Price / Sq Ft
- 418
- Active Listings
- This home’s price is 31% below the area median.
- Its price per sq ft is 33% below the area median.
Market statistics compiled from active EXIT Realty® and MLS listings in SANFORD, FL.
Location

Points of Interest in SANFORD, FL
Showing the SANFORD area map.
Nearby Schools
Kid City USA
School · 0.1 mi away
All Souls Catholic School
Secondary · 0.4 mi away
Student Museum
School · 0.5 mi away
Hamilton Elementary School
Elementary · 0.6 mi away
Sanford Middle School
Secondary · 0.8 mi away
Coqui Academy
School · 0.9 mi away
Goldsboro Elementary Magnet School
Elementary · 1.2 mi away
Kids Castle
Elementary · 1.3 mi away
Liberty Christian School
School · 1.5 mi away
Millennium Middle School
Secondary · 1.5 mi away
Midway Elementary School
Elementary · 1.6 mi away
Crooms Academy of Information Technology
School · 1.6 mi away
Pine Crest Elementary School
Elementary · 1.7 mi away
SCPS Consequence Unit
Secondary · 1.8 mi away
Seminole High School
Secondary · 2.0 mi away
Simulator Center
School · 2.1 mi away
MFS Trade School
Secondary · 2.2 mi away
Faith Christian School of Seminole
School · 2.2 mi away
Millennium Middle School
Elementary · 2.2 mi away
Psi High
School · 2.2 mi away
Commute Calculator
Nearby Homes

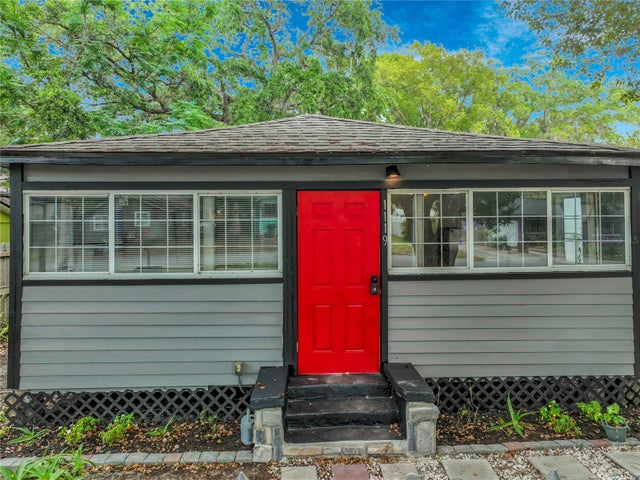
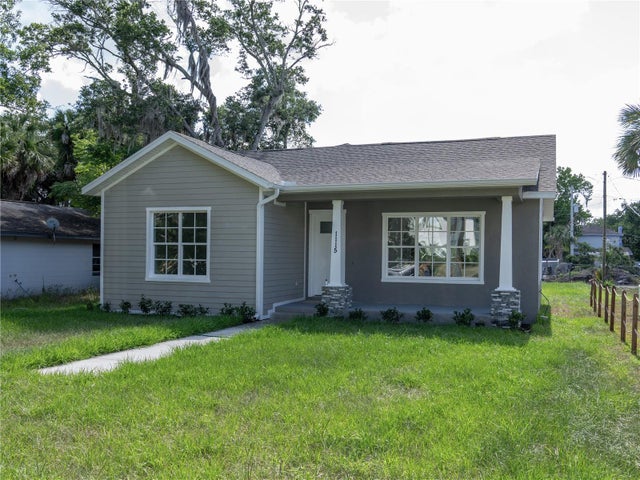


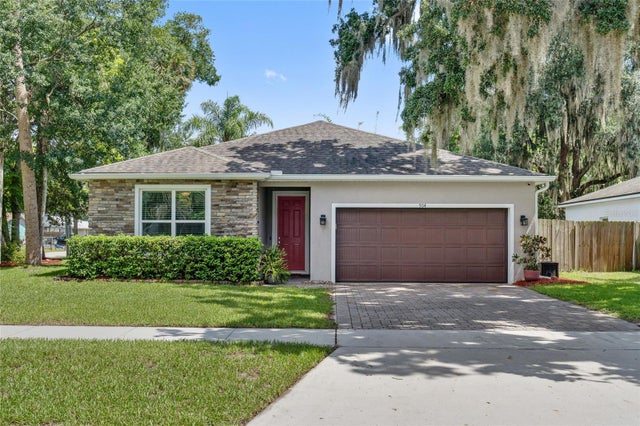
Similar Homes Nearby

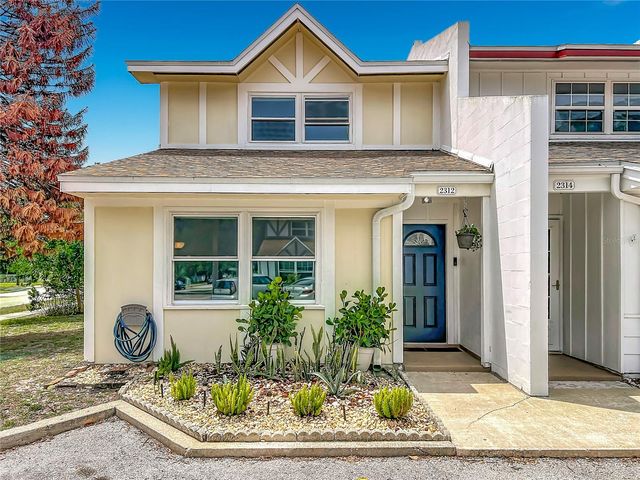
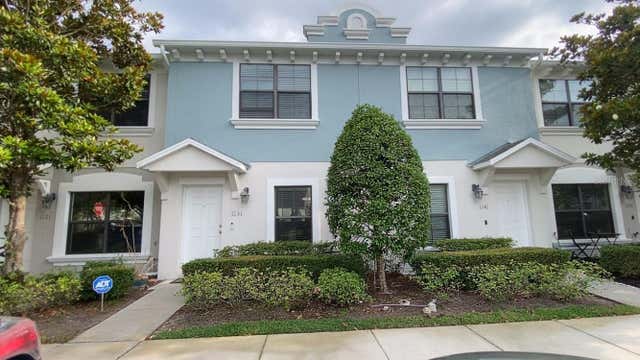

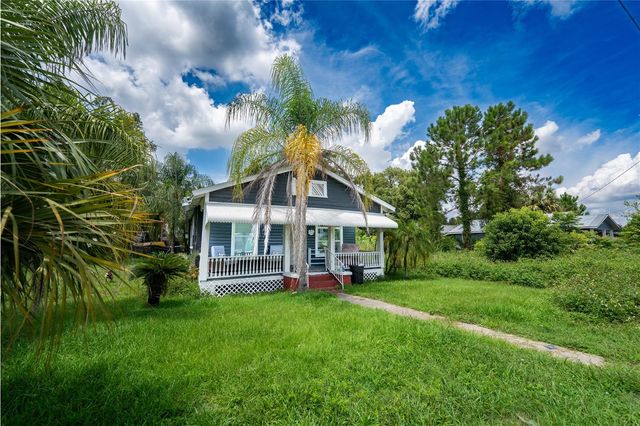
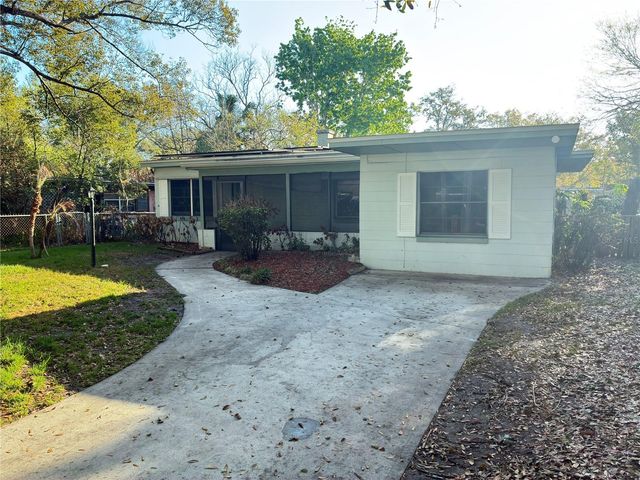
Similar Home Values
Comparable nearby listings and their asking prices.
| Address | Price | Beds | Baths | Sq Ft |
|---|---|---|---|---|
| 2412 MARSHALL AVENUE, SANFORD, FL | $189,000 | 3 | 2 | 1,070 |
| 2312 S PARK AVENUE, SANFORD, FL | $189,900 | 2 | 2 | 1,126 |
| 1131 TRILLIUM PARK LANE, SANFORD, FL | $190,000 | 2 | 3 | 1,144 |
| 1307 RAILROAD AVENUE, SANFORD, FL | $194,900 | 2 | 1 | 864 |
| 2024 OLD LAKE MARY ROAD, SANFORD, FL | $194,999 | 3 | 2 | 912 |
| 120 CLUB ROAD, SANFORD, FL | $195,000 | 2 | 1 | 1,116 |
Moving Cost Estimate
EXIT Agents in SANFORD


Listing Courtesy: LUXE PROPERTIES - 305-809-7650
Last Updated: 2026-05-26