

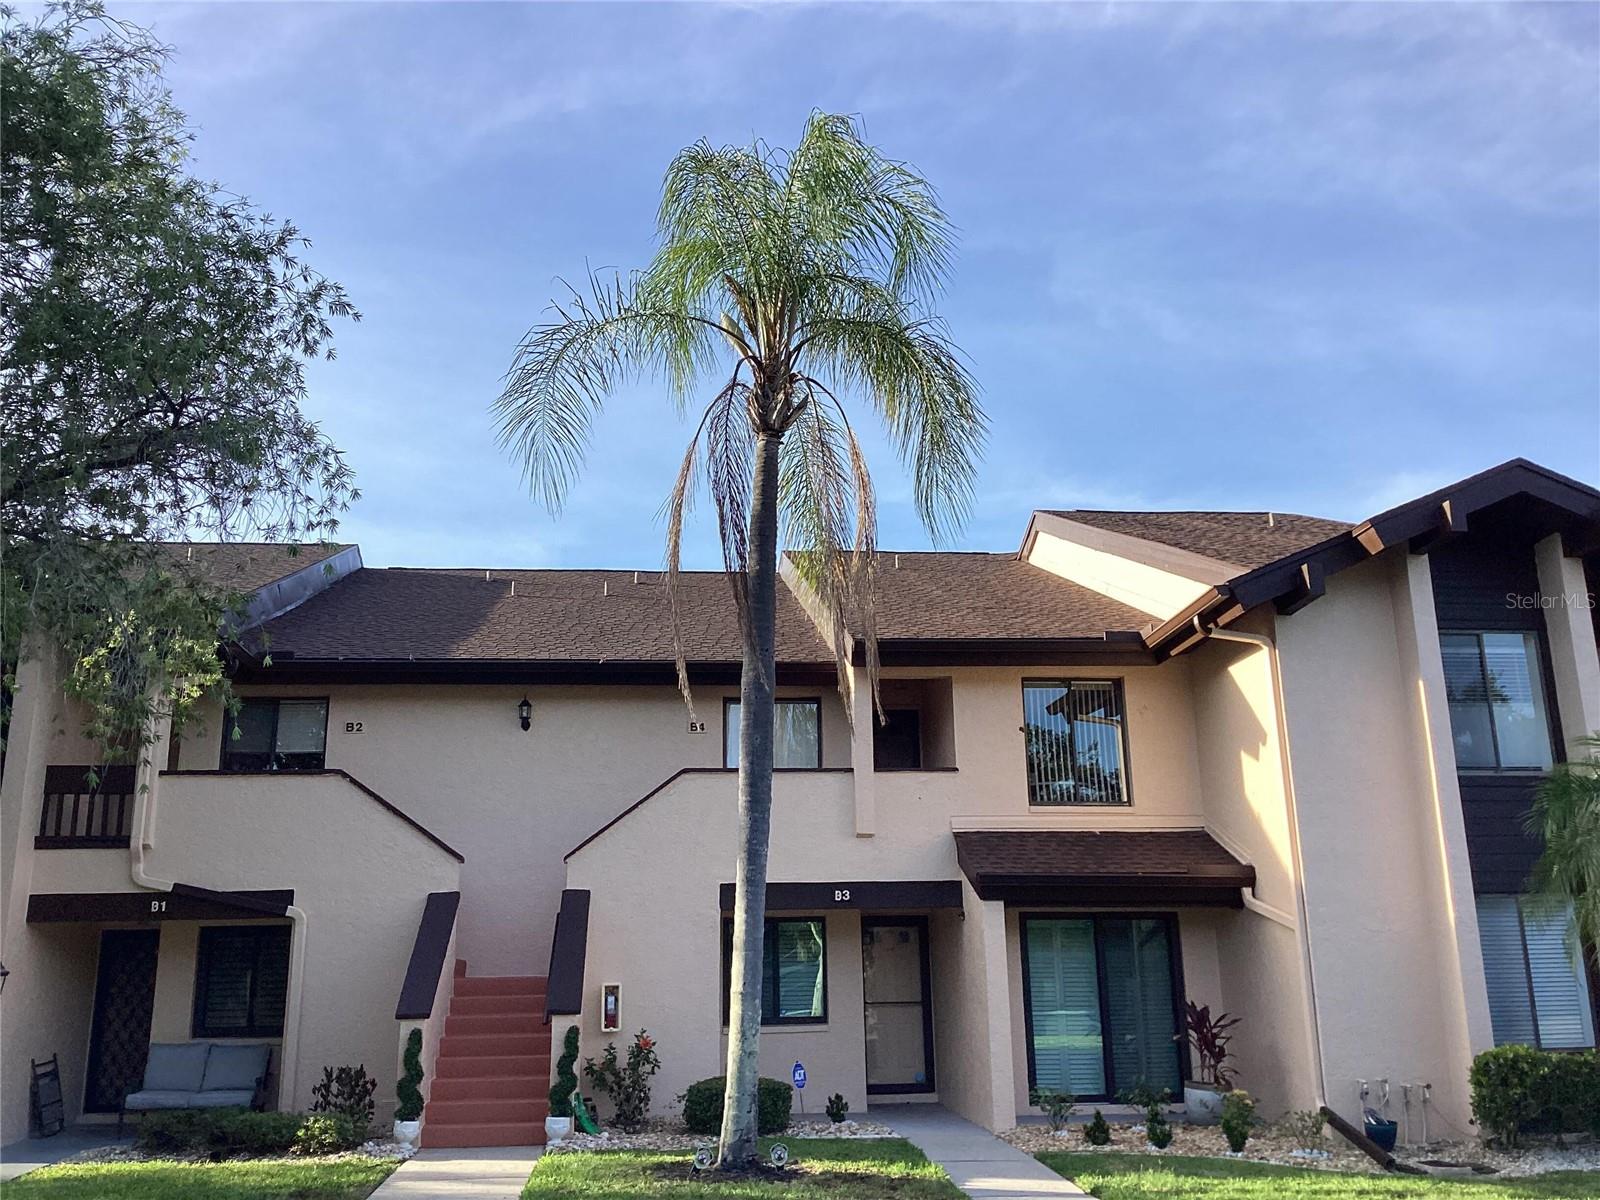
6211 TIMBER LAKE DRIVE B4, SARASOTA, FL 34243
WOODLAND GREEN · Manatee County
Key Facts
Description
Welcome to 6211 Timberlake Dr. Unit B-4 (Woodland Green Estates). A charming 2-bedroom, 2-full bathroom condo located in the heart of Sarasota, Florida. This beautiful Palm Aire Condo is located on the 5th hole of the Lakes Golf Course at Palm Aire Golf & Country Club. It has low maintenance fees with assigned deeded parking. HVAC (2019), Water Heater (2020), Roof (2022). Inside this 2nd story Condo you will find bright and spacious open concept living area featuring high vaulted ceilings. Over sized dining and living space with extended enclosed Florida room overlooks your peaceful golf course view providing use all year long. Woodland Green has a low monthly maintenance fee and has a community pool, shuffleboard court and clubhouse available for private rental. Optional memberships are available at semi-private Palm Aire Country Club that include 36-hole golf, tennis, pickle ball, social activities, dining, swimming and more! Your future home is minutes to University Town Center (UTC) shopping/restaurants, Siesta Key Beach, St. Armand's Circle, Downtown Sarasota restaurants/shopping/marina and more!
Property Information
Property Type
Residential
Sub-Type
Condominium
Year Built
1986
Stories
2
Living Area
1,274 sq ft
Lot Size
7.67 acres
Lot Dimensions
0x0
Ownership
Condominium
Zoning
RMF6/WPE
Days on Market
50
MLS® Listing#
O6412209
Property Features
Interior
Exterior
Appliances
Cooling
Heating
Flooring
Laundry
Construction
Foundation
Roof
Community
Utilities
Sewer
Water Source
Rooms
- First
- First
- First
- Bathroom 1First
- Bathroom 2First
- Dining RoomFirst
- KitchenFirst
- LaundryFirst
- Living RoomFirst
- Master BathroomFirst
- Master BedroomFirst
Schools
- Elementary:
- Robert E Willis Elementary
- Middle:
- Braden River Middle
- High:
- Braden River High
Financial Details
HOA
$350 / Monthly
Michael Kenyon
Annual Taxes
$1,198
Tax year 2025
Parcel Number
2051760854
Directions
Drive southwest. Exit the roundabout onto North Cattlemen Road. Left to University Parkway. Right to Whitfield Ave. Right to Timberlake Drive. Left to Timber Lake Drive. Property is on the left.
Affordability Calculator
$49,980
Estimated monthly payment
$1,330/mo
Principal $199,920 · Est. interest $278,906 over 30 yrs
Neighborhood Market Statistics
How this home compares to active listings in SARASOTA, FL
- $578,029
- Median Listing Price
- 100
- Median Days on Market
- 1,680
- Median Sq Ft
- $325
- Median Price / Sq Ft
- 2,637
- Active Listings
- This home’s price is 57% below the area median.
- Its price per sq ft is 40% below the area median.
Market statistics compiled from active EXIT Realty® and MLS listings in SARASOTA, FL.
Location

Points of Interest in SARASOTA, FL
Showing the SARASOTA area map.
Nearby Schools
The Tabernacle
School · 0.9 mi away
Foundations Christian Montessori Academy
Elementary · 0.9 mi away
Goddard School
School · 1.7 mi away
Theory of Play
Elementary · 1.8 mi away
ITT Technical Institute - University Park Campus
Secondary School · 1.8 mi away
Gocio Elementary School
Elementary · 2.3 mi away
Kinnan Elementary School
Elementary · 2.5 mi away
Calvary Chapel Sarasota
School · 2.6 mi away
Primrose Schools
Elementary · 2.6 mi away
Tara Elementary School
Elementary · 2.7 mi away
Booker Middle School
Secondary · 3.2 mi away
Emma E. Booker Elementary School
Elementary · 3.5 mi away
Sarasota Acceleration Academies
Secondary · 3.7 mi away
Little Geniuses LLC
School · 3.7 mi away
Foundations Developmental Learning Academy
School · 3.7 mi away
Manatee Technical College
Secondary School · 3.8 mi away
Cardinal Mooney Catholic High School
Secondary · 3.8 mi away
Braden River Middle School
Secondary · 3.8 mi away
Team Success A School of Excellence
School · 3.8 mi away
Braden River Elementary School
Elementary · 3.9 mi away
Commute Calculator
Nearby Homes

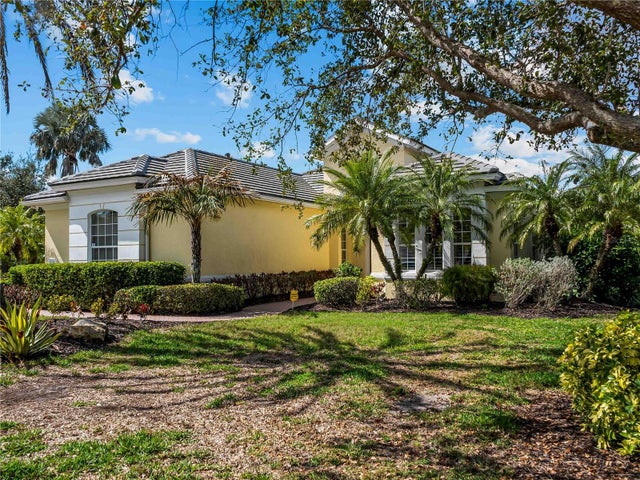

Similar Homes Nearby
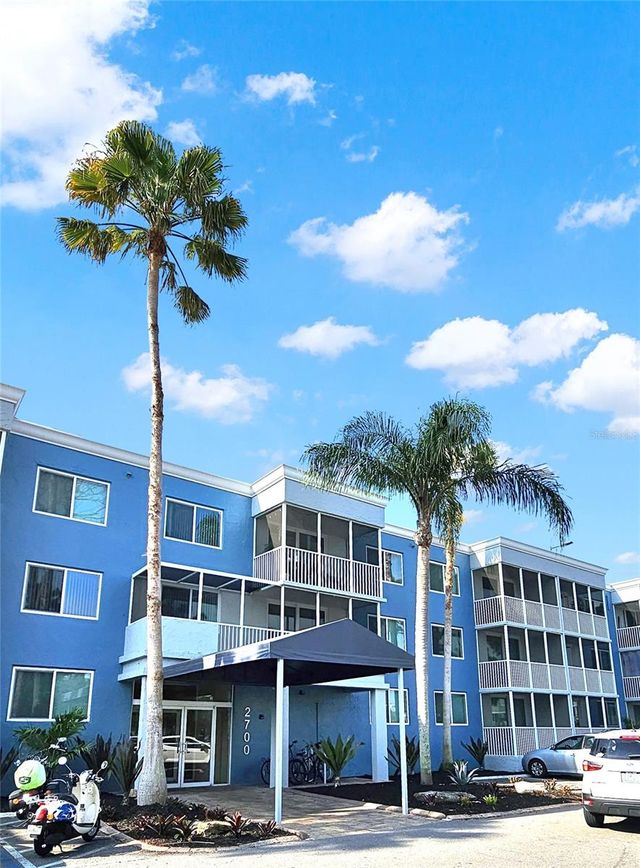
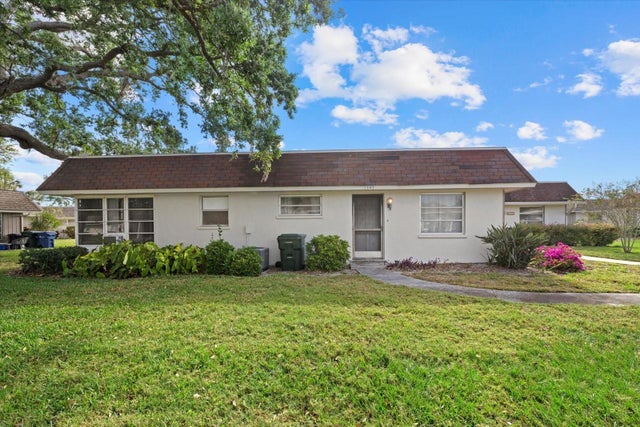
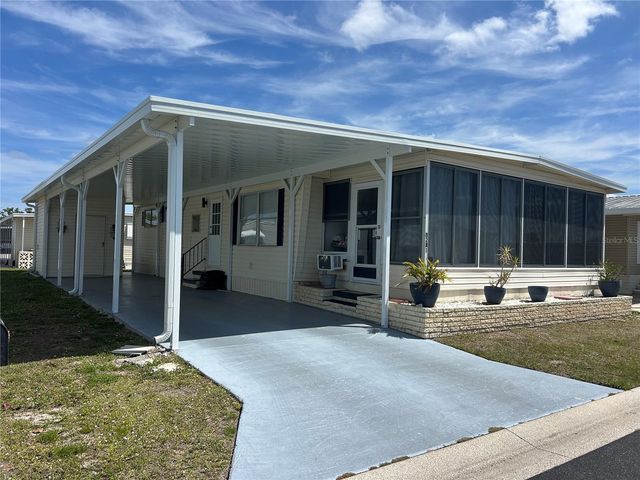

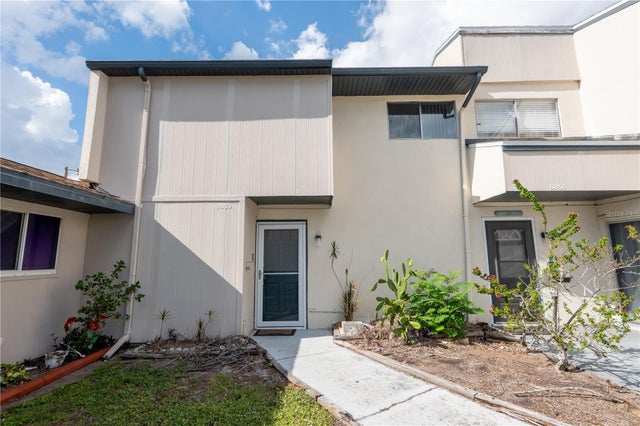

Similar Home Values
Comparable nearby listings and their asking prices.
| Address | Price | Beds | Baths | Sq Ft |
|---|---|---|---|---|
| 2700 COCONUT BAY LANE 419, SARASOTA, FL | $174,950 | 1 | 1 | 714 |
| 1343 GLENDALE CIRCLE W 216, SARASOTA, FL | $175,000 | 2 | 2 | 992 |
| 3221 SWEET GUM TERRACE, SARASOTA, FL | $175,000 | 2 | 2 | 960 |
| 3212 RAMBLEWOOD DRIVE N 3212, SARASOTA, FL | $175,000 | 3 | 3 | 1,343 |
| 6860 WHITMAN COURT 32B, SARASOTA, FL | $175,000 | 3 | 3 | 1,365 |
| 5601 ROSEHILL ROAD 203, SARASOTA, FL | $175,000 | 2 | 2 | 1,316 |
Moving Cost Estimate
EXIT Agents in SARASOTA


Listing Courtesy: BEYCOME OF FLORIDA LLC - 844-239-2663
Last Updated: 2026-05-30