

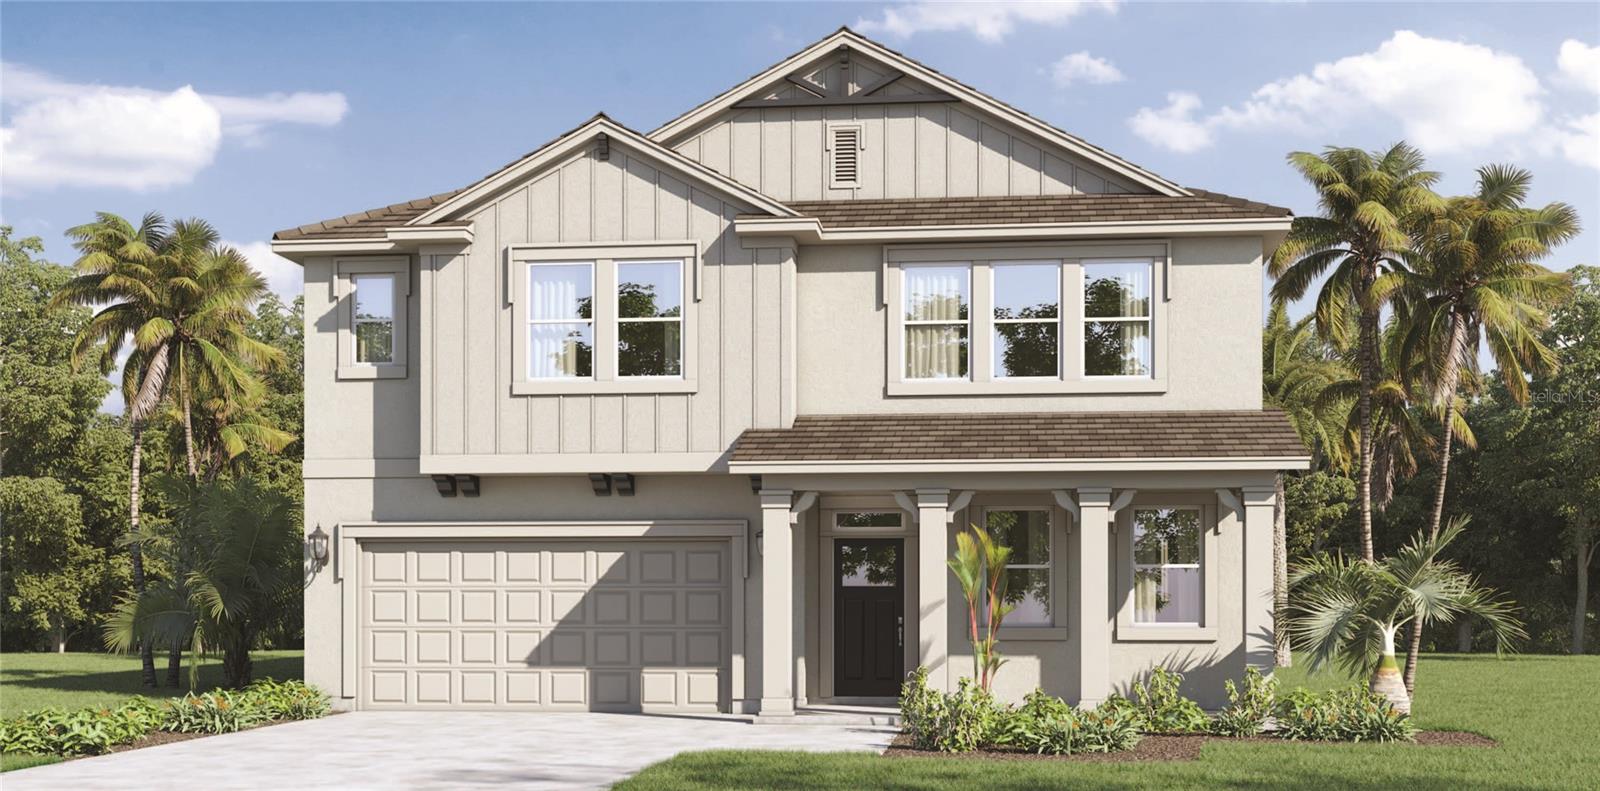
3020 KINGSMAN TRAIL, ORMOND BEACH, FL 32174
ARCHER'S MILL · Volusia County
Key Facts
Description
Under Construction. Archer's Mill presents the Summerlin. This all concrete block construction, two-story home optimizes living space with an open concept layout. As you enter the foyer you are greeted with a flex room and a half bathroom. This home features a spacious kitchen with quartz countertops, an island with bar seating, stainless steel appliances and a walk-in pantry for extra storage. Down a short hallway off the family room is bedroom two and a full bathroom. As you head upstairs, you are greeted with a game room and an oversized bonus room that can be transformed into a space unique to your family needs. The second floor features bedroom one complete with an en suite bathroom and spacious walk-in closet, as well as two additional bedrooms, a full bathroom, and a laundry area. Like all homes in Archer's Mill, the Summerlin includes Smart home technology package which allows you to control your home with your smart device while near or away. *Photos are of similar model but not that of exact house. Pictures, photographs, colors, features, and sizes are for illustration purposes only and will vary from the homes as built. Home and community information including pricing, included features, terms, availability and amenities are subject to change and prior sale at any time without notice or obligation. Please note that no representations or warranties are made regarding school districts or school assignments; you should conduct your own investigation regarding current and future schools and school boundaries.*
Property Information
Property Type
Residential
Sub-Type
Single Family Residence
Year Built
2025
Living Area
3,790 sq ft
Lot Size
0.16 acres
Garage Spaces
2
Ownership
Fee Simple
Zoning
RES
Days on Market
34
MLS® Listing#
O6411918
Property Features
Interior
Appliances
Cooling
Heating
Flooring
Parking
Laundry
Construction
Foundation
Roof
Community
Utilities
Sewer
Water Source
Rooms
- Bedroom 211x13First
- Bedroom 314.7x17.4Second
- Bedroom 412.9x11.8Second
- Bedroom 515.2x14.8Second
- Den12x12First
- Dining Room12.8x12First
- Kitchen12.8x12.5First
- Living Room14.6x20.3First
- Loft18.2x11.11Second
- Master Bedroom13.7x22.7Second
Financial Details
HOA
$151 / Monthly
Leland Management - Kelsey Mckee
Annual Taxes
$524
Tax year 2025
Parcel Number
30-18-31-03-00-0430
Directions
From FL-417N to exit 55A merge onto I-4 E to Merge onto I-95 N to exit 273 - US-1 S to Plantation Oaks Blvd Left
Affordability Calculator
$91,998
Estimated monthly payment
$2,448/mo
Principal $367,992 · Est. interest $513,382 over 30 yrs
Neighborhood Market Statistics
How this home compares to active listings in ORMOND BEACH, FL
- $503,602
- Median Listing Price
- 115
- Median Days on Market
- 1,410
- Median Sq Ft
- $380
- Median Price / Sq Ft
- 27,554
- Active Listings
- This home’s price is 9% below the area median.
- Its price per sq ft is 68% below the area median.
Market statistics compiled from active EXIT Realty® and MLS listings in ORMOND BEACH, FL.
Location

Points of Interest in ORMOND BEACH, FL
Showing the ORMOND BEACH area map.
Nearby Schools
Kid City USA - Ormond Beach 2
School · 2.0 mi away
Ormond Beach Middle School
Secondary · 4.4 mi away
Temple Beth-Elementary School
Elementary · 4.8 mi away
St. Brendan Catholic School
School · 4.9 mi away
Pine Trail Elementary School
Elementary · 5.5 mi away
Two by Two Preschool
School · 5.6 mi away
Montessori Global
Elementary · 5.8 mi away
Pathways Elementary School
Elementary · 5.8 mi away
Tomoka Elementary
Elementary · 5.8 mi away
Grace Academy
School · 5.9 mi away
Noah's Ark Pre-School
School · 5.9 mi away
Bet Sefer Heritage School
Secondary · 6.0 mi away
Children's House
School · 6.0 mi away
Ormond Beach Union Learning Center
School · 6.1 mi away
Ormond Beach Elementary School
Elementary · 6.2 mi away
Pace Center for Girls
Secondary · 6.4 mi away
St. James Episcopal Church
School · 6.5 mi away
Osceola Elementary School
Elementary · 6.8 mi away
Kid City USA
School · 6.9 mi away
Ormond Beach Montessori School
Elementary · 7.1 mi away
Commute Calculator
Nearby Homes

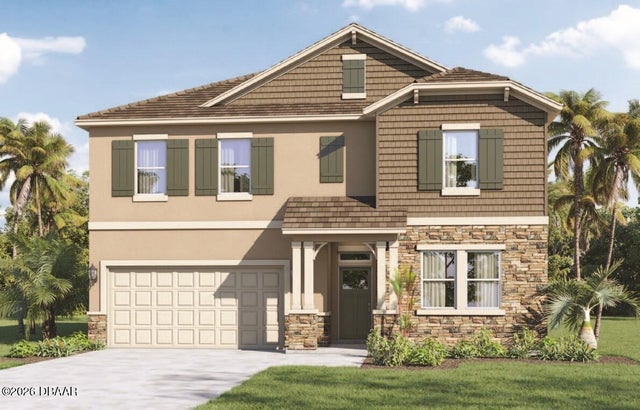

Similar Homes Nearby
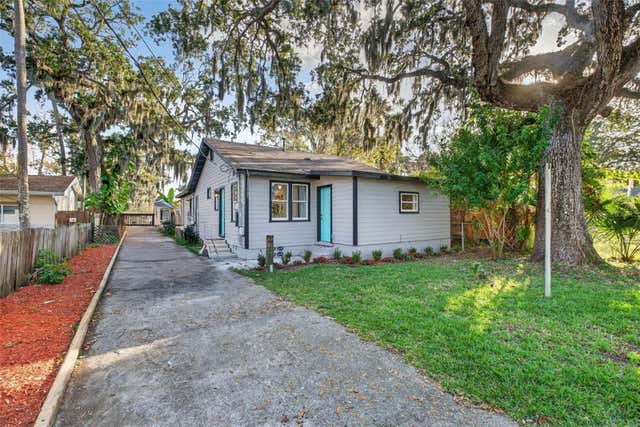
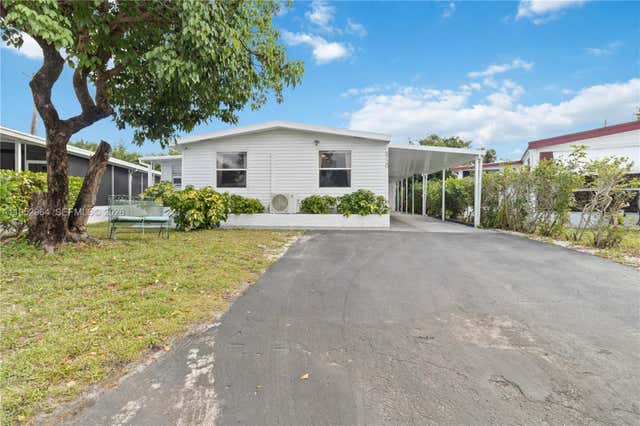


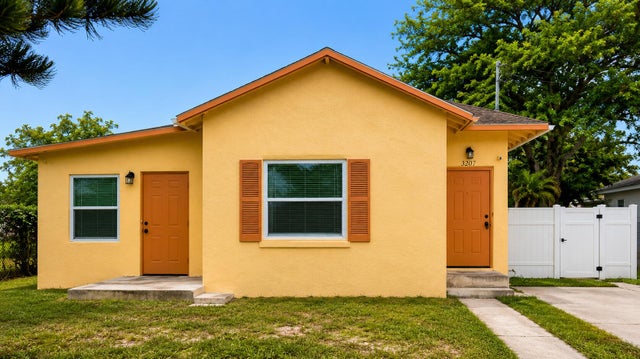
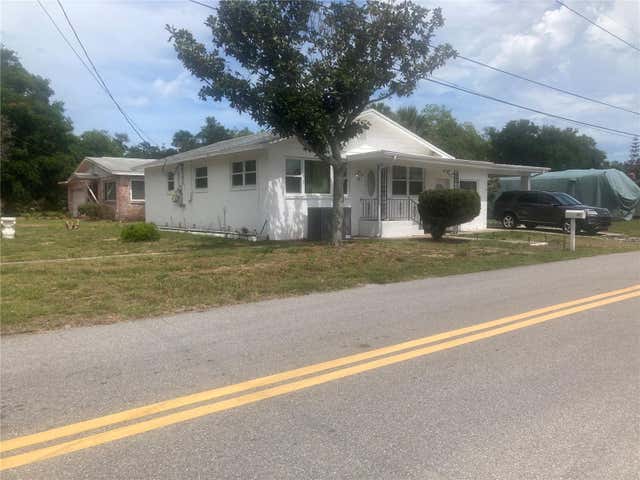
Similar Home Values
Comparable nearby listings and their asking prices.
| Address | Price | Beds | Baths | Sq Ft |
|---|---|---|---|---|
| 115 PALM PLACE, DAYTONA BEACH, FL | $324,900 | 4 | 2 | 1,468 |
| 5720 SW Cypress Dr, Dania Beach, FL | $325,000 | 4 | 2 | 1,402 |
| 585 WASHINGTON STREET, NEW SMYRNA BEACH, FL | $325,000 | 4 | 2 | 1,673 |
| 1781 NW 6th Terrace, Pompano Beach, FL | $325,000 | 4 | 2 | 1,602 |
| 3207 Pinewood Avenue, West Palm Beach, FL | $325,000 | 4 | 1 | 984 |
| 907 SYCAMORE STREET, DAYTONA BEACH, FL | $325,950 | 4 | 3 | 1,274 |
Moving Cost Estimate
EXIT Agents in ORMOND BEACH


Listing Courtesy: DR HORTON REALTY OF CENTRAL FLORIDA LLC - 407-250-7299
Last Updated: 2026-05-29