

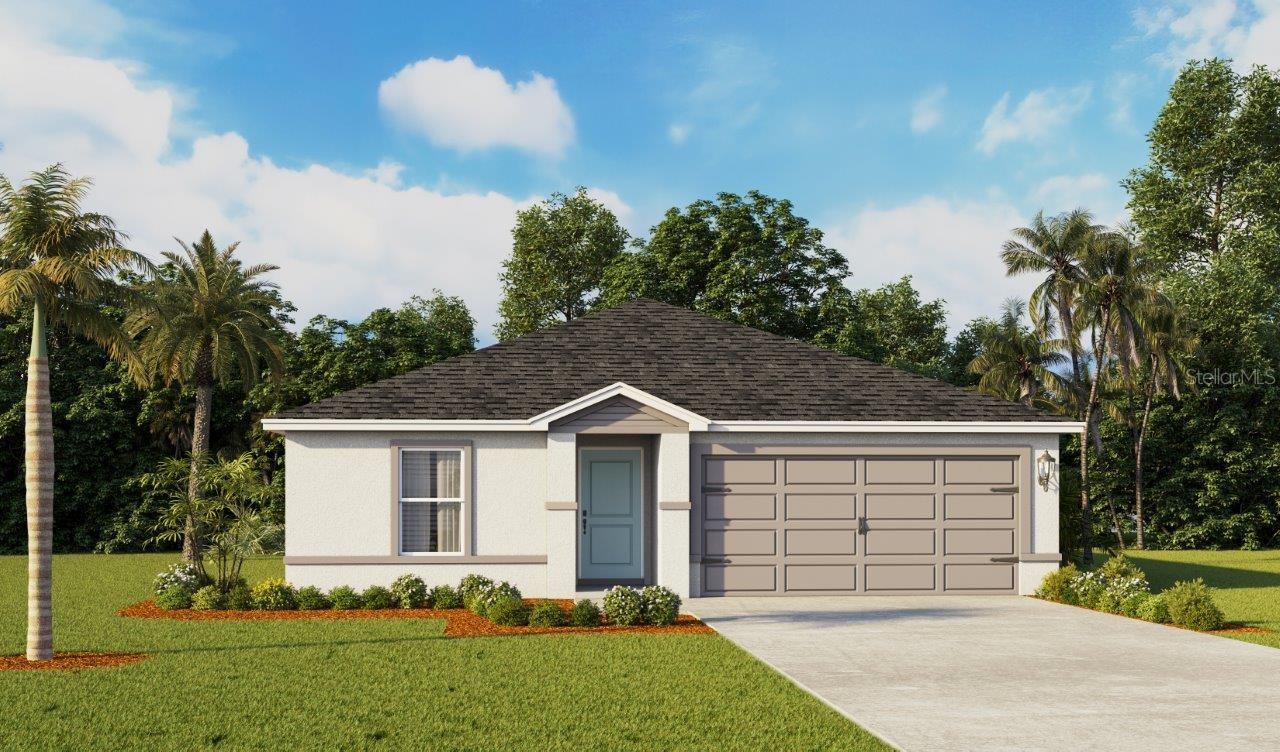
1259 CUMBERLAND TRAIL DRIVE, HAINES CITY, FL 33844
HAMILTON BLUFF · Polk County
Key Facts
Description
Under Construction. Welcome to the Dundee, one of our one-story floorplans available in the beautiful community of Hamilton Bluff in Haines City, Florida. Choose between three thoughtfully designed exterior styles. This spacious 5-bedroom, 2-bathroom home offers 1,708 square feet of modern, comfortable living. Step inside to an inviting open-concept layout where the kitchen, living, and dining areas flow seamlessly together perfect for both everyday living and entertaining guests. The gourmet kitchen is the heart of the home, featuring sleek stainless-steel appliances, quartz countertops, and contemporary cabinetry that combine style with functionality. Overlooking the dining and living room, the kitchen ensures you’re always connected to the action. Luxury finishes are found throughout, with luxury vinyl plank flooring in the main living areas, primary suite, bathrooms, laundry room, and foyer. Bedrooms 2–5 include soft carpet and roomy closets, offering comfort and flexibility to use as bedrooms, office space, or creative bonus rooms. The private primary suite is designed for relaxation, with a walk-in closet and an en-suite bathroom that includes a toilet and shower for added privacy. This move-in ready home in Haines City, Florida offers the perfect balance of style, comfort, and convenience. *Photos are of similar model but not that of the exact house. Pictures, photographs, colors, features, and sizes are for illustration purposes only and will vary from the homes as built. Home and community information including pricing, included features, terms, availability, and amenities are subject to change and prior sale at any time without notice or obligation. Please note that no representations or warranties are made regarding school districts or school assignments; you should conduct your own investigation regarding current and future schools and school boundaries.*
Property Information
Property Type
Residential
Sub-Type
Single Family Residence
Year Built
2026
Living Area
1,708 sq ft
Lot Size
0.16 acres
Garage Spaces
2
Ownership
Fee Simple
Zoning
RES
Days on Market
36
MLS® Listing#
O6410947
Property Features
Interior
Exterior
Appliances
Cooling
Heating
Flooring
Parking
Laundry
Patio
Construction
Foundation
Roof
Windows
Security
Community
Utilities
Sewer
Water Source
Rooms
- Bedroom 2First
- Bedroom 3First
- Bedroom 4First
- Bedroom 5First
- Dining RoomFirst
- KitchenFirst
- Living RoomFirst
- Master BedroomFirst
Schools
- Elementary:
- Alta Vista Elem
- Middle:
- Lake Marion Creek Middle
- High:
- Haines City Senior High
Financial Details
HOA
$154 / Quarterly
Premier Community Management Tristan Rafool
Annual Taxes
$3,493
Tax year 2025
Parcel Number
27-28-15-822502-026270
Directions
US-27 S Turn left onto County Rd 546 E/Kokomo Rd 0.9 Turn right onto FL-17 S 0.5 mi Continue on Water Tank Rd. Drive to Plateau Xing 1 min (0.5 mi) Turn left onto Water Tank Rd 0.4 mi Turn left onto Redwood Ln 164 ft Turn right onto Plateau Xing, destination on the right
Affordability Calculator
$60,780
Estimated monthly payment
$1,617/mo
Principal $243,120 · Est. interest $339,174 over 30 yrs
Neighborhood Market Statistics
How this home compares to active listings in HAINES CITY, FL
- $378,945
- Median Listing Price
- 101
- Median Days on Market
- 1,573
- Median Sq Ft
- $249
- Median Price / Sq Ft
- 6,129
- Active Listings
- This home’s price is 20% below the area median.
- Its price per sq ft is 29% below the area median.
Market statistics compiled from active EXIT Realty® and MLS listings in HAINES CITY, FL.
Location
- 1259 CUMBERLAND TRAIL DRIVE, HAINES CITY, FL 33844
Points of Interest in HAINES CITY, FL
Showing the HAINES CITY area map.
Nearby Schools
Northridge Christian Preschool
School · 1.6 mi away
Dundee Elementary School
Elementary · 1.7 mi away
Don E Woods Opportunity Center
Secondary · 1.8 mi away
Dundee Ridge Middle School
Secondary · 2.5 mi away
Alta Vista Elementary School
Elementary · 2.6 mi away
Sandhill Elementary
Elementary · 3.1 mi away
Haines City High School
Secondary · 3.4 mi away
Boone Middle School
Secondary · 3.6 mi away
Daniel Jenkins Academy of Technology
School · 3.8 mi away
Calvary Kids Preschool
School · 3.8 mi away
Jesus Cares Learning Academy
School · 3.8 mi away
Landmark Christian School
School · 3.9 mi away
Aba Haines City
School · 4.1 mi away
Eastside Elementary
Elementary · 4.5 mi away
Haines City Headstart Center
School · 4.9 mi away
Winter Haven Christian School
Elementary · 5.0 mi away
Bethune Academy
School · 5.0 mi away
Garden Grove Elementary School
Elementary · 5.4 mi away
Phoenix Christian Academy
School · 5.6 mi away
Elbert Elementary School
Elementary · 5.8 mi away
Commute Calculator
Nearby Homes



Similar Homes Nearby


Similar Home Values
Comparable nearby listings and their asking prices.
| Address | Price | Beds | Baths | Sq Ft |
|---|---|---|---|---|
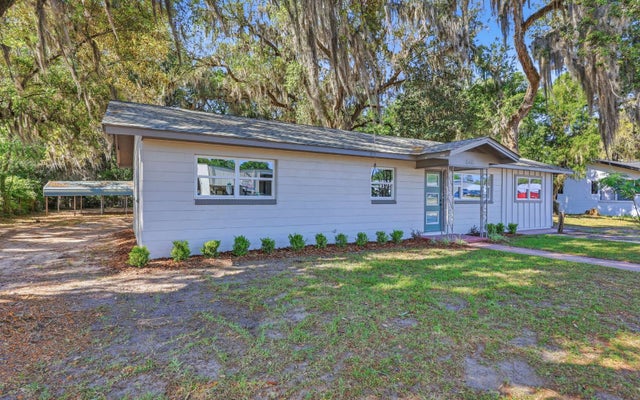
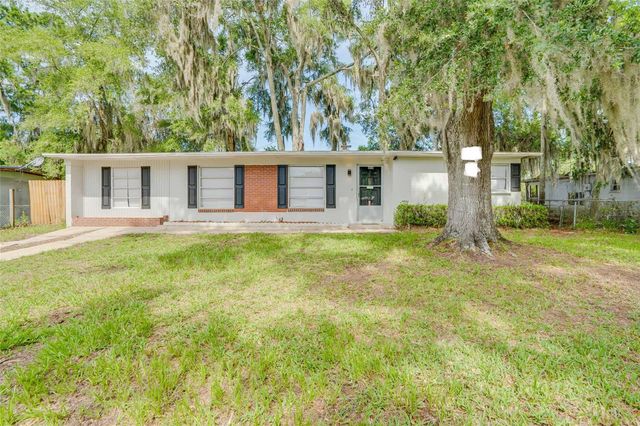
| 1366 SE BAYA DR, Lake City, FL | $214,000 | 4 | — | 1,450 |
| 132 SE GOLDIE WAY, Lake City, FL | $214,500 | 4 | — | 2,310 |
| 444 SE CASTILLO TERRACE, LAKE CITY, FL | $214,777 | 4 | 2 | 1,536 |
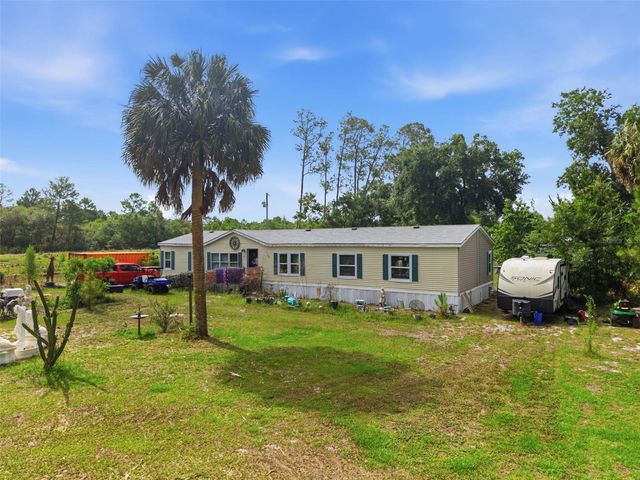
| 9780 MIDWAY ROAD, HAINES CITY, FL | $216,000 | 4 | 2 | 2,052 |
| 1912 Chestnut Avenue, Panama City, FL | $218,000 | 5 | 2 | 1,728 |
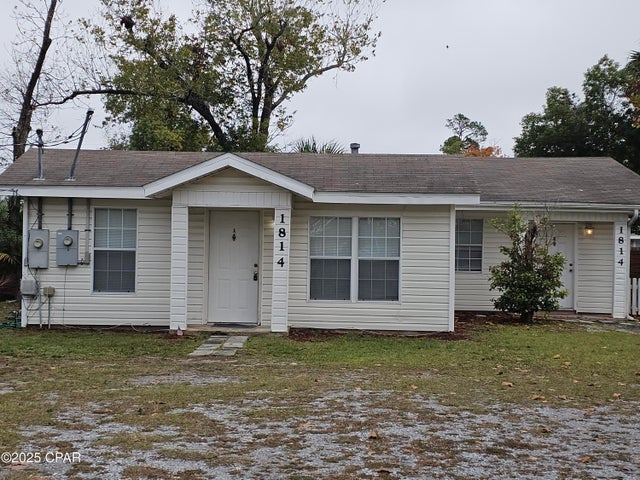
| 1814 Arthur Avenue A & B, Panama City, FL | $220,000 | 5 | 2 | 1,652 |
Moving Cost Estimate
EXIT Agents in HAINES CITY


Listing Courtesy: DR HORTON REALTY OF CENTRAL FLORIDA LLC - 407-250-7299
Last Updated: 2026-05-26