

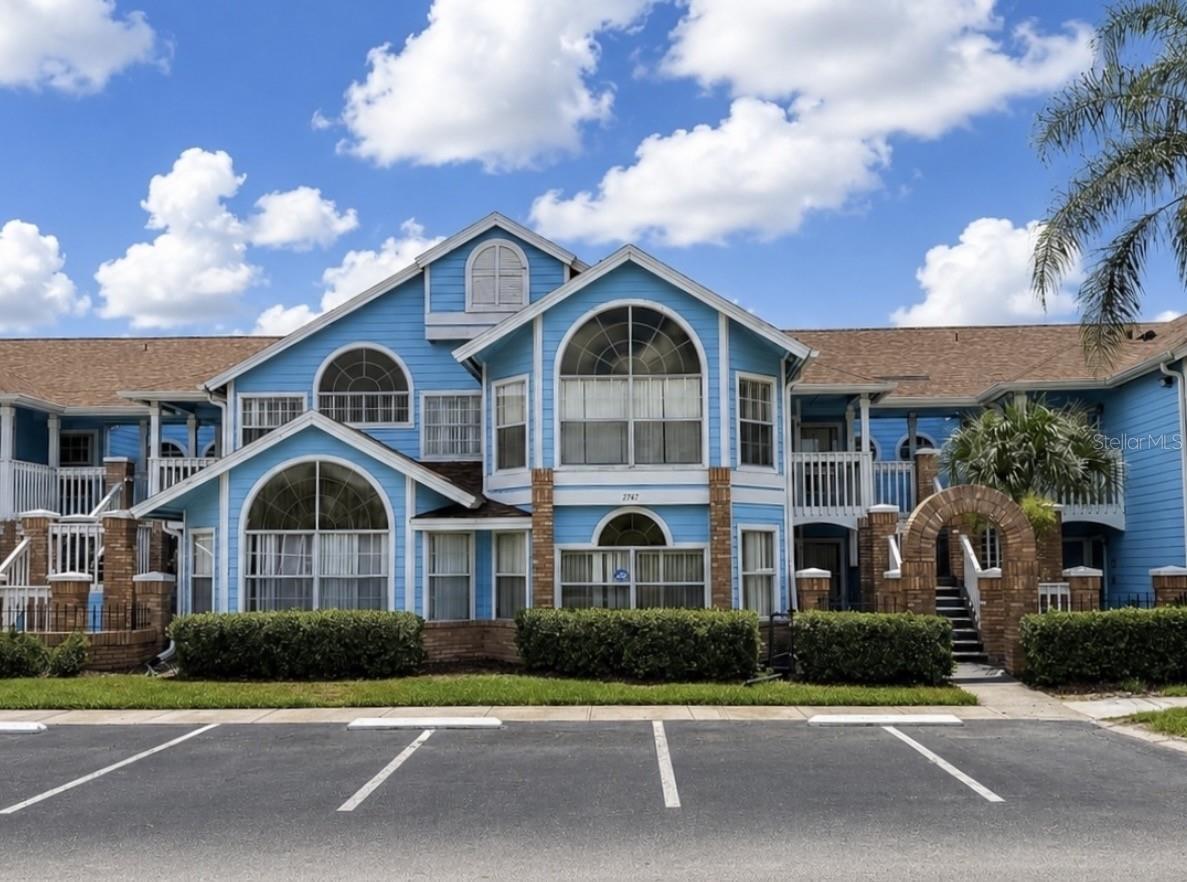
2747 N POINCIANA BOULEVARD 10, KISSIMMEE, FL 34746
VILLAS AT SOMERSET THE · Osceola County
Key Facts
Description
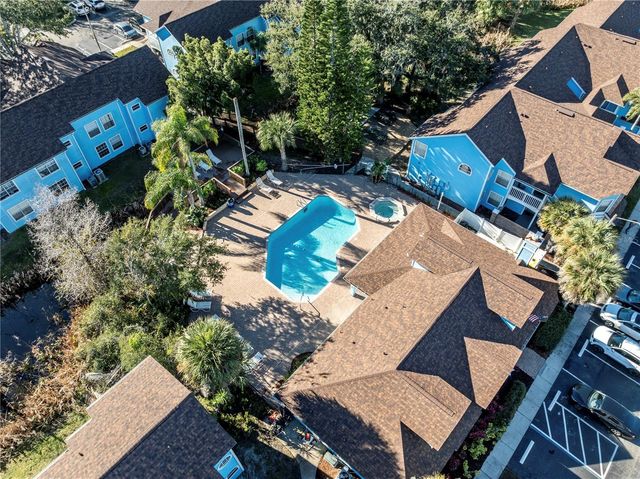
Welcome to your dream condo in the heart of Kissimmee, where the magic of Walt Disney World Resort is just minutes away! This beautifully remodeled 3-bedroom, 2-bathroom condominium offers the perfect blend of comfort, style, and convenience in one of Central Florida’s most desirable locations. Whether you’re searching for a primary residence, vacation getaway, or income-producing rental property, this fully furnished condo is move-in ready and waiting for you. Step inside to discover modern upgrades throughout, including stainless steel appliances, elegant wood cabinetry, updated bathrooms, and stylish tile and laminate wood flooring that adds warmth and sophistication to every room. The spacious layout provides plenty of room to relax and entertain, while the primary and secondary bedrooms offer peaceful views overlooking the tennis courts and beautifully maintained common areas. Enjoy resort-style living with community amenities that include a sparkling pool and hot tub, fitness center, covered outdoor dining area, and a sun deck perfect for enjoying the Florida sunshine year-round. Conveniently located near Disney Springs, world-famous attractions, shopping, dining, and entertainment, this condo truly places you in the center of it all. Don’t miss this incredible opportunity to own your own piece of paradise in Central Florida!
Property Information
Property Type
Residential
Sub-Type
Condominium
Year Built
1990
Stories
2
Living Area
1,287 sq ft
Lot Size
0.18 acres
Ownership
Fee Simple
Zoning
ORM3
Days on Market
33
MLS® Listing#
O6410914
Property Features
Interior
Exterior
Appliances
Cooling
Heating
Flooring
Laundry
Lot Features
Construction
Foundation
Roof
Community
Utilities
Sewer
Water Source
Rooms
- Bedroom 210x12First
- Bedroom 310x11First
- Dining Room17x10First
- Kitchen13x9First
- Living Room16x17First
- Master Bedroom12x14First
Financial Details
HOA
$545 / Monthly
THE VILLAS AT SOMERSET CONDO ASSOC
Annual Taxes
$2,744
Tax year 2025
Parcel Number
11-25-28-5397-0001-0100
Directions
from 192 head South on Poinciana Blvd., turn left into The Villas At Somerset to Building 2747 Unit 10.
Affordability Calculator
$39,800
Estimated monthly payment
$1,059/mo
Principal $159,200 · Est. interest $222,098 over 30 yrs
Neighborhood Market Statistics
How this home compares to active listings in KISSIMMEE, FL
- $378,287
- Median Listing Price
- 99
- Median Days on Market
- 1,822
- Median Sq Ft
- $205
- Median Price / Sq Ft
- 3,015
- Active Listings
- This home’s price is 47% below the area median.
- Its price per sq ft is 25% below the area median.
Market statistics compiled from active EXIT Realty® and MLS listings in KISSIMMEE, FL.
Location

Points of Interest in KISSIMMEE, FL
Showing the KISSIMMEE area map.
Nearby Schools
Renaissance Charter School at Tapestry
Elementary · 2.8 mi away
West Creek Elementary
Elementary · 2.8 mi away
Primrose Schools
Elementary · 3.0 mi away
Primrose School
School · 3.0 mi away
Kissimmee Elementary School
Elementary · 3.0 mi away
Champions at Kissimmee Elementary School
Elementary · 3.0 mi away
New Frontier Academy of Kissimmee
School · 3.2 mi away
Ucp Osceola
Elementary · 3.2 mi away
Kissimmee Middle School
Secondary · 3.2 mi away
Flora Ridge Elementary School
Elementary · 3.2 mi away
Sunshine Ocps
School · 3.4 mi away
International School for Autism
School · 3.4 mi away
New Direction A Academy
School · 3.4 mi away
Celebration School
Elementary · 3.4 mi away
Creation Development Foundation
Elementary · 3.6 mi away
Trinity Lutheran School
School · 3.8 mi away
New Beginnings Education Center
School · 3.9 mi away
Montessori School of Celebration
Elementary · 4.1 mi away
Hunter's Creek Elementary School
Elementary · 4.2 mi away
Hunters Creek Middle
Secondary · 4.3 mi away
Commute Calculator
Nearby Homes
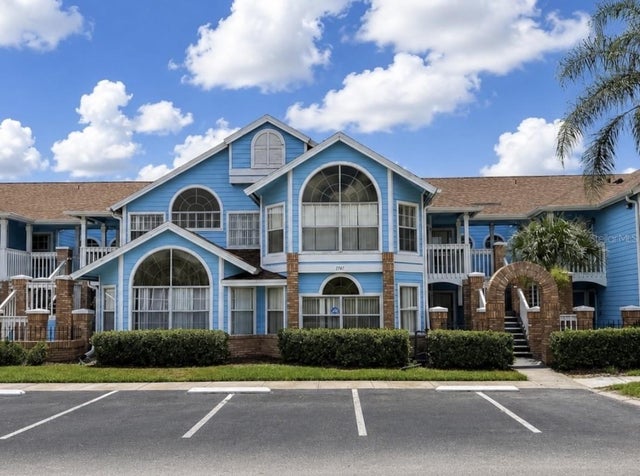

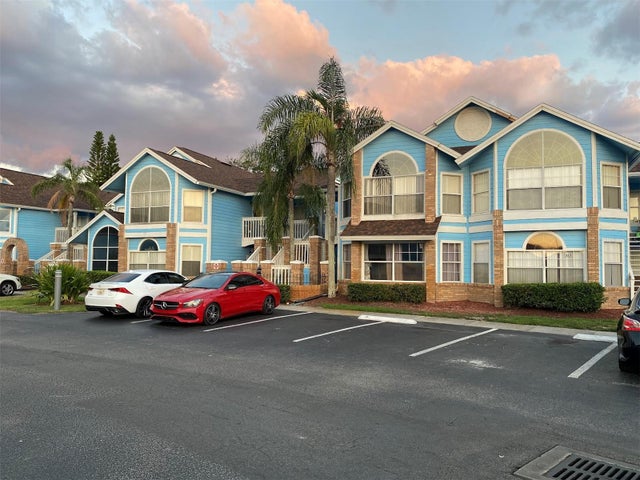
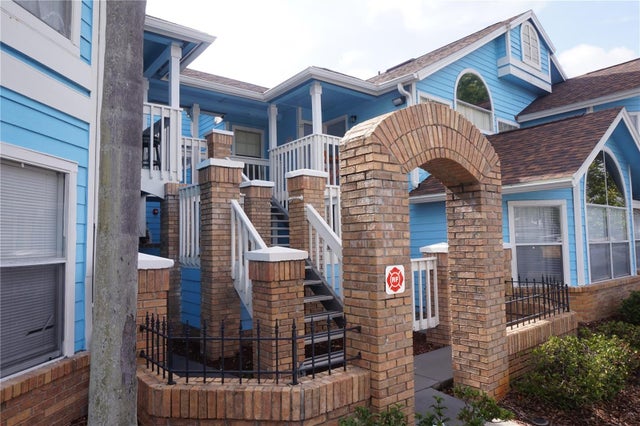
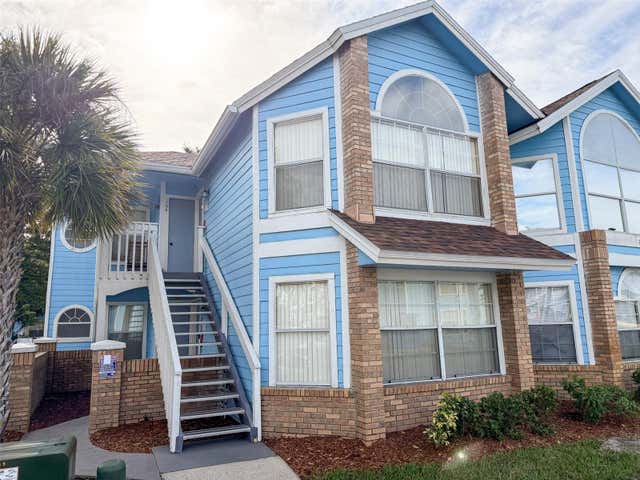
Similar Homes Nearby
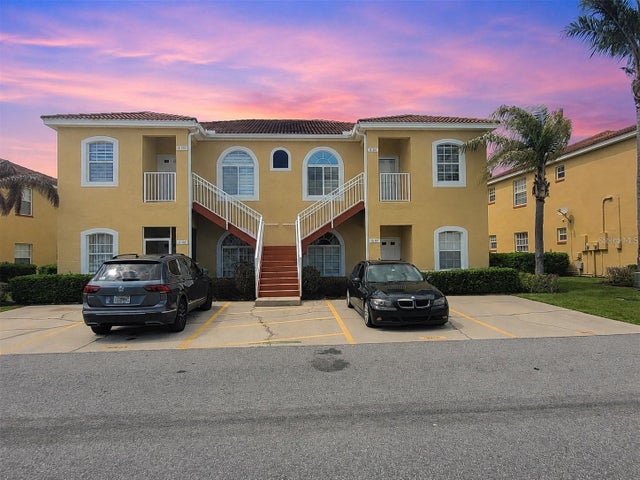
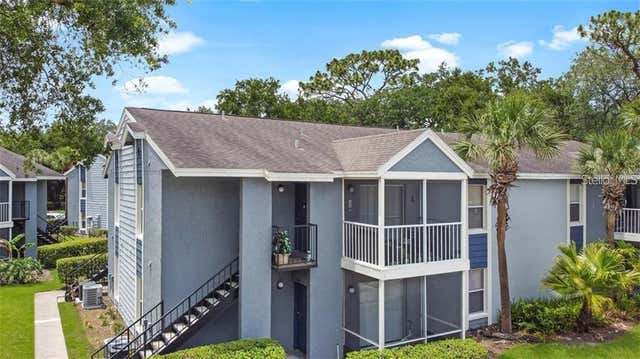

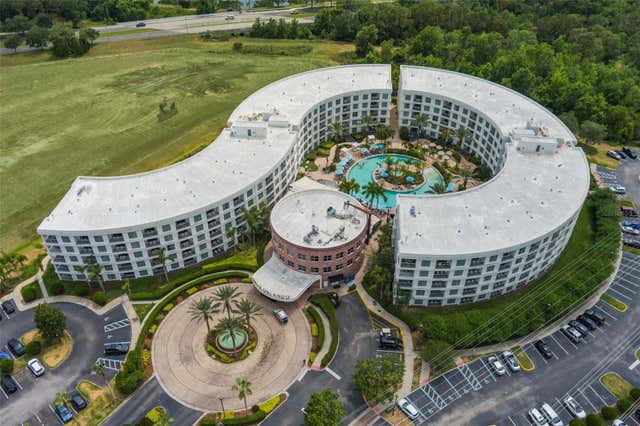
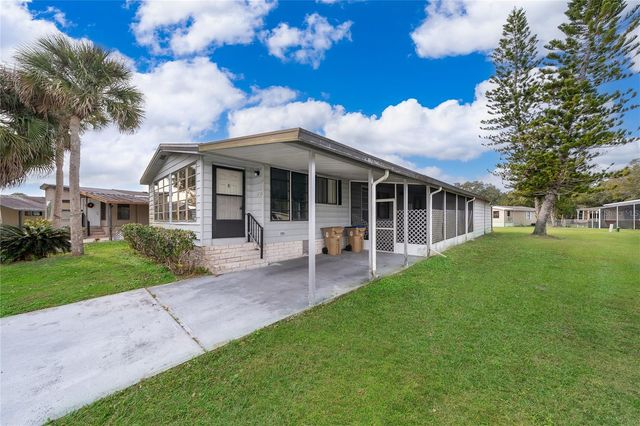

Similar Home Values
Comparable nearby listings and their asking prices.
| Address | Price | Beds | Baths | Sq Ft |
|---|---|---|---|---|
| 15201 INDIAN CREEK DRIVE B, KISSIMMEE, FL | $139,900 | 2 | 2 | 981 |
| 3838 NAUTICAL WAY 104, KISSIMMEE, FL | $139,990 | 2 | 2 | 910 |
| 3200 SABAL PALMS COURT 35, KISSIMMEE, FL | $145,000 | 3 | 2 | 980 |
| 225 CELEBRATION PLACE 526, KISSIMMEE, FL | $149,999 | 2 | 2 | 1,067 |
| 2733 CRANMOOR DRIVE, KISSIMMEE, FL | $149,999 | 2 | 2 | 1,056 |
| 1822 FOXHALL CIRCLE 1822, KISSIMMEE, FL | $150,000 | 2 | 2 | 1,074 |
Moving Cost Estimate
EXIT Agents in KISSIMMEE


Listing Courtesy: RE/MAX 200 REALTY - 407-629-6330
Last Updated: 2026-05-26