

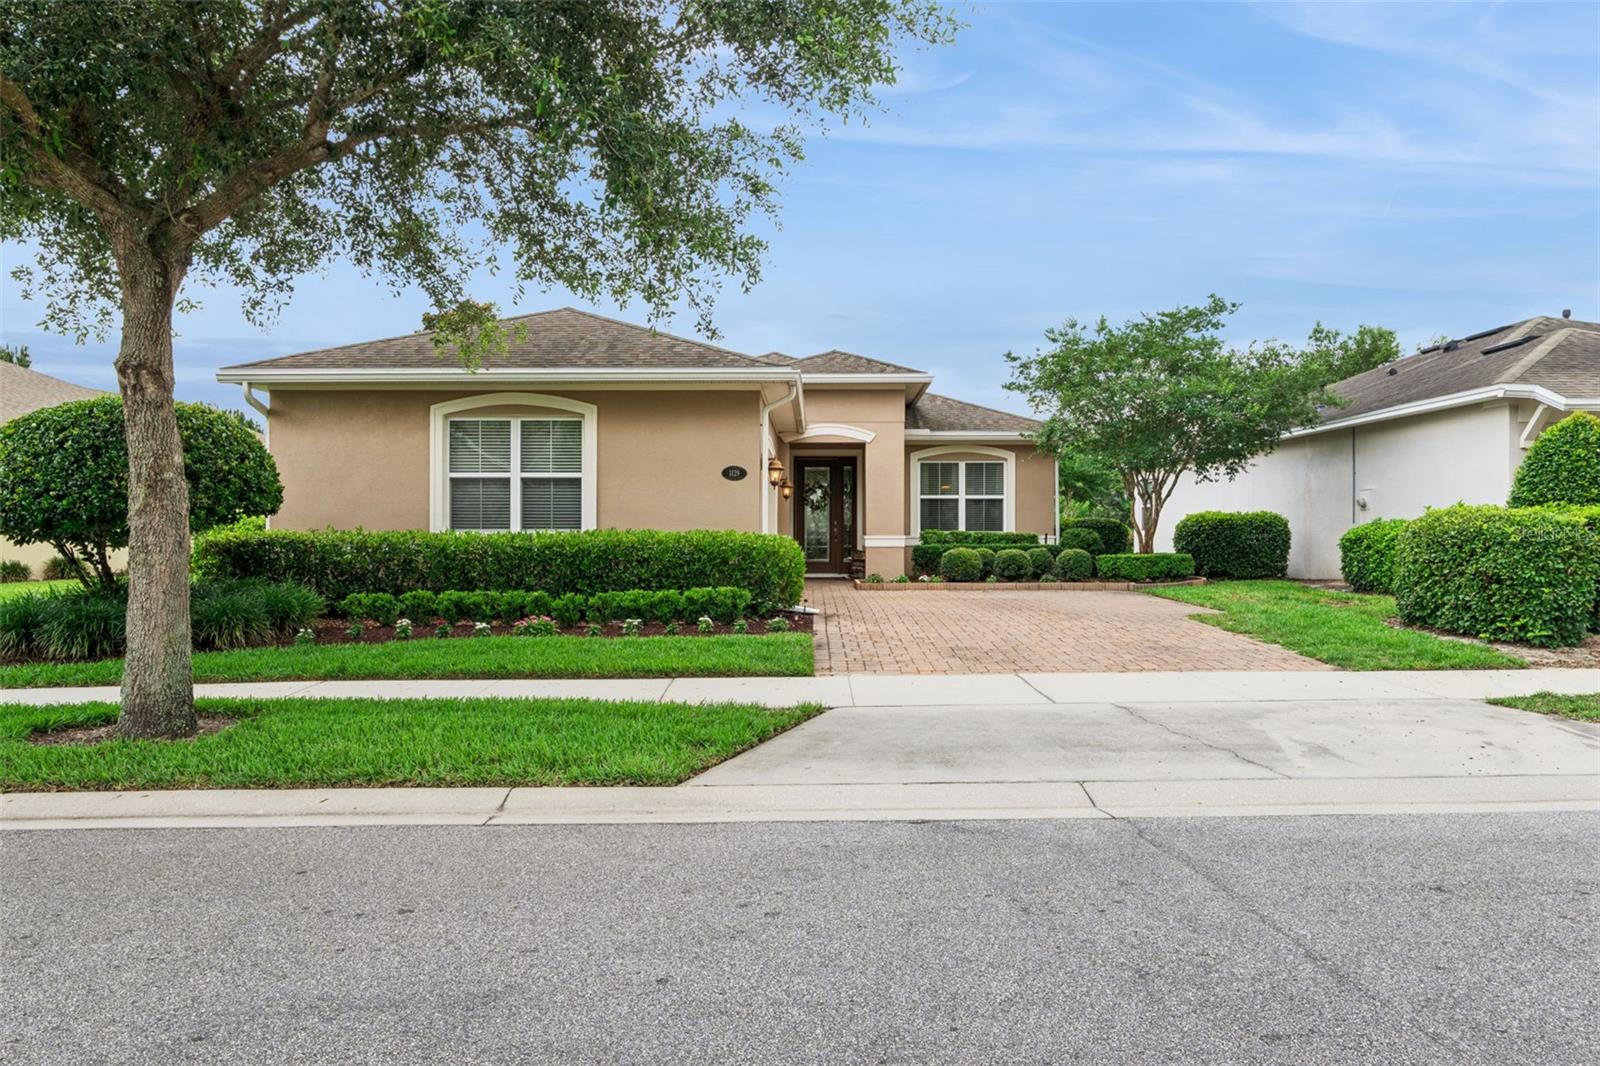
1129 GARDENSHIRE LANE, DELAND, FL 32724
VICTORIA PARK INCREMENT 4 NORTHE · Volusia County
Key Facts
Description
Nestled within the DESIRABLE guard gated 55+ VICTORIA GARDENS community, this single family residence presents a WARM and INVITING ambiance from the moment of arrival. A meticulously maintained front yard and a PAVER driveway lead to an inviting entrance and a convenient two-car garage. A paved walkway guides you to the front door, opening into an elegant foyer that sets a sophisticated tone for the home's interior. Upon entering through the etched glass front door, you will be greeted by the arched entryway. Light and bright thoughout, an expansive OPEN FLOOR PLAN unfolds, revealing a spacious living area designed for both comfort and connection. This open concept space is thoughtfully appointed, ensuring a comfortable environment for daily living and gatherings. Adjacent to the living area, a formal dining room provides an ideal setting for memorable meals, characterized by its refined atmosphere. The heart of this home is undoubtedly the GOURMET KITCHEN, a culinary haven equipped with rich, dark wood cabinetry, gleaming GRANITE countertops, and a full suite of STAINLESS STEEL appliances, including a GAS STOVE. A large kitchen island with ample seating serves as a central hub, while a cozy BREAKFAST NOOK, bathed in natural light from large windows, offers an inviting spot for casual dining. Retreat to the luxurious PRIMARY SUITE a tranquil sanctuary featuring generous proportions and a dedicated seating area for relaxation. The accompanying primary bathroom is a SPA like escape, boasting a corner jacuzzi tub, a separate glass-enclosed shower, a DOUBLE VANITY, his and hers walk-in closets and modern fixtures that enhance its sophisticated appeal. A convenient powder room with a pedestal sink adds to the home's thoughtful design. Bedroom #2 is being used as a dedicated home office providing a private and productive workspace with a LARGE WALK-IN CLOSET. Bedroom #3 is spacious and just outside a full bathroom. OUTDOOR LIVING is elevated by a spacious screened-in patio, offering serene POND views and adorned with lush greenery, palm trees, and a soothing ROCK WATERFALL. This private OASIS extends to a beautifully landscaped backyard, featuring mature trees and a covered patio area perfect for outdoor seating and grilling, creating an ideal setting for enjoyment. NEW AC November 2025. Exterior paint just 2 years ago. Life in VICTORIA GARDENS extends beyond the property lines, offering an array of exceptional community amenities. Residents enjoy access to a sparkling community POOL, a well-appointed CLUBHOUSE, TENNIS courts, PICKLEBALL courts, and a community golf putting green. The HOA includes lawn and shrub care with reclaimed water, HD cable, and high-speed internet. This exceptional location places you conveniently near Victoria Park Golf Course, just 1.5 miles away, and provides easy access to DeLand Municipal Airport at 3.2 miles. Furthermore, the vibrant Stetson University and the historic charm of Downtown DeLand Historic District are both approximately 4 miles away, offering a wealth of dining, shopping, and cultural experiences. BOOK YOUR PRIVATE SHOWING TODAY, before it's too late.
Property Information
Property Type
Residential
Sub-Type
Single Family Residence
Year Built
2013
Living Area
2,985 sq ft
Lot Size
0.18 acres
Lot Dimensions
70x115
Garage Spaces
2
Ownership
Fee Simple
Zoning
RESI
Days on Market
38
MLS® Listing#
O6408717
Property Features
Interior
Appliances
Cooling
Heating
Flooring
Parking
Laundry
Patio
Construction
Foundation
Roof
Windows
Security
Community
Utilities
Sewer
Water Source
Rooms
- 9x10First
- Bedroom 211x13First
- Bedroom 311x12First
- Dining Room11x12First
- Kitchen11.7x14First
- Living Room14x18First
- Master Bedroom13.5x15.9First
Financial Details
HOA
$546 / Monthly
Melissa Glenn/ Castle Group
Annual Taxes
$3,961
Tax year 2025
Parcel Number
70-26-05-00-0360
Directions
From I-4, head west on Orange Camp Road, turn right into Victoria Gardens on Garden Club Drive, turn left at Gardenshire Lane. Home will be on the right.
Affordability Calculator
$90,000
Estimated monthly payment
$2,395/mo
Principal $360,000 · Est. interest $502,232 over 30 yrs
Neighborhood Market Statistics
How this home compares to active listings in DELAND, FL
- $379,832
- Median Listing Price
- 60
- Median Days on Market
- 1,867
- Median Sq Ft
- $206
- Median Price / Sq Ft
- 476
- Active Listings
- This home’s price is 18% above the area median.
- Its price per sq ft is 27% below the area median.
Market statistics compiled from active EXIT Realty® and MLS listings in DELAND, FL.
Location

Getting Around
Points of Interest in DELAND, FL
Showing the DELAND area map.
Nearby Schools
Freedom Elementary School
Elementary · 0.8 mi away
Central Florida Academy
School · 1.2 mi away
New Leaf Montessori
Elementary · 1.9 mi away
Ivy Hawn Charter School of
Elementary · 2.1 mi away
Deland Middle School
Secondary · 2.4 mi away
Blue Lake Elementary School
Elementary · 2.6 mi away
Volusia Pines Elementary School
Elementary · 2.6 mi away
Richard Milburn Academy
School · 2.8 mi away
Central Fellowship Christian Academy
School · 2.8 mi away
Kid City USA - Deland 2
School · 3.2 mi away
Boston Avenue Charter School
School · 3.2 mi away
Edith I. Starke Elementary School
Elementary · 3.3 mi away
Deland High School
Secondary · 3.4 mi away
Southwestern Middle School
Secondary · 3.5 mi away
Deltona High School
Secondary · 3.6 mi away
Children's House Montessori School
Elementary · 3.7 mi away
Orange City Elementary School
Elementary · 3.8 mi away
Volusia County Schools
School · 3.8 mi away
St. Peter Catholic Church
School · 3.8 mi away
Trinity Learning Center
School · 3.8 mi away
Commute Calculator
Nearby Homes


Similar Homes Nearby

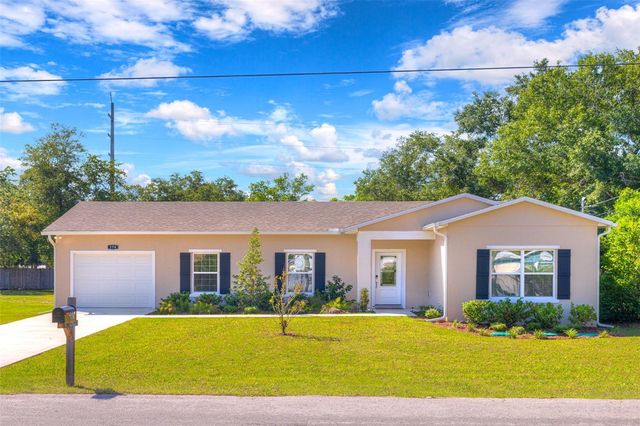
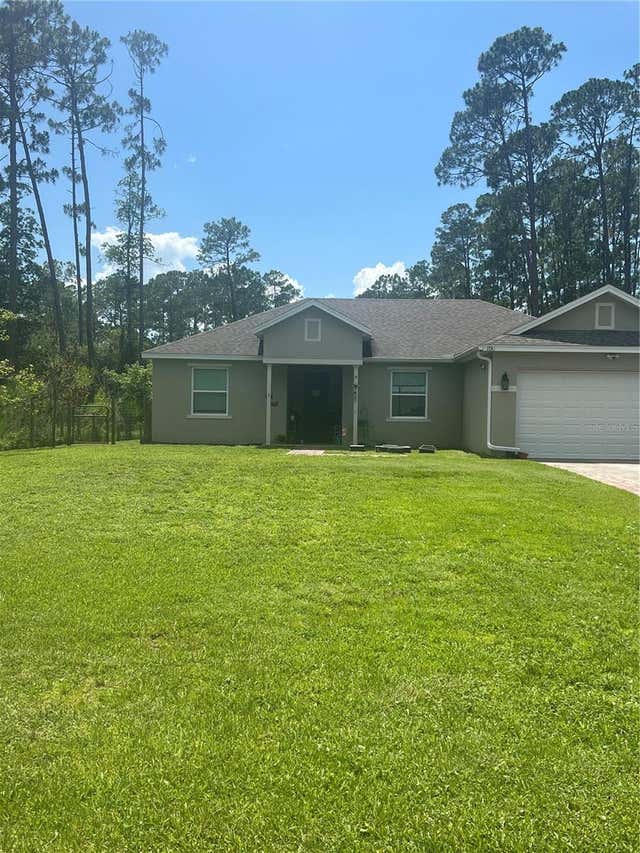
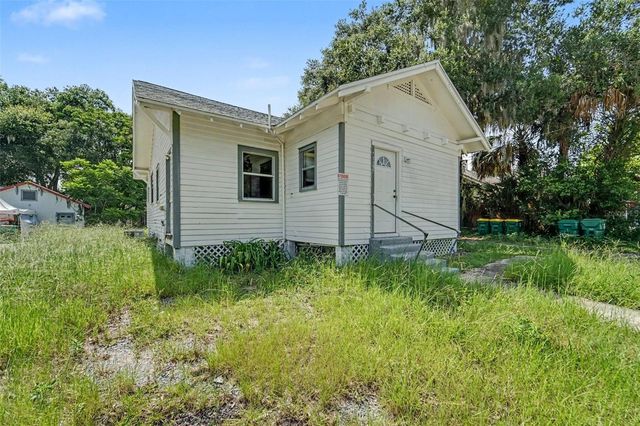
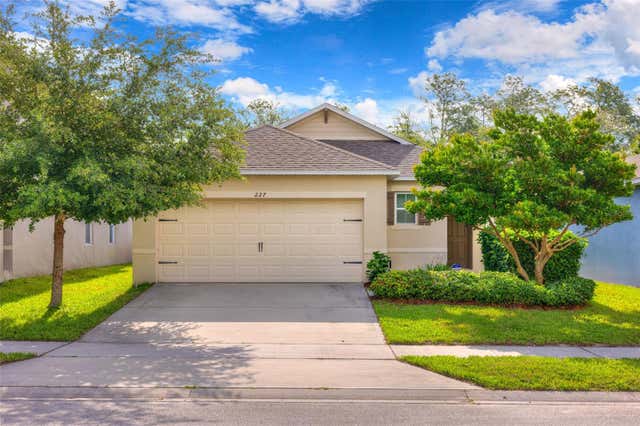

Similar Home Values
Comparable nearby listings and their asking prices.
| Address | Price | Beds | Baths | Sq Ft |
|---|---|---|---|---|
| 178 DOVER LANE, DELAND, FL | $315,000 | 3 | 2 | 1,441 |
| 174 DOVER LN, DELAND, FL | $315,000 | 3 | 2 | 1,371 |
| 1730 EAST PARKWAY, DELAND, FL | $315,000 | 3 | 2 | 1,535 |
| 122 S GARFIELD AVENUE, DELAND, FL | $315,000 | 3 | 3 | 1,760 |
| 227 DUKE DRIVE, DELAND, FL | $315,000 | 3 | 2 | 1,666 |
| 1520 NEWPORT AVENUE, DELAND, FL | $319,000 | 3 | 2 | 1,825 |
Moving Cost Estimate
EXIT Agents in DELAND


Listing Courtesy: KELLER WILLIAMS WINTER PARK - 407-545-6430
Last Updated: 2026-05-08