

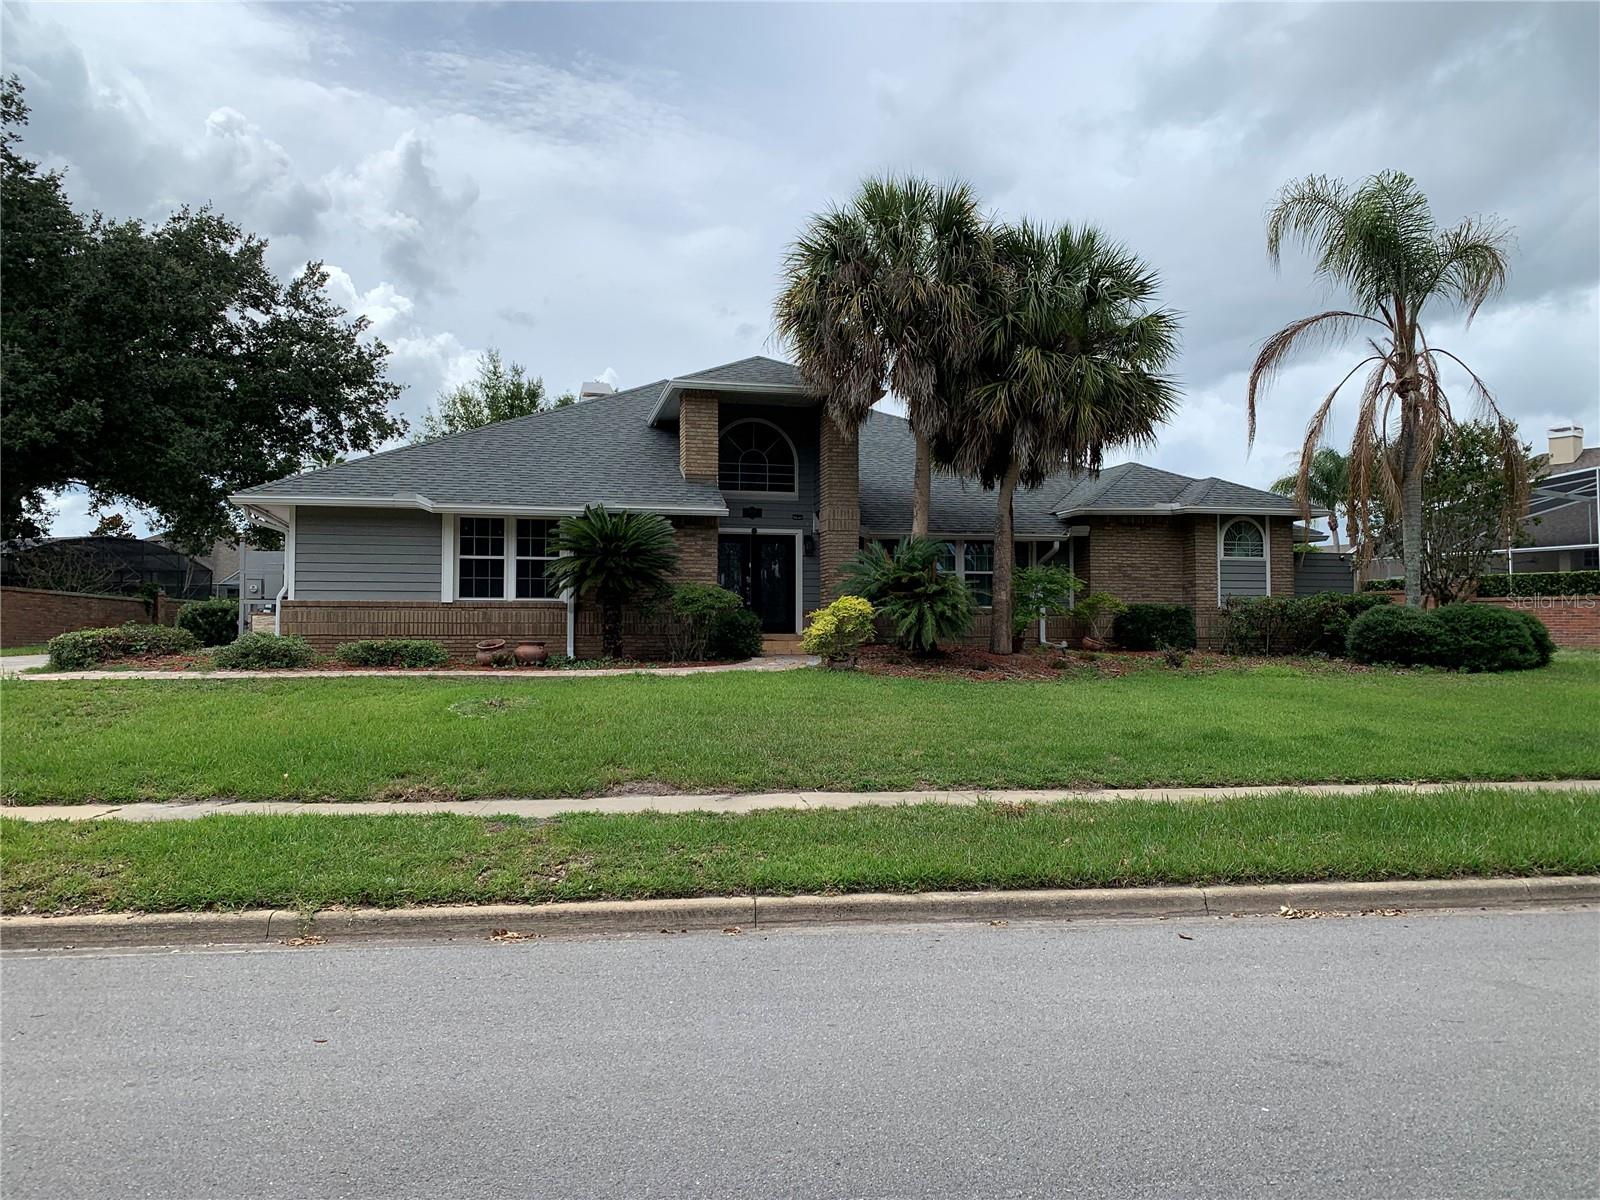
434 SILVER DEW STREET, LAKE MARY, FL 32746
TIMACUAN UNIT 6 · Seminole County
Key Facts
Description
Looking for lots of lawn space in a golf club community home? Look no further than this beautiful home at 434 Silver Dew in the golf course community of Timacuan. You have to see the back yard that's entirely surrounded by a brick wall giving you loads of space and privacy for family and pets. With 4 bedrooms & 3 and 1/2 bath rooms the home has all the amenities you expect in an executive home such as this. Built as a split plan, the primary bed and bath are to once side of the home and the other bedrooms and baths are to the opposite side of the home. In the center is the where it all comes together featuring a formal living and dining area as well as a family room with wet bar and wine fridge and an eat in kitchen that looks out over the pool and onto to the expansive yard. The large covered Pool side lanai also has a wet bar sink, a sauna, and a hot tube rounding out the complement of items for relaxing and enjoying time by the pool. Two of the bath rooms have been recently remodeled as has part of the pool tile and Kitchen backsplash. One of the more unique features in this home is the Laundry room that's been made to be a small kitchenette or prep kitchen if you have others in the household who would like to have there own space to cook and clean. If you're looking for a home with flexibility to accommodate young and old alike this home needs to be on your list of homes to see.
Property Information
Property Type
Residential
Sub-Type
Single Family Residence
Year Built
1988
Stories
1
Living Area
3,267 sq ft
Lot Size
0.46 acres
Garage Spaces
2
Ownership
Fee Simple
Zoning
PUD
Days on Market
14
MLS® Listing#
O6408145
Property Features
Interior
Exterior
Appliances
Cooling
Heating
Flooring
Fireplace
Pool
Parking
Laundry
Lot Features
Construction
Foundation
Roof
Windows
Community
Utilities
Sewer
Water Source
Rooms
- Bathroom 2First
- Bathroom 3First
- Bathroom 4First
- Dining RoomFirst
- Family RoomFirst
- KitchenFirst
- Living RoomFirst
- Master BedroomFirst
Financial Details
HOA
$130 / Monthly
Anita Roberts
Annual Taxes
$7,287
Tax year 2024
Parcel Number
05-20-30-503-0000-0590
Directions
I-4 to Lake Mary Blvd. Go East to Rinehart RD. north/left on Rinehart road to Timacuan BLVD. Right on Timacuan Blvd to Red Wing Dr. Left on Red Wing to Silver Dew.
Affordability Calculator
$153,600
Estimated monthly payment
$4,088/mo
Principal $614,400 · Est. interest $857,143 over 30 yrs
Neighborhood Market Statistics
How this home compares to active listings in LAKE MARY, FL
- $339,820
- Median Listing Price
- 81
- Median Days on Market
- 1,612
- Median Sq Ft
- $204
- Median Price / Sq Ft
- 2,608
- Active Listings
- This home’s price is 126% above the area median.
- Its price per sq ft is 15% above the area median.
Market statistics compiled from active EXIT Realty® and MLS listings in LAKE MARY, FL.
Location

Points of Interest in LAKE MARY, FL
Showing the LAKE MARY area map.
Nearby Schools
Lake Mary Preparatory School
Secondary · 0.9 mi away
BENTLEY Elementary School
Elementary · 1.1 mi away
Crystal Lake Elementary School
Elementary · 1.3 mi away
International Parkway Kindercare
School · 1.4 mi away
Lake Mary Montessori Academy
Elementary · 1.7 mi away
Cambridge Prep School
School · 1.7 mi away
Wonder Academy Lake Mary
School · 1.7 mi away
Brilliant Minds Montessori
Elementary · 1.8 mi away
Endeavor School
Secondary · 1.9 mi away
Lake Mary Elementary School
Elementary · 2.0 mi away
Idyllwilde Elementary School
Elementary · 2.0 mi away
Wilson Elementary School
Elementary · 2.1 mi away
Primrose Schools
Elementary · 2.1 mi away
Academy of Excellence
School · 2.3 mi away
Goddard School
School · 2.4 mi away
Holy Cross Lutheran Academy
School · 2.4 mi away
Greenwood Lakes Middle School
Secondary · 2.4 mi away
Central Florida Academy
School · 2.6 mi away
Faith Christian School of Seminole
School · 2.7 mi away
Wicklow Elementary Pta
Elementary · 2.7 mi away
Commute Calculator
Nearby Homes
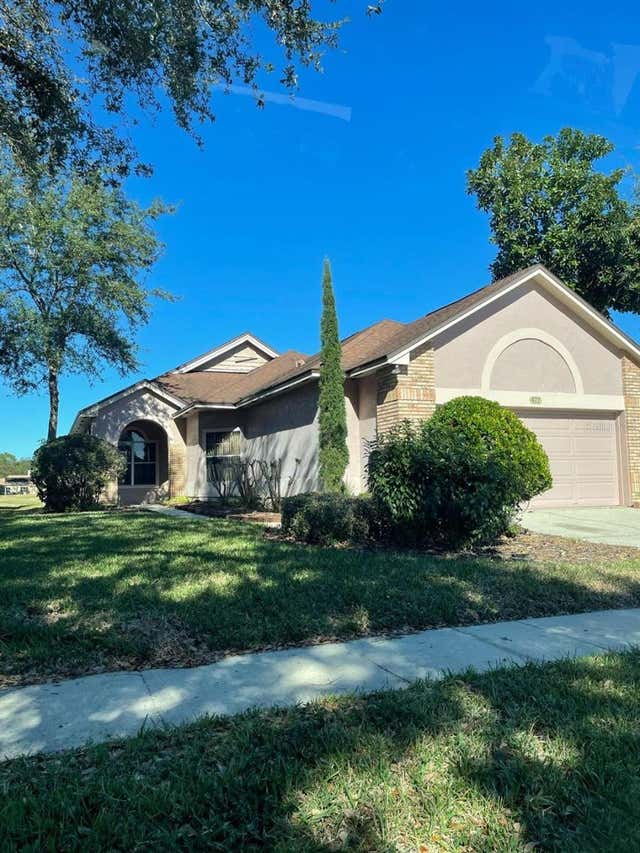
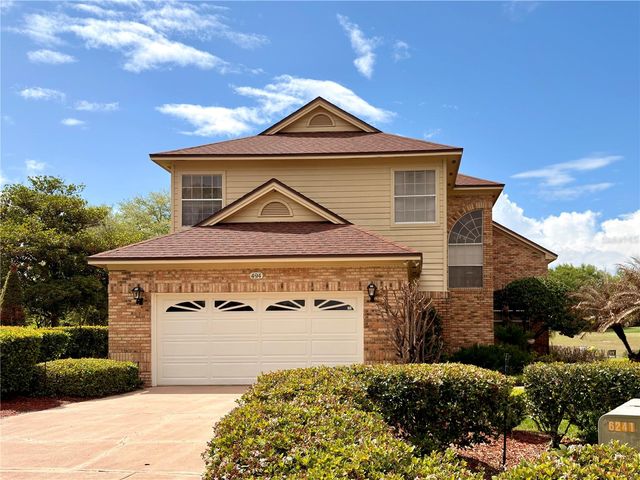


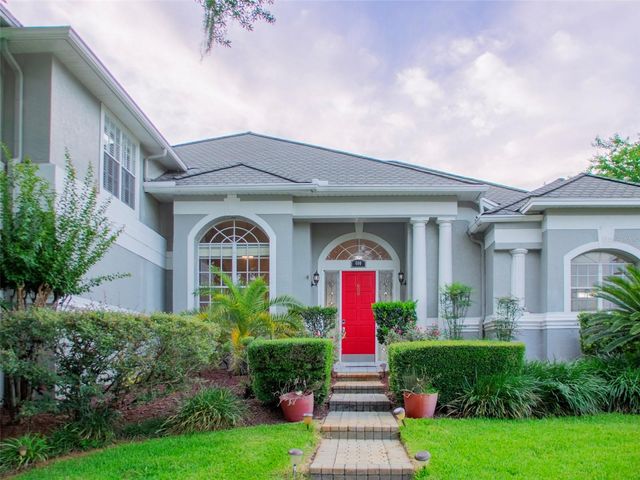
Similar Homes Nearby
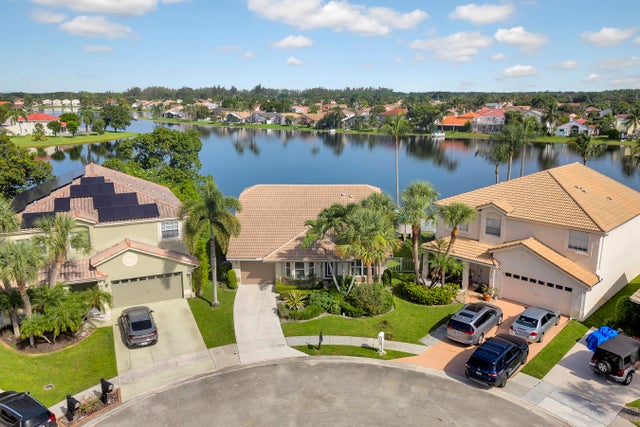



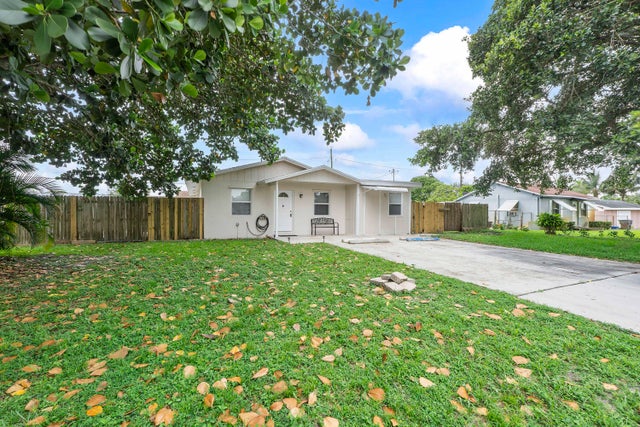
Similar Home Values
Comparable nearby listings and their asking prices.
| Address | Price | Beds | Baths | Sq Ft |
|---|---|---|---|---|
| 7312 Heathley Drive, Lake Worth, FL | $539,000 | 3 | 2 | 1,912 |
| 410 S RAMONA AVENUE, LAKE ALFRED, FL | $539,900 | 3 | 2 | 1,876 |
| 272 NW FAIRWAY DR, Lake City, FL | $539,900 | 4 | — | 3,748 |
| 8191 Cinch Way, Lake Worth, FL | $539,900 | 3 | 3 | 1,895 |
| 7791 Blairwood Circle N, Lake Worth, FL | $539,900 | 3 | 2 | 2,320 |
| 3344 Plaza Place, Lake Worth, FL | $540,000 | 3 | 3 | 1,430 |
Moving Cost Estimate
EXIT Agents in LAKE MARY


Listing Courtesy: CHARLES RUTENBERG REALTY ORLANDO - 407-622-2122
Last Updated: 2026-06-08