

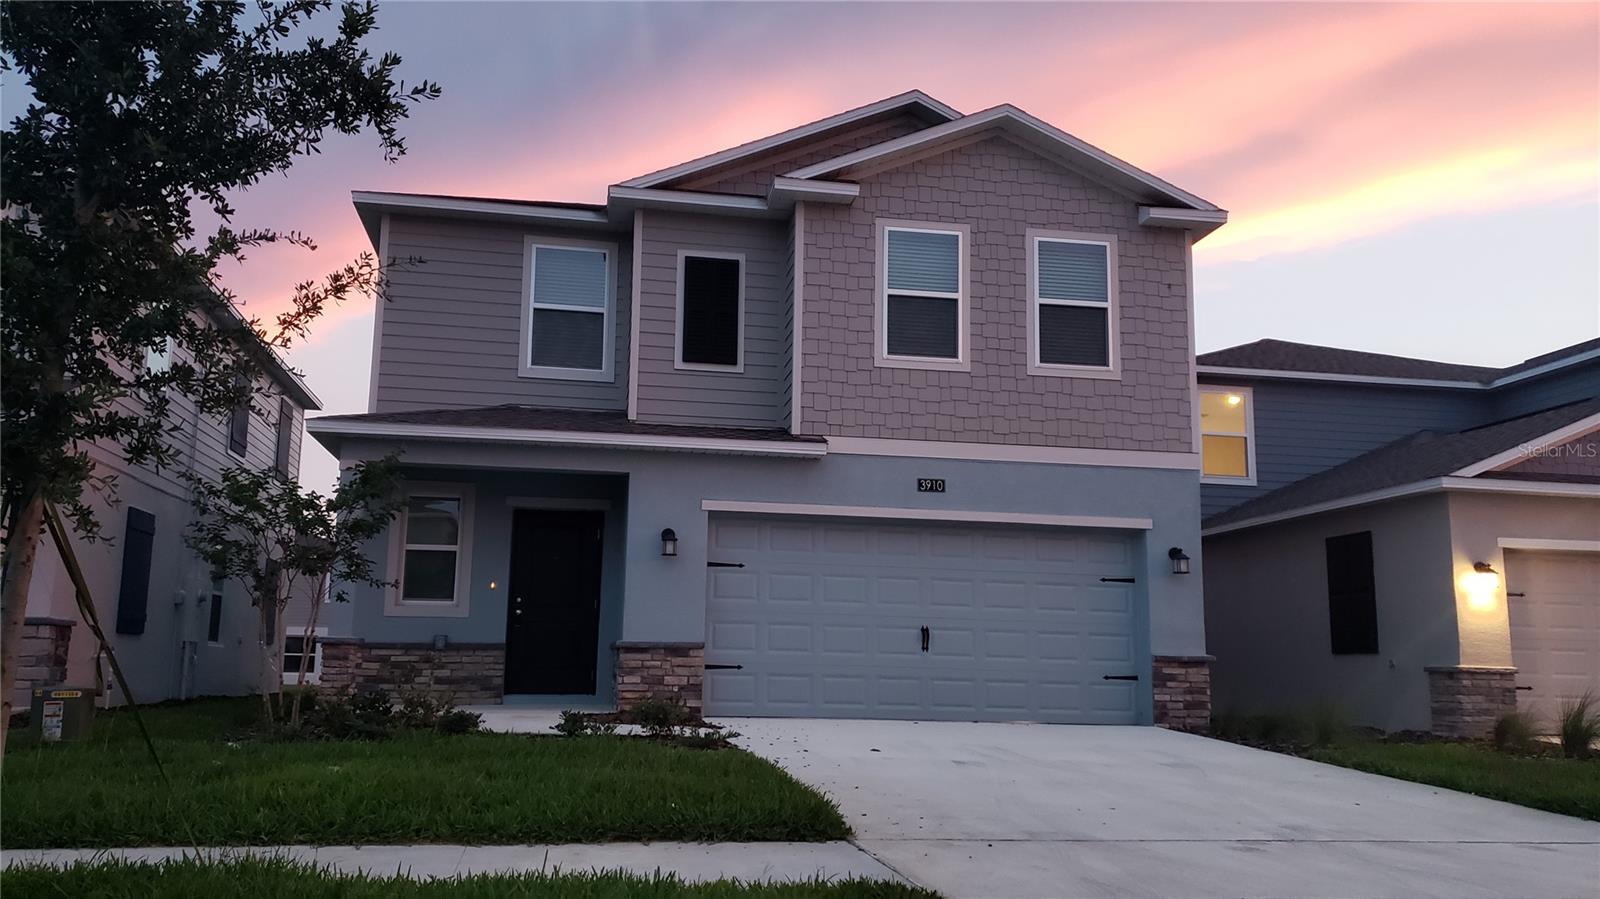
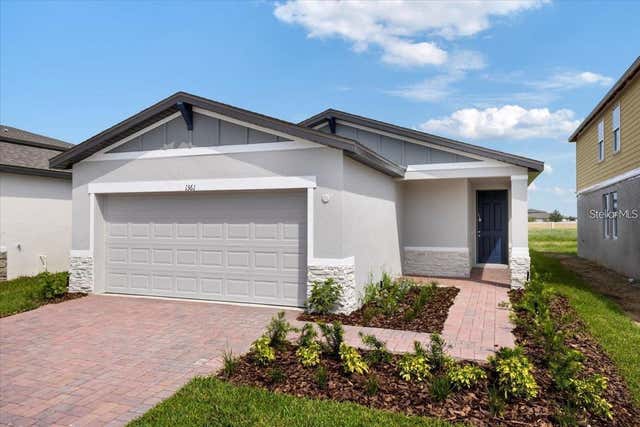
3910 AMERS LOOP, HAINES CITY, FL 33844
CROSSWINDS EAST PH 1 · Polk County
Key Facts
Description
Virtually Staged. One or more photo(s) was virtually staged. Be the very first to live in this beautiful brand-new home located in the growing Crosswinds community in Haines City. This spacious Edison model offers 5 bedrooms, 2.5 bathrooms, a versatile loft, and over 2,100 square feet of modern living space designed for comfort and functionality. The open-concept layout features a stylish kitchen with quartz countertops, shaker-style cabinetry, stainless steel appliances, LED lighting, and plenty of storage, seamlessly connecting to the living and dining areas — perfect for everyday living and entertaining. Upstairs, all five bedrooms are thoughtfully arranged around a flexible loft space ideal for a second living area, home office, or playroom. The spacious owner’s suite includes a walk-in closet and private bathroom with modern finishes and ceramic tile flooring. Additional features include washer and dryer, Low-E energy-efficient windows, programmable thermostat, built-in Taexx® pest control system, automatic garage door opener, and modern energy-efficient construction throughout. Newly installed blinds on all windows. Backyard will have privacy vinyl fence installed. Conveniently located near US-17 and US-27 with easy access to shopping, dining, schools, parks, and AdventHealth Heart of Florida. Nature lovers will also enjoy being close to Lake Marion Creek Wildlife Management Area for hiking, fishing, and outdoor recreation. This is a rare opportunity to lease a never-lived-in home with modern upgrades, spacious living areas, and a great Central Florida location. Schedule your private visit today!
Property Information
Property Type
Residential Lease
Sub-Type
Single Family Residence
Year Built
2026
Living Area
2,499 sq ft
Lot Size
0.10 acres
Garage Spaces
2
Days on Market
47
MLS® Listing#
O6407204
Property Features
Interior
Exterior
Appliances
Cooling
Heating
Flooring
Parking
Laundry
Fencing
Windows
Rooms
- Bedroom 211x11Second
- Bedroom 310x10Second
- Bedroom 411x10Second
- Bedroom 511x10Second
- Dining Room12x7First
- KitchenFirst
- Living Room18x17First
- Loft15x11Second
- Master BedroomSecond
Schools
- Elementary:
- Eastside Elem
- Middle:
- Boone Middle
- High:
- Ridge Community Senior High
Financial Details
HOA
Yes
Premier Community Mgmt / Triston R.
Parcel Number
27-27-14-739007-004010
Directions
From Orlando via I-4: Take I-4 West toward Tampa. Use Exit 55 for US-27 South toward Haines City. Continue on US-27 South for approximately 12 miles. Turn left onto Bates Road. Continue straight and turn into the Crosswinds community entrance. Follow the community roads to Amers Loop.
Affordability Calculator
$520
Estimated monthly payment
$14/mo
Principal $2,080 · Est. interest $2,902 over 30 yrs
Neighborhood Market Statistics
How this home compares to active listings in HAINES CITY, FL
- $379,347
- Median Listing Price
- 103
- Median Days on Market
- 1,571
- Median Sq Ft
- $249
- Median Price / Sq Ft
- 6,138
- Active Listings
- This home’s price is 99% below the area median.
- Its price per sq ft is 100% below the area median.
Market statistics compiled from active EXIT Realty® and MLS listings in HAINES CITY, FL.
Location

Points of Interest in HAINES CITY, FL
Showing the HAINES CITY area map.
Nearby Schools
Davenport Elementary School
Elementary · 1.9 mi away
Davenport Christian Preparatory School
School · 2.0 mi away
Eastside Elementary
Elementary · 2.1 mi away
Aba Haines City
School · 2.2 mi away
Haines City Headstart Center
School · 2.3 mi away
Bethune Academy
School · 2.3 mi away
Landmark Christian School
School · 2.3 mi away
Boone Middle School
Secondary · 2.6 mi away
Haines City High School
Secondary · 2.6 mi away
Shalom Christian Academy
School · 2.9 mi away
Ridge Community High School
Secondary · 2.9 mi away
Daniel Jenkins Academy of Technology
School · 3.0 mi away
Jesus Cares Learning Academy
School · 3.1 mi away
Horizon Elementary School
Elementary · 3.7 mi away
Alta Vista Elementary School
Elementary · 3.9 mi away
Northridge Christian Preschool
School · 4.5 mi away
Poinciana Academy of Fine Arts
School · 5.7 mi away
Discovery Intermediate School
Secondary · 6.1 mi away
Loughman Oaks Elementary School
Elementary · 6.1 mi away
Sandhill Elementary
Elementary · 6.3 mi away
Commute Calculator
Nearby Homes



Similar Homes Nearby

Similar Home Values
Comparable nearby listings and their asking prices.
| Address | Price | Beds | Baths | Sq Ft |
|---|---|---|---|---|
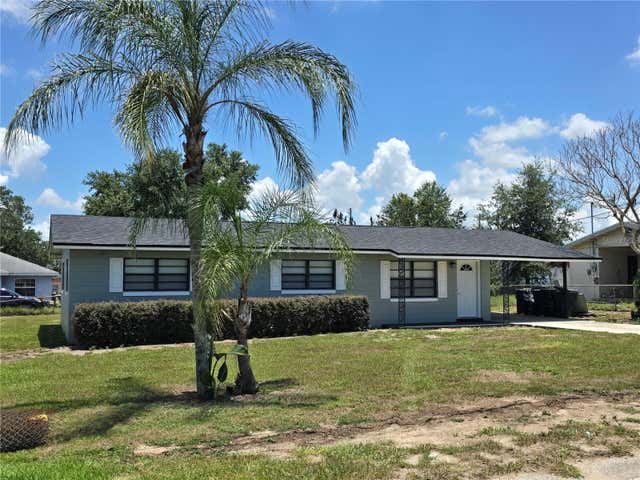
| 748 DETOUR ROAD, HAINES CITY, FL | $1,850/mo | 4 | 1 | 1,269 |
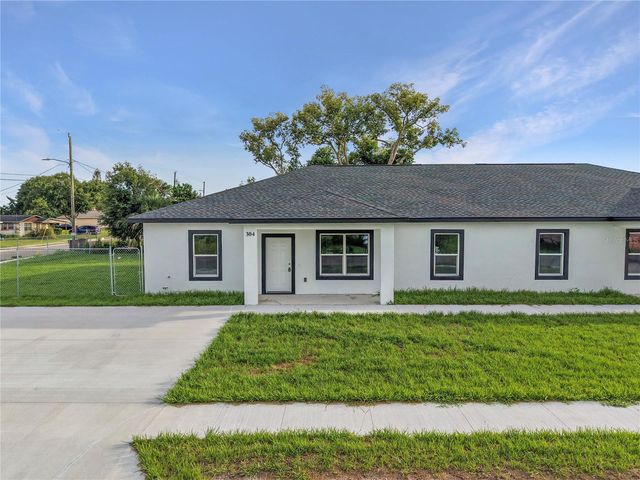
| 304 PEARL STREET, HAINES CITY, FL | $1,850/mo | 4 | 2 | 1,706 |
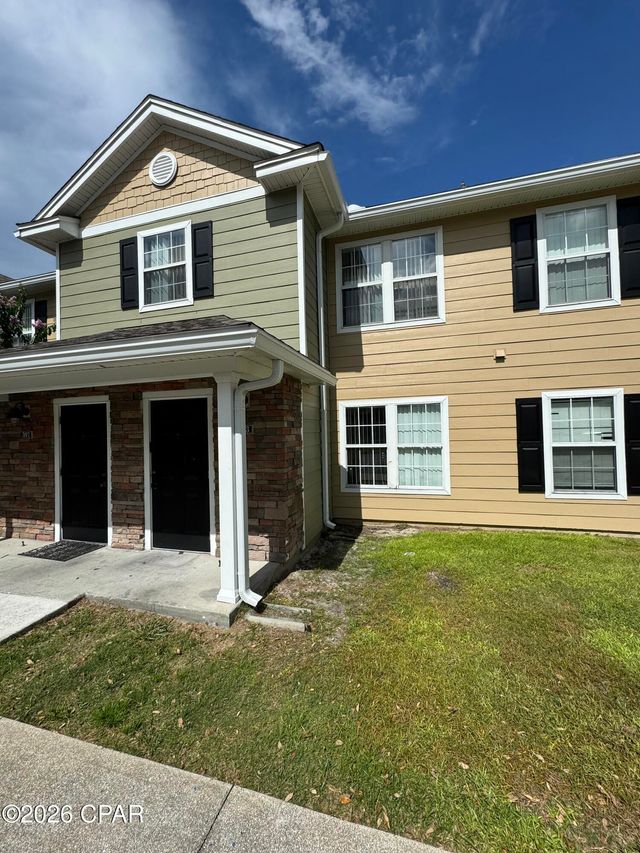
| 303 Lighthouse Road, Panama City Beach, FL | $1,900/mo | 4 | 3 | 1,400 |
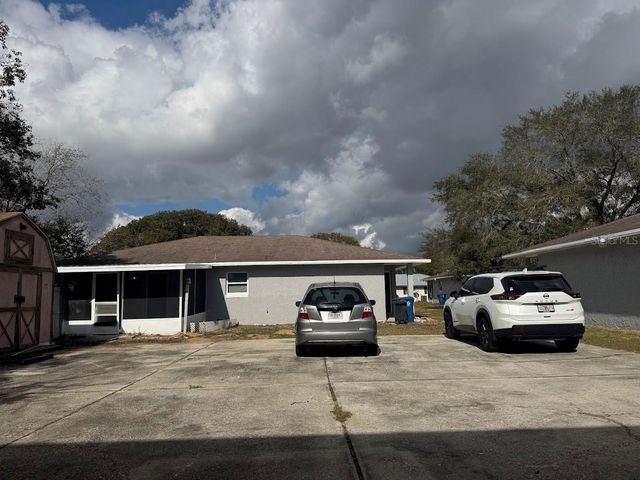
| 1916 VERANO DRIVE 1916C, HAINES CITY, FL | $1,900/mo | 4 | 3 | 1,727 |
| 1125 SAGUARO STREET, HAINES CITY, FL | $1,945/mo | 4 | 2 | 2,080 |
| 1361 CURRENT PLACE, HAINES CITY, FL | $2,000/mo | 4 | 2 | 1,630 |
Moving Cost Estimate
EXIT Agents in HAINES CITY


Listing Courtesy: WRA BUSINESS & REAL ESTATE - 407-512-1008
Last Updated: 2026-05-12