

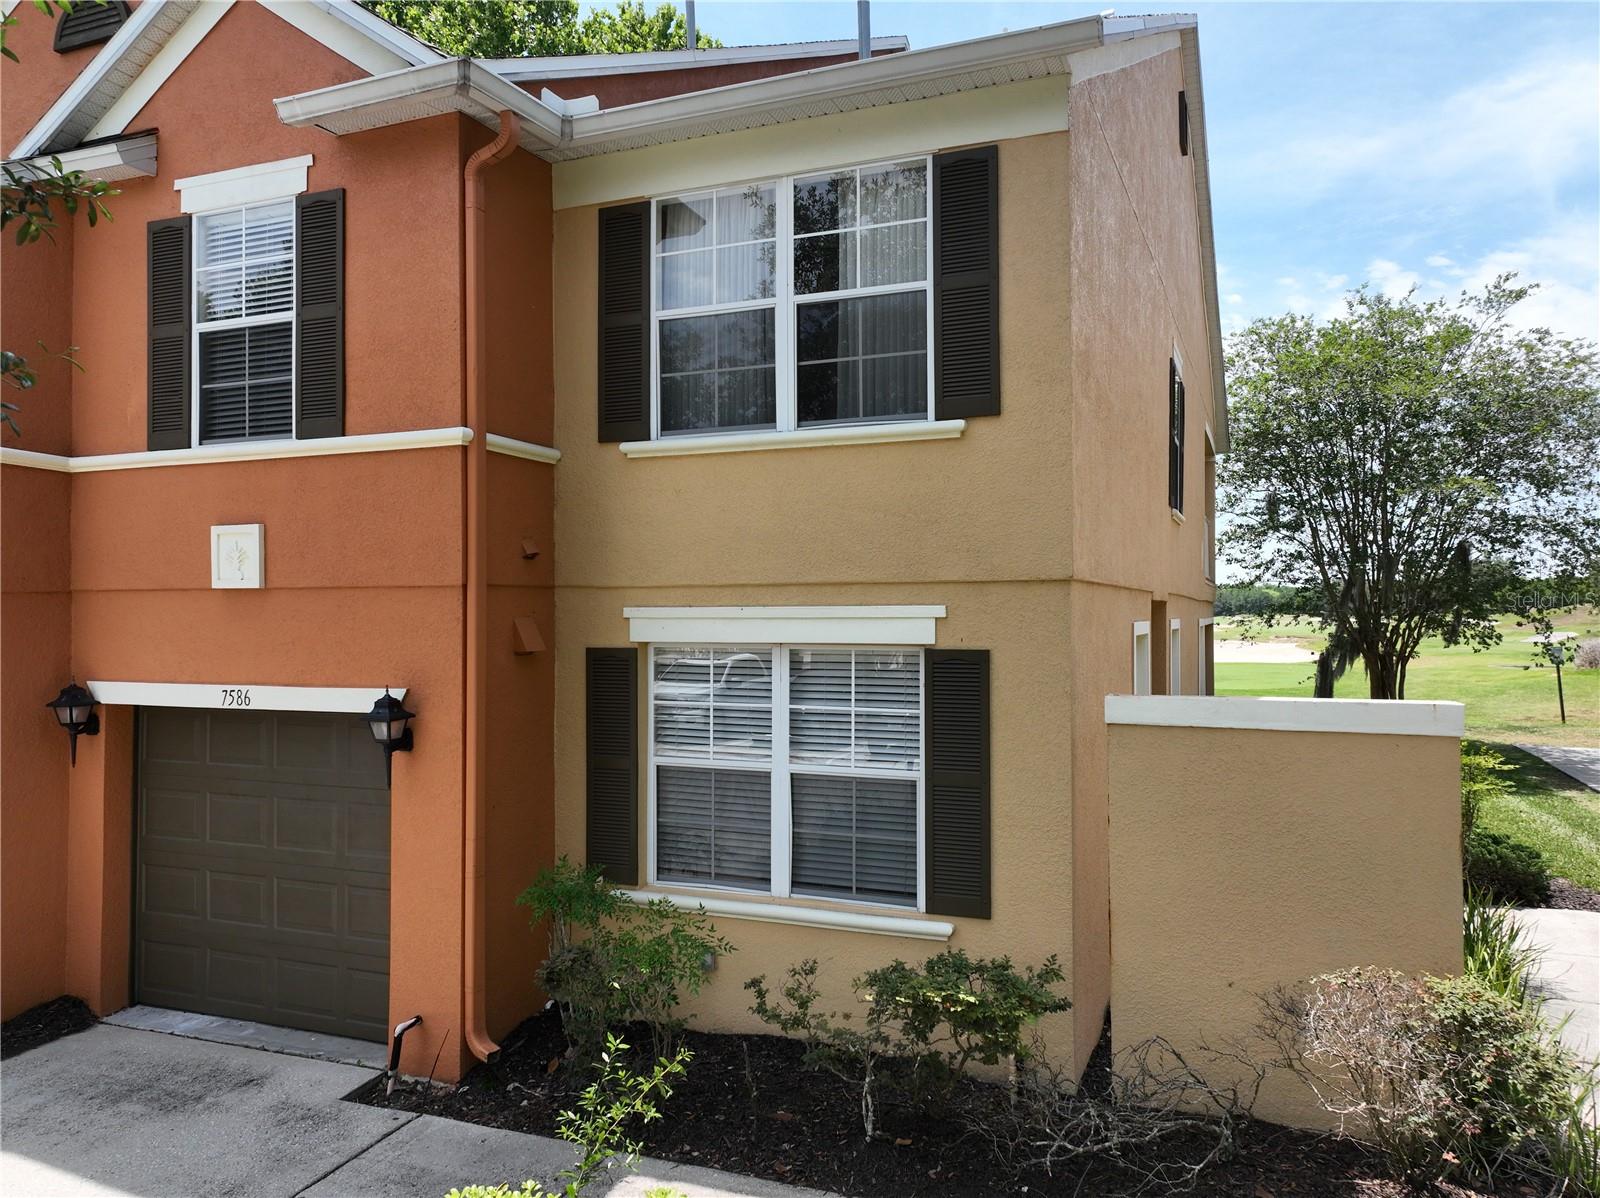
7586 ASSEMBLY LANE, REUNION, FL 34747
REUNION PH 1 PRCL 2 · Osceola County
Key Facts
Description
Discover this striking TURN-KEY 1862-square-foot townhome at Carriage Pointe in the Reunion Resort. This home is a UNIQUELY POSITIONED CORNER/END UNIT AND IS DIRECTLY ON THE GOLF COURSE with an unobstructed straight on view of notable HOLE 17 of the Independence Golf Course designed by Tom Watson. Welcome to your private GATED COMMUNITY that blends modern comfort with resort-style living. This two-story CORNER UNIT features 4 bedrooms and 2.5 baths, including a COVENIENT FIRST FLOOR BEDROOM. The high ceiling layout showcases CEILING SURROUND SOUND BUILT IN SPEAKERS, STAINLESS STEEL GAS APPLIANCES in a chef-ready kitchen, while upgraded furniture with modern finishes create an inviting place to call home. Enjoy sunlit moments on a second balcony that is right off the primary suite overlooking the golf course. This townhome sits just across the street from the COMMUNITY POOL. Short term rentals are allowed, providing the option as a primary residence or vacation investment. With STRONG BOOKING HISTORY, this fully furnished unit is a GREAT INVESTMENT OPPORTUNITY, ideal for easy maintenance and steady income in Reunion Florida. Ownership here means access to three championship golf courses designed by Arnold Palmer, Tom Watson, and Jack Nicklaus; multiple resort pools; a multi-acre water park with lazy river and slides; tennis and pickleball courts; fitness center; full-service spa; and award-winning restaurants. The home is located within very close proximity to Walt Disney World, shopping/restaurants, and multiple major highways. HOA includes cable, high speed internet, landscaping, community pool, and more. -MUST SEE IN PERSON- Contact your agent today to see for yourself how nice this unit really is! *SHOWINGS ARE BY APPOINTMENT ONLY*
Property Information
Property Type
Residential
Sub-Type
Townhouse
Style
Contemporary
Year Built
2005
Stories
2
Living Area
1,862 sq ft
Lot Size
0.06 acres
Garage Spaces
1
Ownership
Fee Simple
Zoning
OPUD
Days on Market
65
MLS® Listing#
O6406545
Property Features
Interior
Exterior
Appliances
Cooling
Heating
Flooring
Parking
Laundry
Patio
Lot Features
Construction
Foundation
Roof
Windows
Security
Community
Utilities
Sewer
Water Source
Rooms
- 7x12First
- Bedroom 210x14First
- Bedroom 310x12Second
- Bedroom 410x11Second
- Great Room11x19First
- Kitchen9x16First
- Loft10x12Second
- Master Bathroom8x11Second
- Master Bedroom12x23Second
Schools
- Elementary:
- Reedy Creek Elem (K 5)
- Middle:
- Horizon Middle
- High:
- Poinciana High School
Financial Details
HOA
$585 / Monthly
Artemis Lifestyles
Annual Taxes
$6,034
Tax year 2025
Parcel Number
35-25-27-4854-0001-0130
Directions
Exit 60 off of I4. Go RIGHT onto Sinclair Road. Go RIGHT onto Old Wilson Road. Turn LEFT onto Assembly.
Affordability Calculator
$64,800
Estimated monthly payment
$1,724/mo
Principal $259,200 · Est. interest $361,607 over 30 yrs
Neighborhood Market Statistics
How this home compares to active listings in REUNION, FL
- $487,097
- Median Listing Price
- 130
- Median Days on Market
- 2,069
- Median Sq Ft
- $248
- Median Price / Sq Ft
- 185
- Active Listings
- This home’s price is 33% below the area median.
- Its price per sq ft is 30% below the area median.
Market statistics compiled from active EXIT Realty® and MLS listings in REUNION, FL.
Location
- 7586 ASSEMBLY LANE, REUNION, FL 34747
Points of Interest in REUNION, FL
Showing the REUNION area map.
Nearby Schools
Island Village Elementary
Elementary · 0.7 mi away
Celebration High School
Secondary · 1.8 mi away
Kids Core Learning Center
School · 2.5 mi away
Montessori School of Celebration
Elementary · 3.1 mi away
Davenport School of the Arts
Elementary · 3.6 mi away
Davenport High School
Secondary · 3.6 mi away
Four Corners Upper School
Secondary · 3.9 mi away
Celebration School
Elementary · 3.9 mi away
Four Corners Charter School
Elementary · 3.9 mi away
Creation Development Foundation
Elementary · 4.1 mi away
Bella Citta
Elementary · 4.2 mi away
Oasis Residential Center
Secondary · 4.2 mi away
Westside K-8 School
Elementary · 4.4 mi away
Loughman Oaks Elementary School
Elementary · 4.4 mi away
Ridgeview Global Studies Academy
School · 4.7 mi away
Citrus Ridge A Civics Academy
School · 4.8 mi away
Creative Kids Connection
School · 5.4 mi away
Montessori School of Davenport
Elementary · 5.4 mi away
Renaissance Charter School
Elementary · 6.4 mi away
Poinciana High School
Secondary · 6.8 mi away
Commute Calculator
Nearby Homes


Similar Homes Nearby


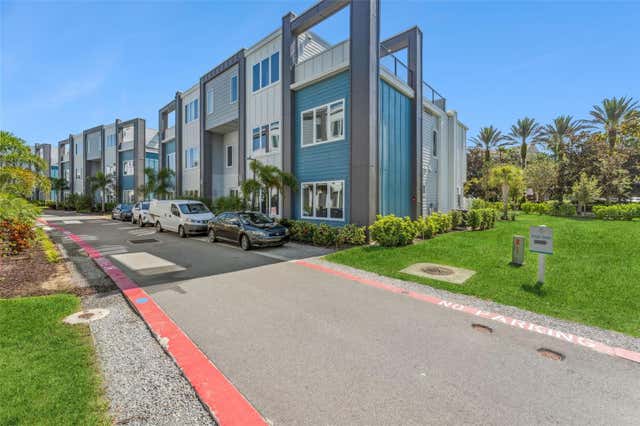
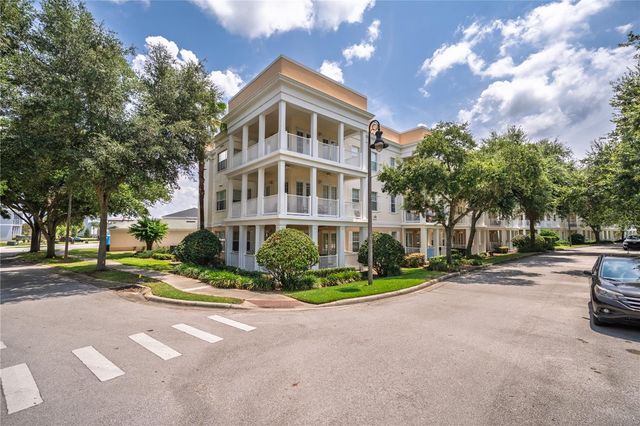
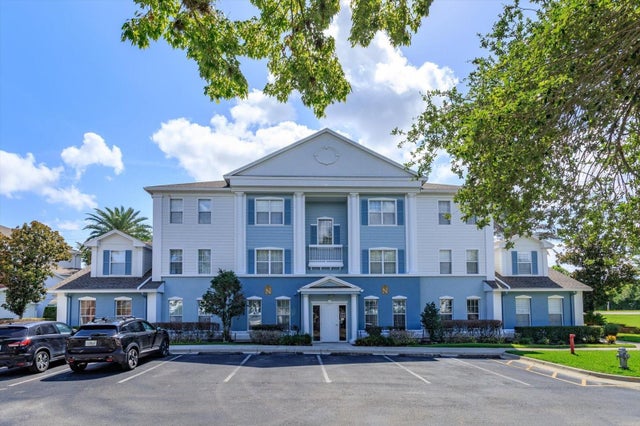

Similar Home Values
Comparable nearby listings and their asking prices.
| Address | Price | Beds | Baths | Sq Ft |
|---|---|---|---|---|
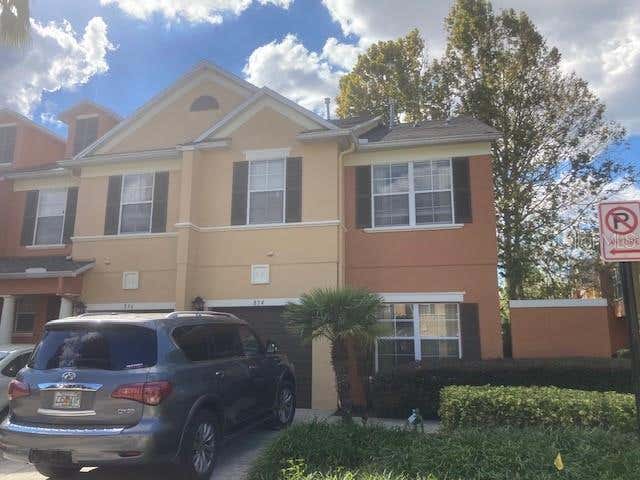
| 873 ASSEMBLY COURT, REUNION, FL | $265,000 | 3 | 3 | 1,686 |
| 7770 SANDY RIDGE DRIVE 145, REUNION, FL | $275,000 | 3 | 3 | 1,500 |
| 7760 SANDY RIDGE DRIVE 112, REUNION, FL | $275,000 | 3 | 3 | 1,503 |
| 7503 MOURNING DOVE CIR 202, REUNION, FL | $279,000 | 3 | 2 | 1,354 |
| 7644 HERITAGE CROSSING WAY 102, REUNION, FL | $280,000 | 3 | 2 | 1,344 |
| 7740 SANDY RIDGE DRIVE 113, REUNION, FL | $284,900 | 3 | 3 | 1,491 |
Moving Cost Estimate
EXIT Agents in REUNION


Listing Courtesy: EASY STREET REALTY FLORIDA,INC - 407-562-1323
Last Updated: 2026-05-12