

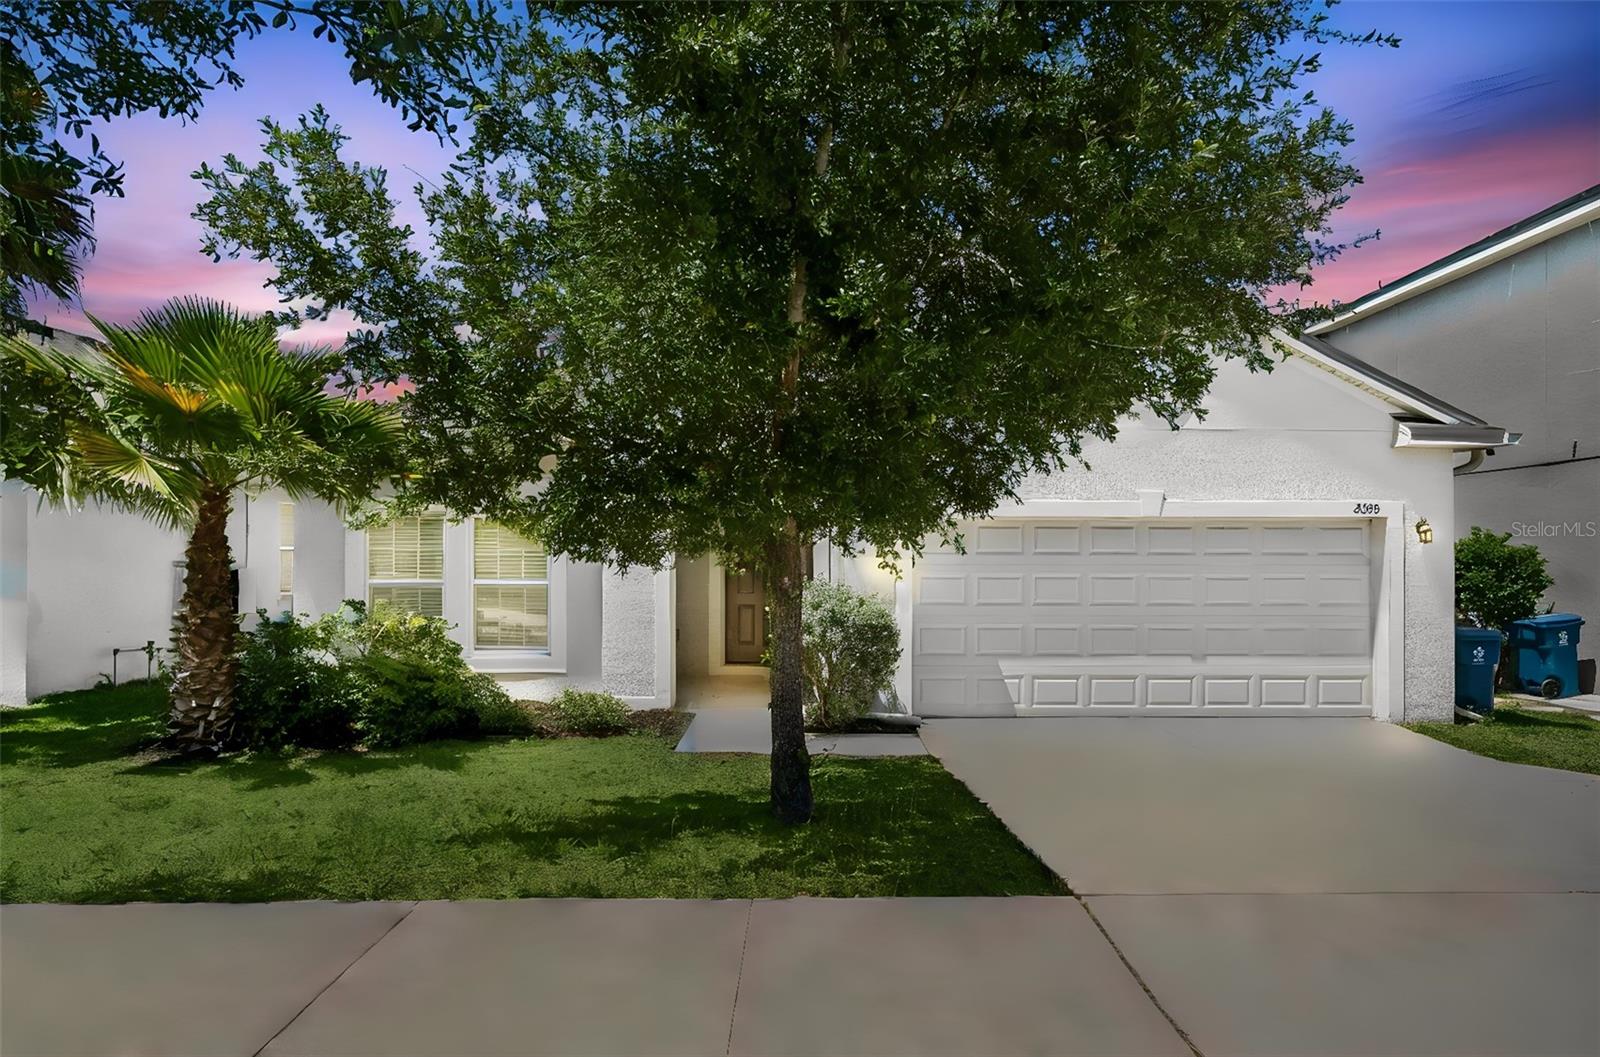
2100 NIGHTHAWK DRIVE, HAINES CITY, FL 33844
HIGHLAND MDWS PH 3 · Polk County
Key Facts
Description
Searching for a move-in ready 4-bed single family home in Haines City with modern finishes, low HOA fees, and easy access to Orlando attractions? Welcome to 2100 Nighthawk Drive in the Highland Meadows community, where comfort, convenience, and value come together in this beautifully maintained 2019-built home offering 1,854 square feet, 4 bedrooms, 2 bathrooms, and a 2-car garage. Step inside to discover an open floor plan designed for everyday living and entertaining. The spacious kitchen overlooks the main living and dining areas and features granite countertops, stainless steel appliances, abundant cabinetry, and easy-to-maintain tile and luxury vinyl flooring throughout the home. The split-bedroom layout provides added privacy, while the primary suite offers generous space, a walk-in closet, and a relaxing bathroom retreat. Additional features include driveway parking, a low annual HOA of only $100, and major systems including the HVAC, water heater, and roof all approximately 7 years old. This property is ideal for first-time homebuyers, seasonal residents, or investors seeking a strong Central Florida location. Located in Highland Meadows, residents enjoy quick access to US-27 and Interstate 4, connecting you to Orlando, Tampa, Davenport, and Winter Haven with ease. Nearby attractions and recreation include Lake Eva Community Park, Southern Dunes Golf Club, Ridge Island Groves, and Northeast Regional Park. World-famous destinations like LEGOLAND Florida Resort are approximately 9-13 miles away, while Walt Disney World Resort is approximately 18-20 miles away. Convenient shopping and dining options include Publix Super Market, Walmart Supercenter, Bealls Outlet, and Port 27 retail destinations. Nearby schools include Haines City High School, Sandhill Elementary School, Alta Vista Elementary School, and Bethune Academy. This 4-bed single family home in Haines City combines modern style, practical living space, and an unbeatable location near Central Florida attractions and commuter routes. Schedule your showing today and experience everything this home has to offer.
Property Information
Property Type
Residential
Sub-Type
Single Family Residence
Style
Traditional
Year Built
2019
Living Area
2,768 sq ft
Lot Size
0.13 acres
Garage Spaces
2
Ownership
Fee Simple
Days on Market
22
MLS® Listing#
O6405424
Property Features
Interior
Exterior
Appliances
Cooling
Heating
Flooring
Parking
Laundry
Patio
Lot Features
Construction
Foundation
Roof
Windows
Community
Utilities
Sewer
Water Source
Rooms
- 7.6x9.3First
- Bathroom 27.9x7.11First
- Bedroom 211.4x13.4First
- Bedroom 311.4x10.1First
- Bedroom 412x10First
- Dining Room10.11x10.4First
- Kitchen14.8x12.7First
- Laundry5.4x6.8First
- Living Room14.4x18.1First
- Master Bathroom8.11x12.3First
- Master Bedroom12.1x14.11First
Schools
- Elementary:
- Horizons Elementary
- Middle:
- Boone Middle
- High:
- Ridge Community Senior High
Financial Details
HOA
$100 / Annually
Anthony Jeancola
Annual Taxes
$7,130
Tax year 2025
Parcel Number
27-27-09-729507-001260
Directions
From Downtown Orlando Get on I-4 W Follow I-4 W to US-27 S in Polk County. Take exit 55 from I-4 W Continue on US-27 S. Drive to Nighthawk Dr in Davenport
Affordability Calculator
$61,000
Estimated monthly payment
$1,623/mo
Principal $244,000 · Est. interest $340,402 over 30 yrs
Neighborhood Market Statistics
How this home compares to active listings in HAINES CITY, FL
- $379,347
- Median Listing Price
- 103
- Median Days on Market
- 1,571
- Median Sq Ft
- $249
- Median Price / Sq Ft
- 6,138
- Active Listings
- This home’s price is 20% below the area median.
- Its price per sq ft is 56% below the area median.
Market statistics compiled from active EXIT Realty® and MLS listings in HAINES CITY, FL.
Location

Points of Interest in HAINES CITY, FL
Showing the HAINES CITY area map.
Nearby Schools
Davenport Christian Preparatory School
School · 0.8 mi away
Ridge Community High School
Secondary · 1.0 mi away
Davenport Elementary School
Elementary · 1.3 mi away
Shalom Christian Academy
School · 1.4 mi away
Bethune Academy
School · 1.8 mi away
Haines City Headstart Center
School · 1.8 mi away
Horizon Elementary School
Elementary · 1.9 mi away
Eastside Elementary
Elementary · 2.1 mi away
Aba Haines City
School · 2.5 mi away
Landmark Christian School
School · 2.7 mi away
Jesus Cares Learning Academy
School · 3.0 mi away
Daniel Jenkins Academy of Technology
School · 3.0 mi away
Boone Middle School
Secondary · 3.0 mi away
Haines City High School
Secondary · 3.2 mi away
Alta Vista Elementary School
Elementary · 4.2 mi away
Montessori School of Davenport
Elementary · 5.0 mi away
Northridge Christian Preschool
School · 5.1 mi away
Loughman Oaks Elementary School
Elementary · 5.7 mi away
Davenport School of the Arts
Elementary · 6.0 mi away
Davenport High School
Secondary · 6.0 mi away
Commute Calculator
Nearby Homes


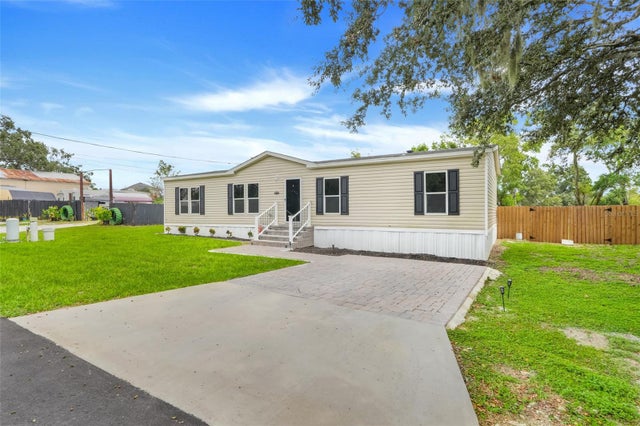

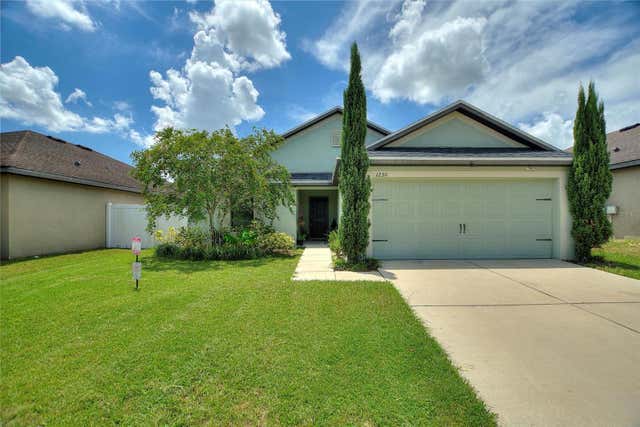
Similar Homes Nearby
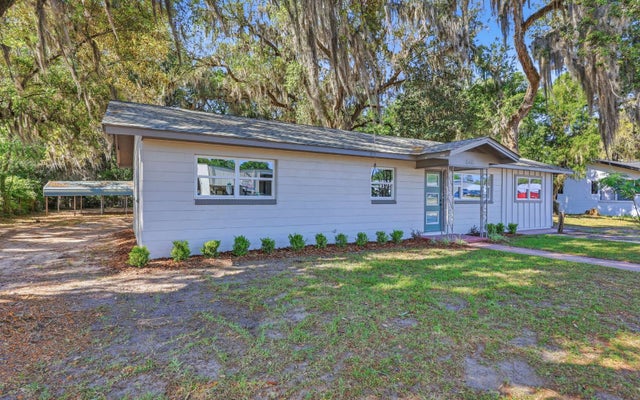


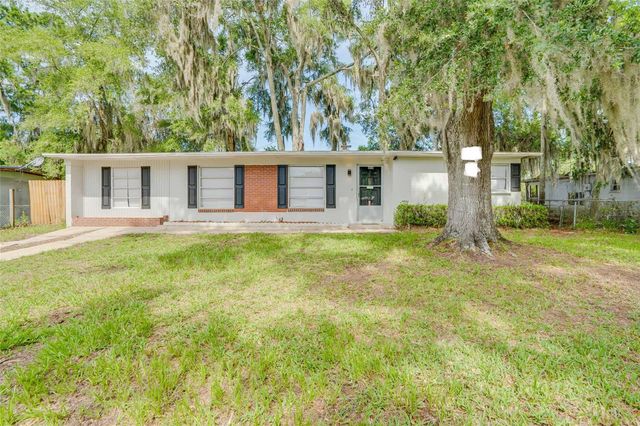
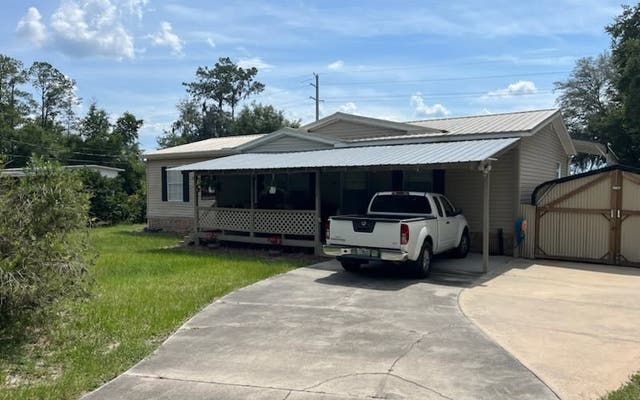
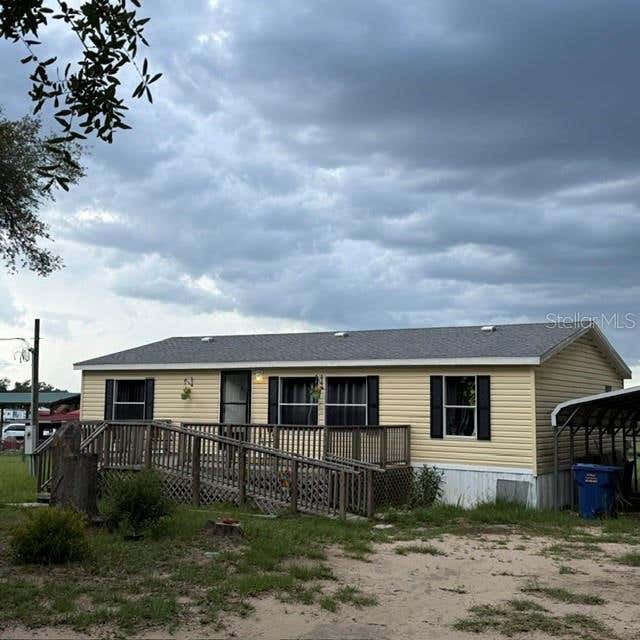
Similar Home Values
Comparable nearby listings and their asking prices.
| Address | Price | Beds | Baths | Sq Ft |
|---|---|---|---|---|
| 1366 SE BAYA DR, Lake City, FL | $214,000 | 4 | — | 1,450 |
| 1613 Hickory Avenue, Panama City, FL | $214,499 | 3 | 2 | 1,816 |
| 132 SE GOLDIE WAY, Lake City, FL | $214,500 | 4 | — | 2,310 |
| 444 SE CASTILLO TERRACE, LAKE CITY, FL | $214,777 | 4 | 2 | 1,536 |
| 234 SE RACHEL WAY, Lake City, FL | $214,900 | 3 | — | 1,404 |
| 7651 E DERBY OAKS DRIVE, FLORAL CITY, FL | $214,900 | 3 | 2 | 1,144 |
Moving Cost Estimate
EXIT Agents in HAINES CITY


Listing Courtesy: EXP REALTY LLC - 888-883-8509
Last Updated: 2026-05-14