

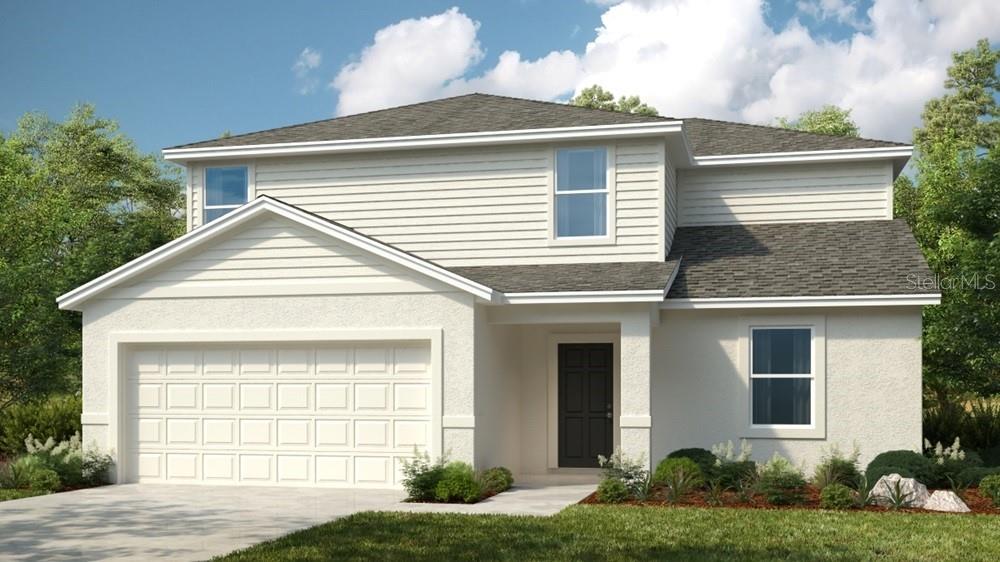
212 STREAMWATER WAY, GROVELAND, FL 34736
WATERSTONE · Lake County
Key Facts
Description
Under Construction. What's Special: Deep Backyard | No Rear Neighbors | Backs to Open Space | Flex Room. New Construction – July Completion! Built by America's Most Trusted Home Builder. Welcome to the Kingfisher at 212 Streamwater Way in Waterstone! Downstairs, an open-concept design welcomes you with a flexible space just off the foyer, perfect for a home office or cozy sitting area. The modern kitchen offers a spacious walk-in pantry and opens to a casual dining area that overlooks the great room, creating an easy, comfortable flow for everyday living. Sliders extend the living space to the outdoor patio, ideal for morning coffee or evening unwinding. A secondary bedroom and full bath on the first floor provide a warm and private space for guests. Upstairs, the primary suite feels like a personal retreat with a walk-in shower, dual vanities, and a generous walk-in closet. Three additional bedrooms, a full bath, and a convenient laundry room complete the home with thoughtful ease and comfort. Spanning 400+ acres, Waterstone blends seamlessly into Groveland’s natural landscape just minutes from Clermont. Surrounded by Lake County’s rolling hills and nearby lakes, the community offers easy access to the Western Beltway, Florida’s Turnpike, and SR-50. Enjoy planned amenities including a pool, cabana, dog park, Nature Play Space, and Monarch Butterfly Gardens. Additional Highlights Include: Top load laundry package, GE refrigerator, and whole house blinds. MLS#O6405178
Property Information
Property Type
Residential
Sub-Type
Single Family Residence
Style
Traditional
Year Built
2026
Living Area
2,756 sq ft
Lot Size
0.15 acres
Garage Spaces
2
Ownership
Fee Simple
Zoning
RES
Days on Market
38
MLS® Listing#
O6405178
Property Features
Interior
Appliances
Cooling
Heating
Flooring
Parking
Laundry
Construction
Foundation
Roof
Windows
Security
Community
Utilities
Sewer
Water Source
Rooms
- 11x10First
- Bedroom 210x9First
- Bedroom 311x11Second
- Bedroom 411x11Second
- Bedroom 510x10Second
- Bonus Room11x10First
- Great Room15x16First
- KitchenFirst
- Master Bedroom12x14Second
Schools
- Elementary:
- Groveland Elem
- Middle:
- Gray Middle
- High:
- South Lake High
Financial Details
HOA
$117 / Monthly
Castle Management – Madison Clark
Parcel Number
01-22-24-0020-000-11900
Directions
From Orlando via Florida’s Turnpike N: Follow Florida’s Turnpike N to exit 285 toward US-27 N. Keep right at the fork and merge onto US-27 N. Continue straight along US-27 N for 2.5 miles and then turn left onto Villa City Rd. Continue straight along Villa City Rd for 4 miles and then turn right onto Watercourse Rd into the Waterstone community main entry. Continue straight on Watercourse Dr and follow signs to Taylor Morrison sales & models parking ahead on the left. From Orlando via SR-50 W: Proceed W on SR-50 and then turn right onto Villa City Rd. Continue straight on Villa City Rd for 3 miles and then turn left onto Watercourse Rd into the Waterstone community main entry. Continue straight on Watercourse Dr and follow signs to Taylor Morrison sales & models parking ahead on the left.
Affordability Calculator
$79,800
Estimated monthly payment
$2,124/mo
Principal $319,200 · Est. interest $445,312 over 30 yrs
Neighborhood Market Statistics
How this home compares to active listings in GROVELAND, FL
- $397,321
- Median Listing Price
- 64
- Median Days on Market
- 1,946
- Median Sq Ft
- $202
- Median Price / Sq Ft
- 221
- Active Listings
- This home’s price is right around the area median.
- Its price per sq ft is 28% below the area median.
Market statistics compiled from active EXIT Realty® and MLS listings in GROVELAND, FL.
Location

Points of Interest in GROVELAND, FL
Showing the GROVELAND area map.
Nearby Schools
Kahana's Stunt & Film School
Secondary · 1.8 mi away
Mascotte Elementary School
Elementary · 2.5 mi away
Gray Middle School
Secondary · 3.3 mi away
South Lake High School
Secondary · 3.7 mi away
Groveland Elementary School
Elementary · 3.7 mi away
South Lake Montessori School
Elementary · 6.8 mi away
Cypress Ridge Elementary School
Elementary · 7.4 mi away
Minneola Elementary Charter School
Elementary · 7.9 mi away
Clermont Elementary School
Elementary · 8.2 mi away
Grassy Lake Elementary
Elementary · 8.5 mi away
Real Life Christian Academy
School · 8.6 mi away
Family Christian School
School · 9.0 mi away
Pine Ridge Elementary School
Elementary · 9.0 mi away
Lake Minneola High School
Secondary · 9.0 mi away
Lake Hills Elementary School
Elementary · 9.1 mi away
Lake County Schools
Elementary · 9.3 mi away
Land of Lakes Montessori School
Elementary · 9.4 mi away
Real Life Christian Academy
School · 9.7 mi away
East Ridge Middle School
Secondary · 10.0 mi away
East Ridge High School
Secondary · 10.3 mi away
Commute Calculator
Nearby Homes
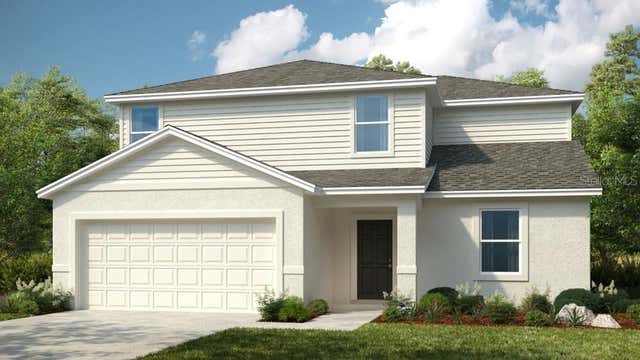

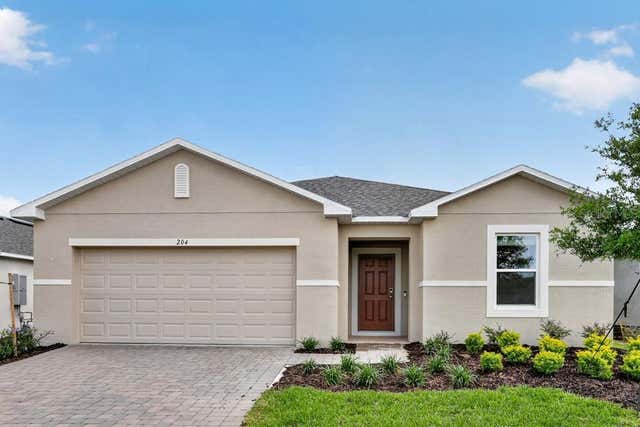
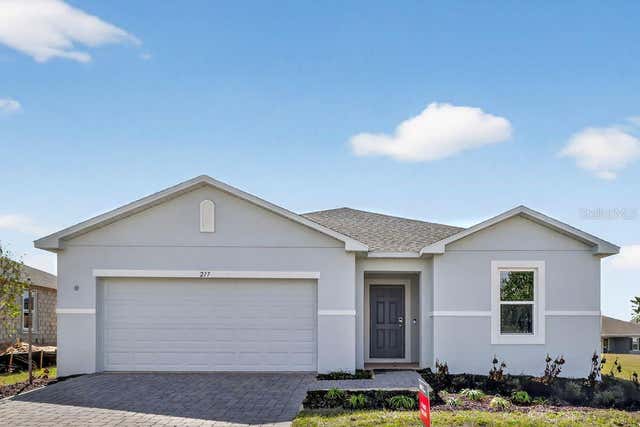
Similar Homes Nearby
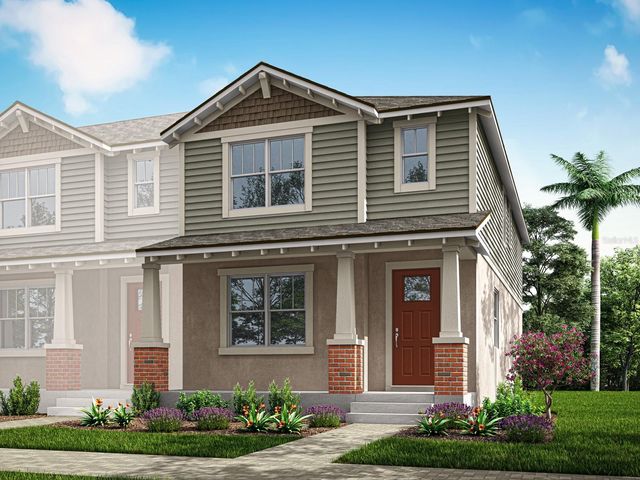
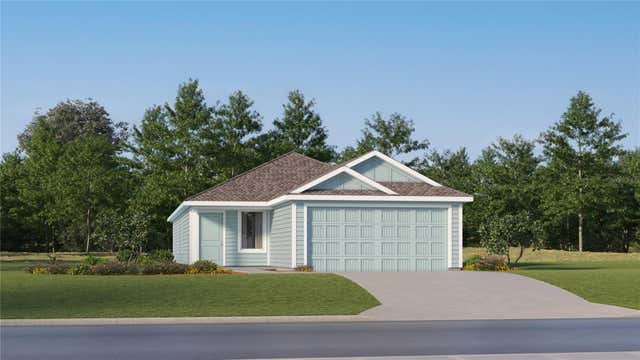


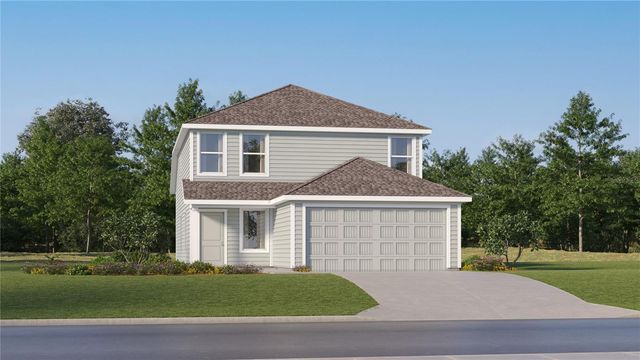
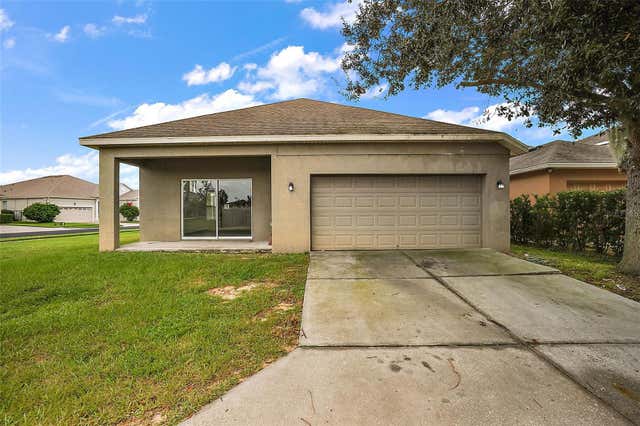
Similar Home Values
Comparable nearby listings and their asking prices.
| Address | Price | Beds | Baths | Sq Ft |
|---|---|---|---|---|
| 192 RAINWOOD STREET, GROVELAND, FL | $315,990 | 4 | 3 | 1,678 |
| 278 CERAMIC LANE, GROVELAND, FL | $324,490 | 4 | 2 | 1,600 |
| 2079 NEWTOWN ROAD, GROVELAND, FL | $329,900 | 4 | 3 | 2,378 |
| 2012 SLOANS OUTLOOK DRIVE, GROVELAND, FL | $335,580 | 4 | 2 | 1,928 |
| 611 CHANNEL WAY, GROVELAND, FL | $341,490 | 4 | 3 | 1,910 |
| 401 GRASSY KEY WAY, GROVELAND, FL | $349,000 | 4 | 2 | 1,950 |
Moving Cost Estimate
EXIT Agents in GROVELAND


Listing Courtesy: TAYLOR MORRISON REALTY OF FLORIDA INC - 407-756-5025
Last Updated: 2026-05-05