

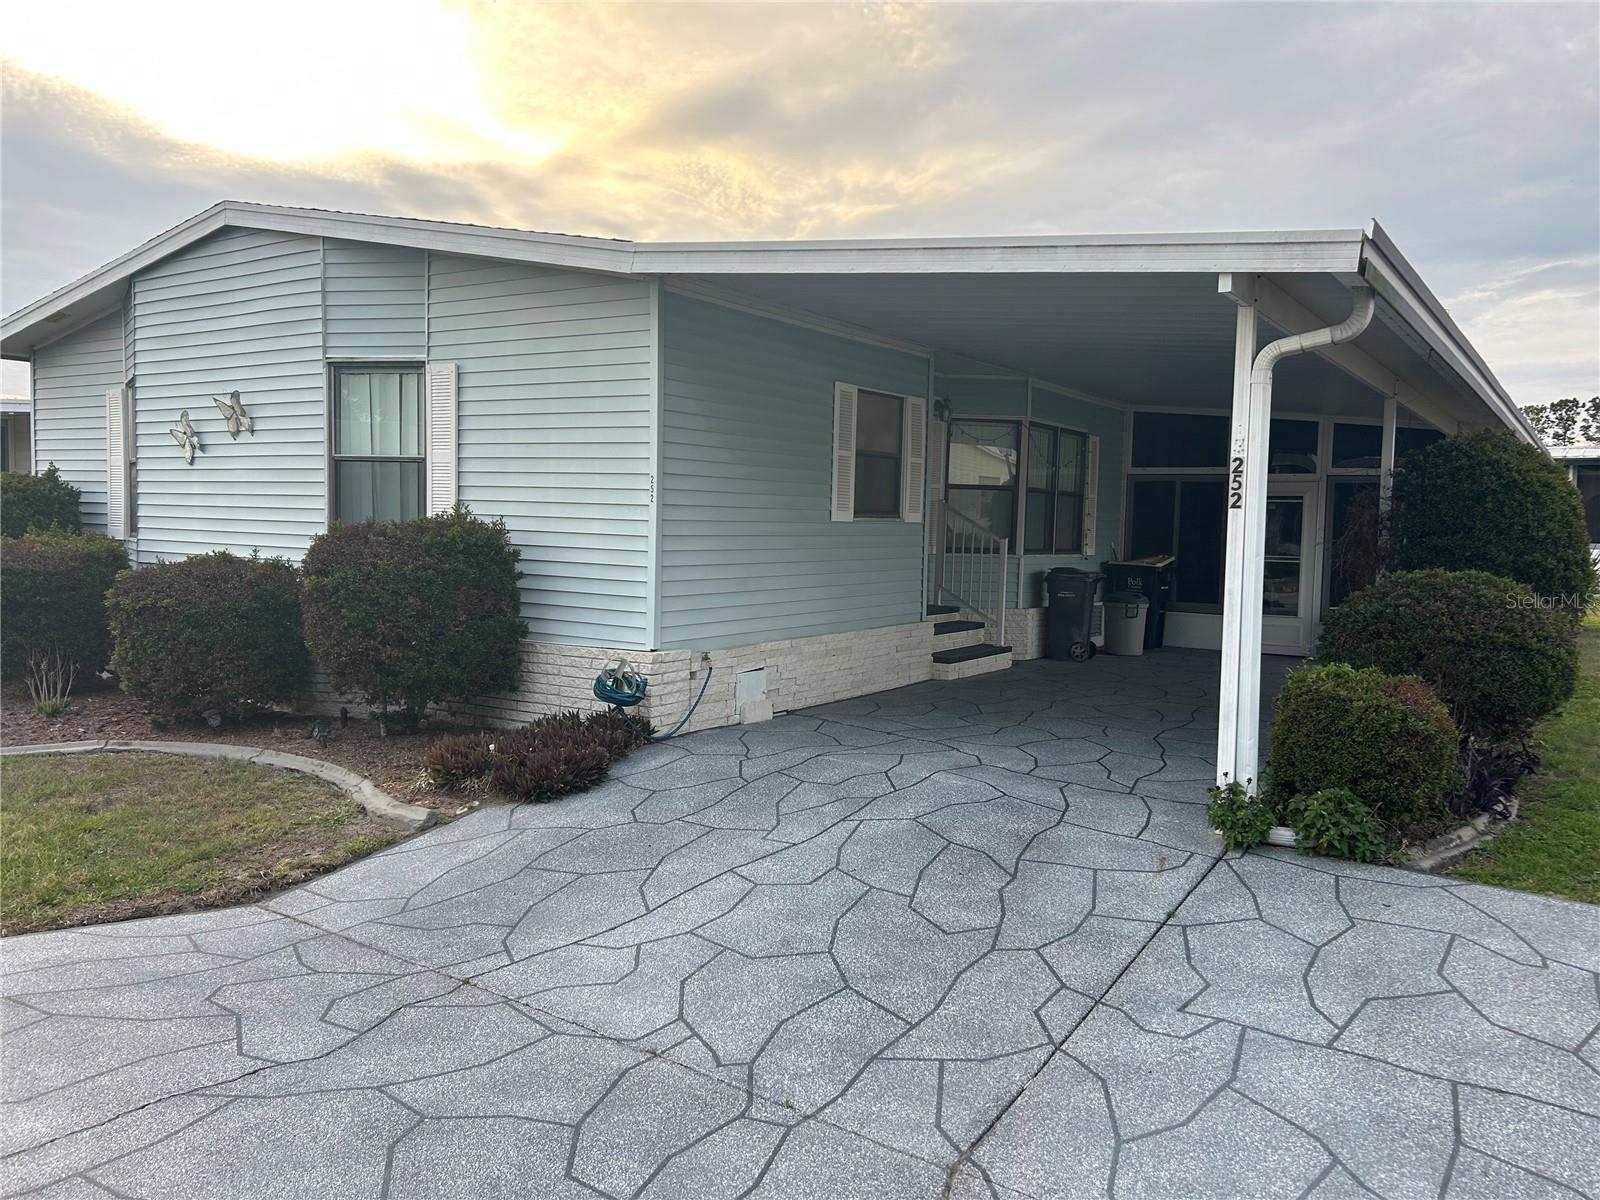
252 RITA BEE AVENUE, DAVENPORT, FL 33897
POLO PARK EAST MHP · Polk County
Key Facts
Description
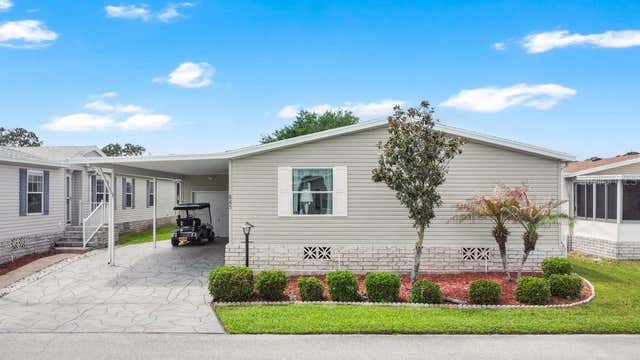
Polo Park East is an age 55+ Resident Owned Cooperative (Co-op) Community. The price of the home includes 1 share of the community ownership valued at $58,200). When you are a shareholder there is no lot rent to pay. The HOA fee for this property is $238.00 monthly which includes Lawn Cutting and Edging, DIRECTV STREAM Cable and Frontier Fiber Optic High Speed WIFI. The clubhouse features an exercise room, library, billiard room and large hall with full kitchen (available to rent for private parties) where loads of community activities take place including Bingo half the year on Thursday nights and community holiday parties. Golf carts ok in community to drive on roads. Come live in this well sought after community and also enjoy the beautiful picturesque lakefront with 2 boat docks and picnic area. Executive public 9 hole golf course surrounds this beautiful community. Incredible picturesque lakefront with picnic area ,bbq's and firepit private boat ramp docks and fishing pier. Pool area with lounges, heated pool with relaxing spa. 24/7 Security cameras at entrance streamed directly to Polk County Police Department. Minutes to Disney property. Taxes are paid to Polk County. SPACIOUS 1566 SQ FT 2 BEDROOM 2 BATH PARTIALLY FURNISHED. LARGE EAT IN KITCHEN 3 YEAR OLD STAINLESS STEEL APPLIANCES, WET CENTER ISLAND AND CERAMIC TILE FLOORING. LARGE LIVING ROOM DINING ROOM COMBO. WITH BEAUTIFUL LAMINATE FLOORING THROUGHOUT. COMFORTABLE BREEZY LANAI WITH CARPET FLOORING AND SHED FOR STORAGE. AIR CONDITION IS APPROX 5 YEARS OLD. ROOF REPLACED IN 2023 IS 3 YEARS OLD. IN GROUND SPRINKLER ROOMY CORNER PROPERTY.
Property Information
Property Type
Residential
Sub-Type
Manufactured Home
Year Built
1990
Living Area
1,566 sq ft
Lot Size
0.11 acres
Ownership
Co-op
Days on Market
79
MLS® Listing#
O6403987
Property Features
Exterior
Appliances
Cooling
Heating
Flooring
Basement
Parking
Laundry
Patio
Construction
Foundation
Roof
Windows
Other Structures
Community
Utilities
Sewer
Water Source
Rooms
- First
- Bathroom 2First
- Bedroom 2First
- Dining RoomFirst
- KitchenFirst
- Living RoomFirst
- Master BathroomFirst
- Master BedroomFirst
Financial Details
HOA
$238 / Monthly
EVELYN OR MARTY
Annual Taxes
$2,844
Tax year 2025
Parcel Number
26-25-01-488033-000170
Directions
HYWY 27 TO POLO PARK EAST BLVD TO RITA BEE
Affordability Calculator
$35,800
Estimated monthly payment
$953/mo
Principal $143,200 · Est. interest $199,777 over 30 yrs
Neighborhood Market Statistics
How this home compares to active listings in DAVENPORT, FL
- $378,335
- Median Listing Price
- 91
- Median Days on Market
- 1,940
- Median Sq Ft
- $191
- Median Price / Sq Ft
- 1,778
- Active Listings
- This home’s price is 53% below the area median.
- Its price per sq ft is 40% below the area median.
Market statistics compiled from active EXIT Realty® and MLS listings in DAVENPORT, FL.
Location

Points of Interest in DAVENPORT, FL
Showing the DAVENPORT area map.
Nearby Schools
Westside K-8 School
Elementary · 1.9 mi away
Citrus Ridge A Civics Academy
School · 2.1 mi away
Creative Kids Connection
School · 2.3 mi away
Four Corners Charter School
Elementary · 3.2 mi away
Bella Citta
Elementary · 4.5 mi away
Sawgrass Bay Elementary School
Elementary · 4.7 mi away
Four Corners Upper School
Secondary · 4.7 mi away
Horizon High School
Secondary · 6.0 mi away
Panther Lake Elementary
Elementary · 6.3 mi away
Island Village Elementary
Elementary · 6.3 mi away
Ridgeview Global Studies Academy
School · 6.5 mi away
Celebration High School
Secondary · 6.7 mi away
Kids Core Learning Center
School · 6.7 mi away
Montessori School of Celebration
Elementary · 7.3 mi away
Creation Development Foundation
Elementary · 7.4 mi away
Celebration School
Elementary · 7.7 mi away
Primrose School of Horizon West
School · 7.9 mi away
Primrose Schools
Elementary · 7.9 mi away
Summerlake Elementary Pto
Elementary · 8.4 mi away
Champions at Summerlake Elementary School
Elementary · 8.4 mi away
Commute Calculator
Nearby Homes


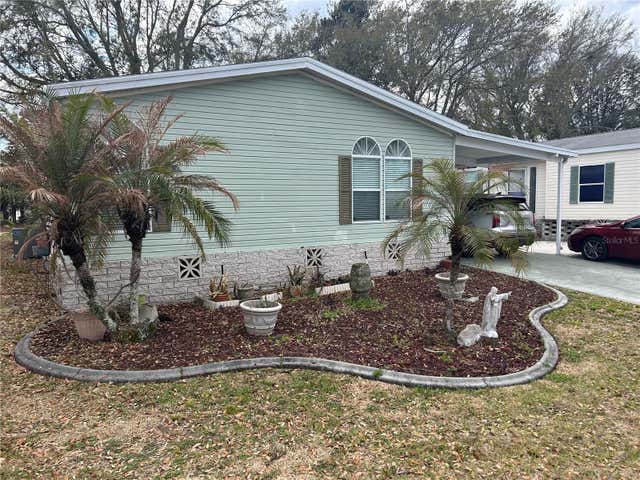
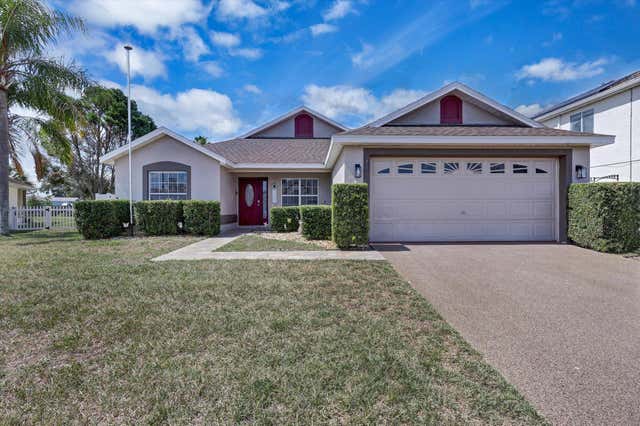
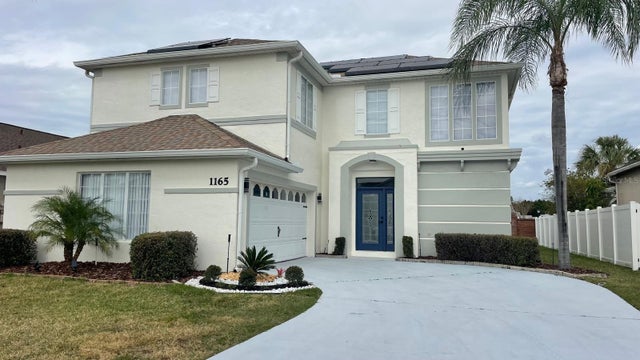
Similar Homes Nearby
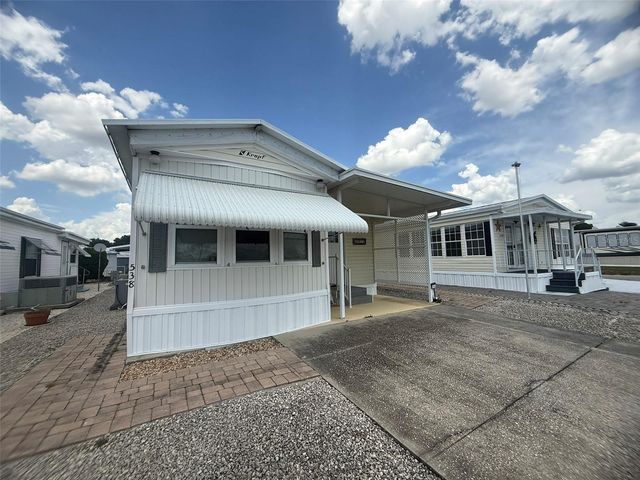
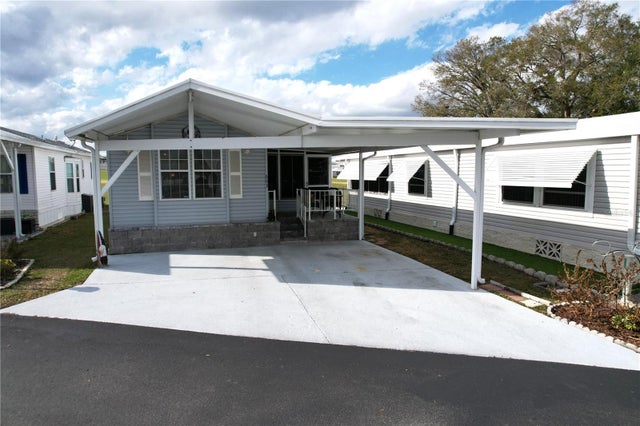
Similar Home Values
Comparable nearby listings and their asking prices.
| Address | Price | Beds | Baths | Sq Ft |
|---|---|---|---|---|
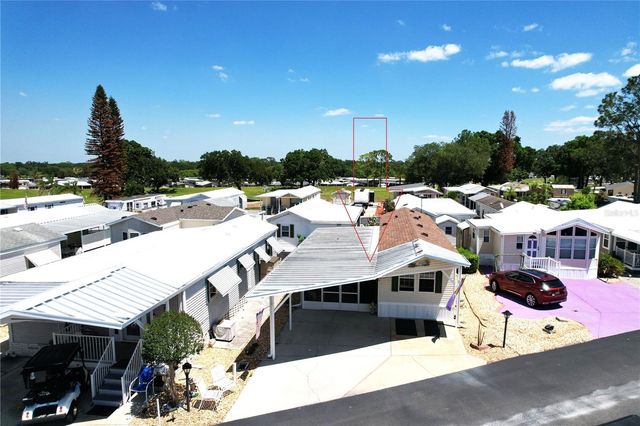
| 146 JACK NICKLAUS LANE, DAVENPORT, FL | $129,000 | 1 | 1 | 492 |
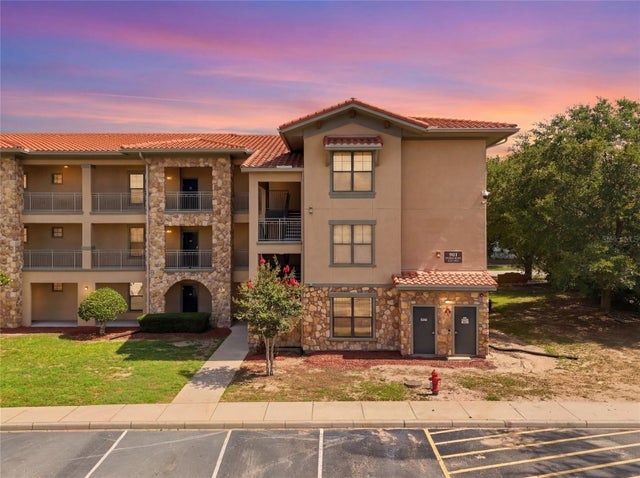
| 901 CHARO PARKWAY 717, DAVENPORT, FL | $130,000 | 3 | 3 | 1,326 |
| 300 SKY CREST LOOP, DAVENPORT, FL | $130,000 | 1 | 1 | 504 |
| 538 CENTER CREST BOULEVARD, DAVENPORT, FL | $132,000 | 1 | 1 | 638 |
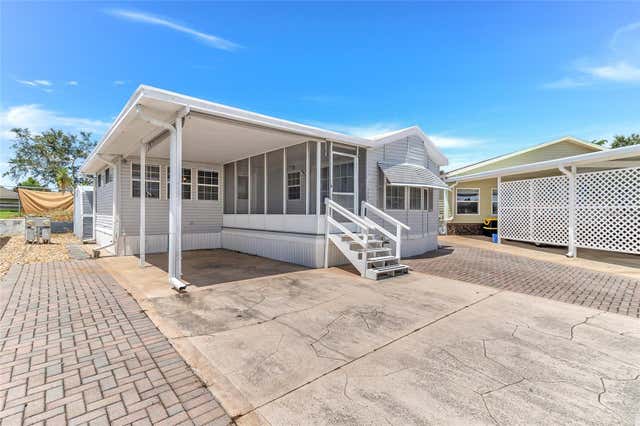
| 230 SUE AVENUE, DAVENPORT, FL | $135,000 | 2 | 2 | 1,134 |
| 603 ARNOLD PALMER DRIVE, DAVENPORT, FL | $136,000 | 1 | 1 | 504 |
Moving Cost Estimate
EXIT Agents in DAVENPORT


Listing Courtesy: REAL BROKER, LLC - 855-450-0442
Last Updated: 2026-04-30