

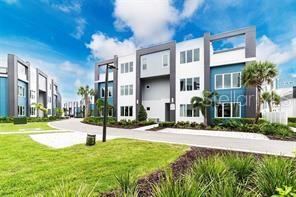
7770 SANDY RIDGE DRIVE 218 BLDG 28 With Elevator, KISSIMMEE, FL 34747
SPECTRUM AT REUNION · Osceola County
Key Facts
Description
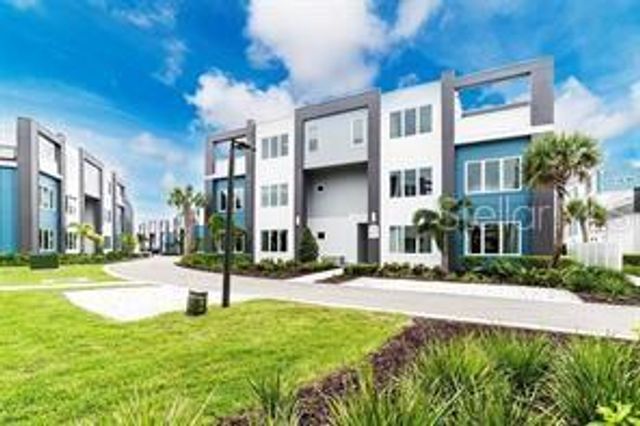
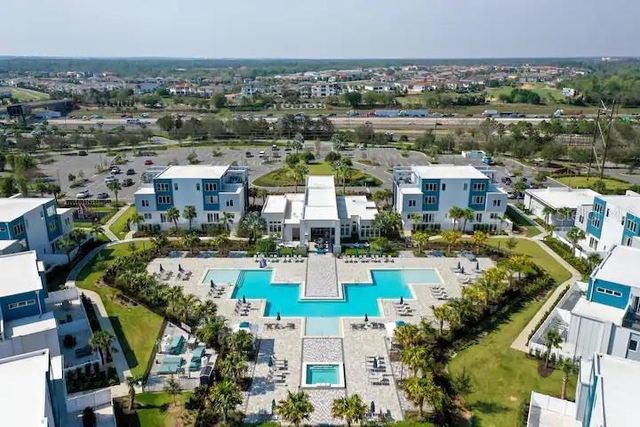
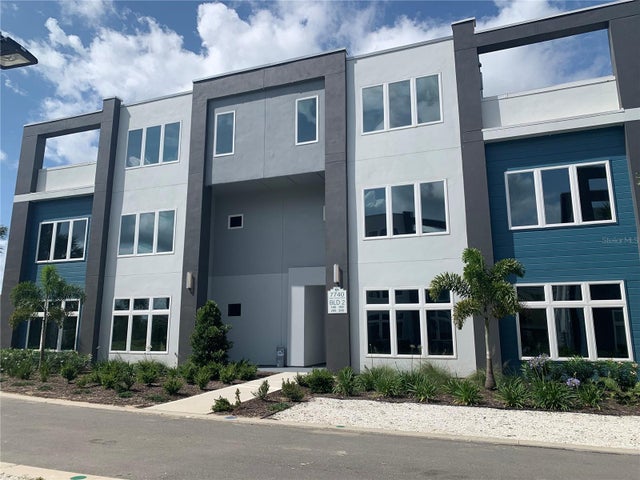
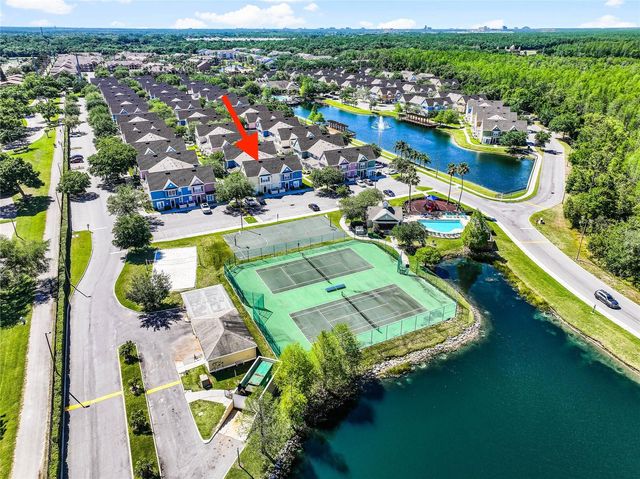
**ACTIVE MEMBERSHIP **...Move in Ready**WITH ELEVATOR**.. Enjoy this brand new luxurious contemporary townhome as a full time resident, second home or short term rental. This unit has an Elevator to your private penthouse suite. Please note that all buildings do NOT have Elevators. This spectacular 5 bedroom townhome has expansive views of the multi million dollar waterpark of Reunion Resort. Relax on the massive lanai and watch the Disney fireworks at night. As you enter the home, you will be greeted by 20 ft ceilings from floor to ceiling. This open floor plan has a large master on the main floor with 2 junior suites. There are two additional bedrooms on the top floor. Reunion Resort is located just 6 miles from Walt Disney World and theme parks. The Resort offers incredible amenities from 3 World Class Championship GOLF COURSES designed by Arnold Palmer, Tom Watson and Jack Nicklaus as well as 12 pools in community including MULTIMILLION DOLLAR WATER PARK with lazy river & water slide. Please note any property without a Resort membership may not be able to use any of the resort amenities. All Information Deemed Correct And Is Provided In Good Faith, However This Cannot Be Guaranteed, If Room Sizes, Sq. Ft. Taxes And Other Details Are Of Concern The Buyer And Buyers Agent Are Advised To Verify. The property has a mandatory membership, the new buyer will need to activate the membership as of day of closing. There will be an initiation fee of $15,000+ tax which will be collected at closing. Since this property has a mandatory membership and is located in Spectrum, the owner will receive 25% off their standard Gold dues. If the owner decides to use LRR as their management company, they will receive 50% off the Gold standard dues the month following rent ready
Property Information
Property Type
Residential
Sub-Type
Condominium
Year Built
2023
Stories
2
Living Area
2,630 sq ft
Ownership
Condominium
Zoning
X
Days on Market
70
MLS® Listing#
O6403854
Property Features
Interior
Exterior
Appliances
Cooling
Heating
Flooring
Laundry
Construction
Foundation
Roof
Community
Utilities
Sewer
Water Source
Rooms
- Bedroom 2First
- Bedroom 3First
- Bedroom 4Second
- Bedroom 5Second
- KitchenFirst
- Living RoomFirst
- Master BedroomFirst
Financial Details
HOA
$930 / Monthly
Artemis Lifestyels
Annual Taxes
$10,818
Tax year 2025
Parcel Number
27-25-27-5740-004B-2180
Directions
From I4. Exit 58. Head East and Reunion is on the left.
Affordability Calculator
$87,800
Estimated monthly payment
$2,337/mo
Principal $351,200 · Est. interest $489,955 over 30 yrs
Neighborhood Market Statistics
How this home compares to active listings in KISSIMMEE, FL
- $378,244
- Median Listing Price
- 99
- Median Days on Market
- 1,822
- Median Sq Ft
- $205
- Median Price / Sq Ft
- 3,007
- Active Listings
- This home’s price is 16% above the area median.
- Its price per sq ft is 19% below the area median.
Market statistics compiled from active EXIT Realty® and MLS listings in KISSIMMEE, FL.
Location
- 7770 SANDY RIDGE DRIVE 218 BLDG 28 With Elevator, KISSIMMEE, FL 34747
Points of Interest in KISSIMMEE, FL
Showing the KISSIMMEE area map.
Nearby Schools
Island Village Elementary
Elementary · 1.2 mi away
Kids Core Learning Center
School · 2.0 mi away
Celebration High School
Secondary · 2.2 mi away
Davenport School of the Arts
Elementary · 3.3 mi away
Davenport High School
Secondary · 3.3 mi away
Four Corners Upper School
Secondary · 3.5 mi away
Montessori School of Celebration
Elementary · 3.6 mi away
Four Corners Charter School
Elementary · 3.7 mi away
Bella Citta
Elementary · 3.8 mi away
Loughman Oaks Elementary School
Elementary · 4.2 mi away
Ridgeview Global Studies Academy
School · 4.3 mi away
Celebration School
Elementary · 4.3 mi away
Westside K-8 School
Elementary · 4.4 mi away
Oasis Residential Center
Secondary · 4.4 mi away
Creation Development Foundation
Elementary · 4.6 mi away
Citrus Ridge A Civics Academy
School · 4.7 mi away
Montessori School of Davenport
Elementary · 5.0 mi away
Creative Kids Connection
School · 5.5 mi away
Renaissance Charter School
Elementary · 6.6 mi away
Poinciana High School
Secondary · 7.0 mi away
Commute Calculator
Nearby Homes


Similar Homes Nearby
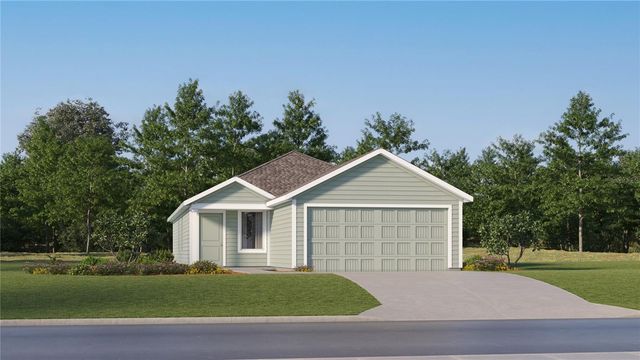
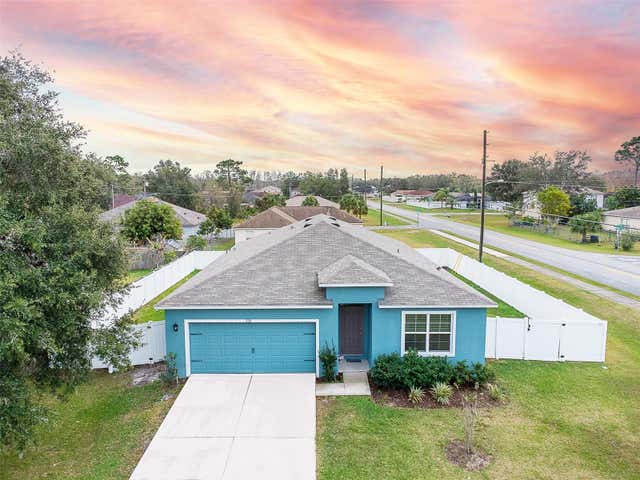
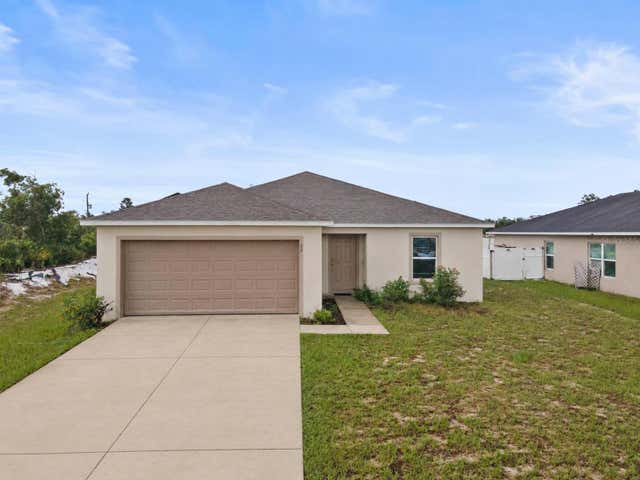
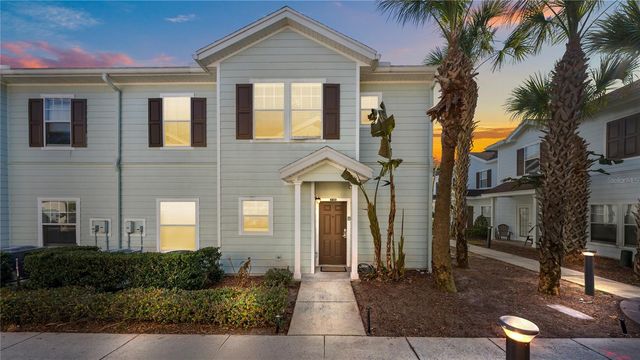
Similar Home Values
Comparable nearby listings and their asking prices.
| Address | Price | Beds | Baths | Sq Ft |
|---|---|---|---|---|
| 5519 PIMENTA COURT, KISSIMMEE, FL | $307,540 | 4 | 2 | 1,600 |
| 233 TIFFANY COURT, KISSIMMEE, FL | $309,500 | 4 | 2 | 1,872 |
| 27 MAGNOLIA BLOSSOM LANE, KISSIMMEE, FL | $309,900 | 4 | 2 | 1,819 |
| 2950 LUCAYAN HARBOUR CIR 105, KISSIMMEE, FL | $309,900 | 4 | 3 | 1,694 |
| 2200 SAN ZANOBI DRIVE 108, KISSIMMEE, FL | $310,000 | 4 | 3 | 1,470 |
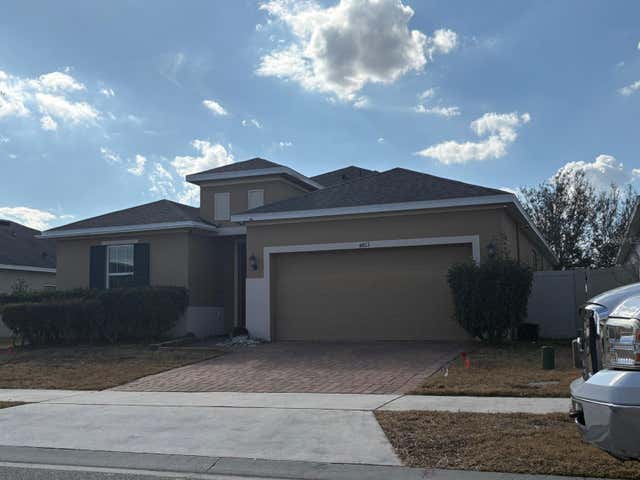
| 4813 MARCOS CIRCLE, KISSIMMEE, FL | $310,000 | 4 | 2 | 1,859 |
Moving Cost Estimate
EXIT Agents in KISSIMMEE


Listing Courtesy: REAL BROKER, LLC - 855-450-0442
Last Updated: 2026-05-01