

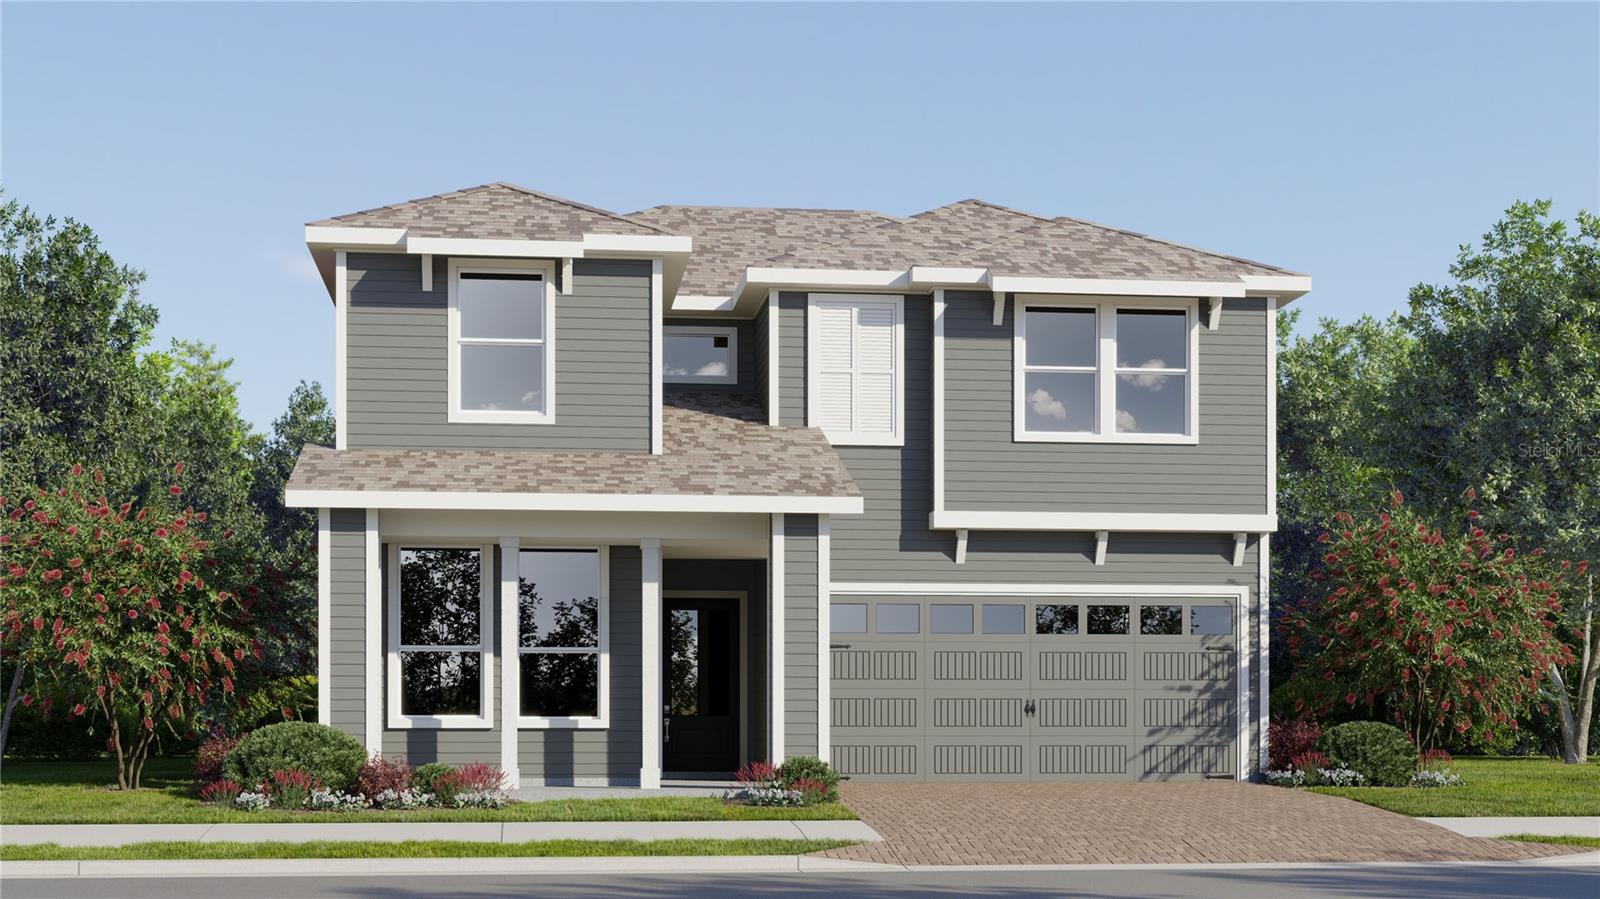
4529 FORGE ROAD, ST CLOUD, FL 34772
WATERLIN 45'S · Osceola County
Key Facts
Description
Under Construction. This new two-story Napali is ready for modern lifestyles. Upon entry is a convenient bedroom with an en-suite bathroom, leading to an inviting open-concept floorplan with access to a covered patio. A luxurious owner’s suite provides a private retreat on the first floor, complete with a full bathroom and walk-in closet. Three additional bedrooms can be found on the second floor, including a versatile game room. Every home comes with Lennar’s Everything’s Included® promise, which includes new appliances as well as quartz countertops, and more in the price of your home. Waterlin is one of the most anticipated new communities. Residents will enjoy access to a sparkling swimming pool and state-of-the-art community center with plenty of gathering spaces, playground and trail. Situated at the center of Florida, Saint Cloud offers a small-town feel with excellent schools, endless recreation and an array of shopping, dining and entertainment options. Easy access to the Orlando Turnpike makes commutes to downtown Orlando a breeze.
Property Information
Property Type
Residential
Sub-Type
Single Family Residence
Year Built
2026
Living Area
2,946 sq ft
Lot Size
0.13 acres
Garage Spaces
2
Ownership
Fee Simple
Zoning
P-D
Days on Market
65
MLS® Listing#
O6403310
Property Features
Interior
Appliances
Cooling
Heating
Flooring
Parking
Laundry
Patio
Lot Features
Construction
Foundation
Roof
Security
Community
Utilities
Sewer
Water Source
Rooms
- 17x5First
- Bedroom 210x13First
- Bedroom 312x11Second
- Bedroom 410x12Second
- Bedroom 511x10Second
- Game Room18x13Second
- Great Room17x15First
- Kitchen16x9First
- Master Bedroom16x13First
Schools
- Elementary:
- Canoe Creek K-8
- Middle:
- Canoe Creek K-8
- High:
- Harmony High
Financial Details
HOA
$150 / Monthly
Community Assoc & Lifestyle Mgmt. / Marcia Calleja
Parcel Number
12-27-30-3742-0001-2660
Directions
HWY 192 to Canoe Creek Rd, take Fanny Bass Rd, make left on Waterlin Blvd. Community on left.
Affordability Calculator
$83,598
Estimated monthly payment
$2,225/mo
Principal $334,392 · Est. interest $466,507 over 30 yrs
Neighborhood Market Statistics
How this home compares to active listings in ST CLOUD, FL
- $465,634
- Median Listing Price
- 89
- Median Days on Market
- 1,753
- Median Sq Ft
- $254
- Median Price / Sq Ft
- 7,916
- Active Listings
- This home’s price is 10% below the area median.
- Its price per sq ft is 44% below the area median.
Market statistics compiled from active EXIT Realty® and MLS listings in ST CLOUD, FL.
Location

Points of Interest in ST CLOUD, FL
Showing the ST CLOUD area map.
Nearby Schools
Canoe Creek K-8
Elementary · 2.4 mi away
Canoe Creek Charter Academy
School · 2.4 mi away
Arts Thereafter: an Acton Academy
School · 4.6 mi away
Hickory Tree Community Park
School · 5.5 mi away
Hickory Tree Elementary School
Elementary · 5.6 mi away
St Cloud Elementary School
Elementary · 5.7 mi away
Michigan Avenue Elementary School
Elementary · 5.7 mi away
St. Cloud Middle School
Secondary · 5.8 mi away
St Cloud High School
Secondary · 5.9 mi away
St Cloud Middle School
School · 6.0 mi away
Creative Inspiration Journey School
Elementary · 6.3 mi away
Osceola Technical College
Secondary School · 6.3 mi away
St Cloud Christian School
School · 6.5 mi away
The Shepherds Little Family
School · 6.5 mi away
Osceola Center for Early Learning
School · 6.5 mi away
Ross E Jeffries Elementary School
Elementary · 6.5 mi away
Rocking Horse Pre-School Academy
School · 6.7 mi away
Little Green School House
School · 6.8 mi away
St. Thomas Aquinas Catholic School
School · 7.1 mi away
St. Thomas Aquinas Catholic Church
School · 7.1 mi away
Commute Calculator
Nearby Homes

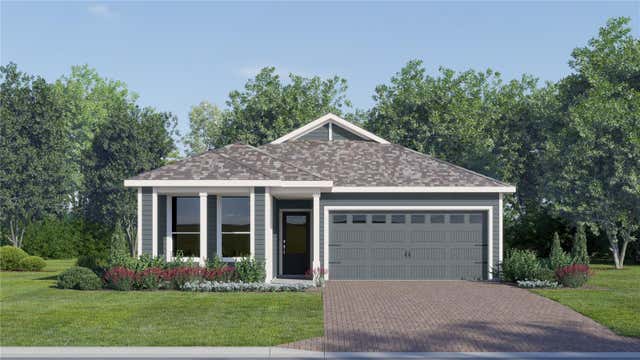

Similar Homes Nearby

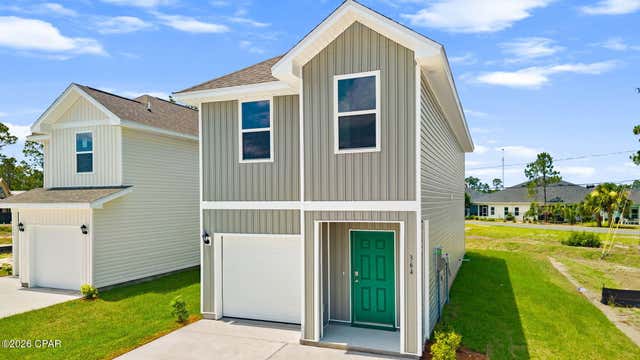
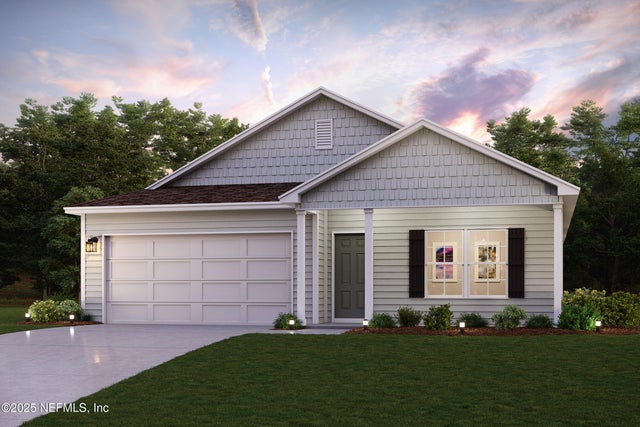
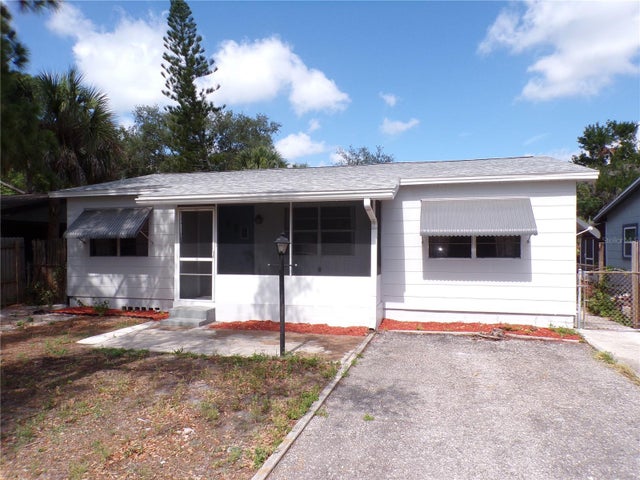
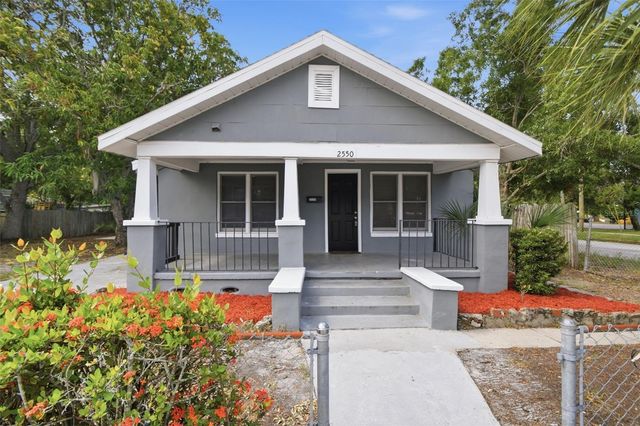
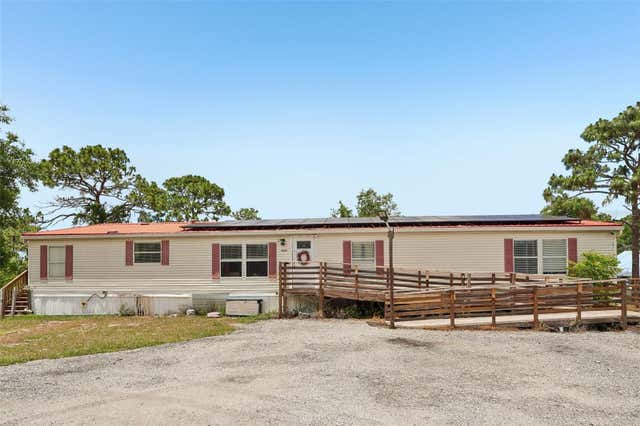
Similar Home Values
Comparable nearby listings and their asking prices.
| Address | Price | Beds | Baths | Sq Ft |
|---|---|---|---|---|
| 356 Chateau Lane, Port St Joe, FL | $294,900 | 4 | 3 | 1,710 |
| 364 Coastal Canopy Lane, Port St Joe, FL | $295,900 | 4 | 3 | 1,578 |
| 10388 GREYSTONE Drive, Glen St. Mary, FL | $295,990 | 4 | 2 | 1,684 |
| 4402 73RD STREET N, ST PETERSBURG, FL | $297,500 | 4 | 1 | 987 |
| 2550 10TH AVENUE S, ST PETERSBURG, FL | $297,999 | 4 | 2 | 1,180 |
| 9085 MERCURY DRIVE, ST CLOUD, FL | $299,000 | 5 | 2 | 2,280 |
Moving Cost Estimate
EXIT Agents in ST CLOUD


Listing Courtesy: LENNAR REALTY - 800-229-0611
Last Updated: 2026-04-29