

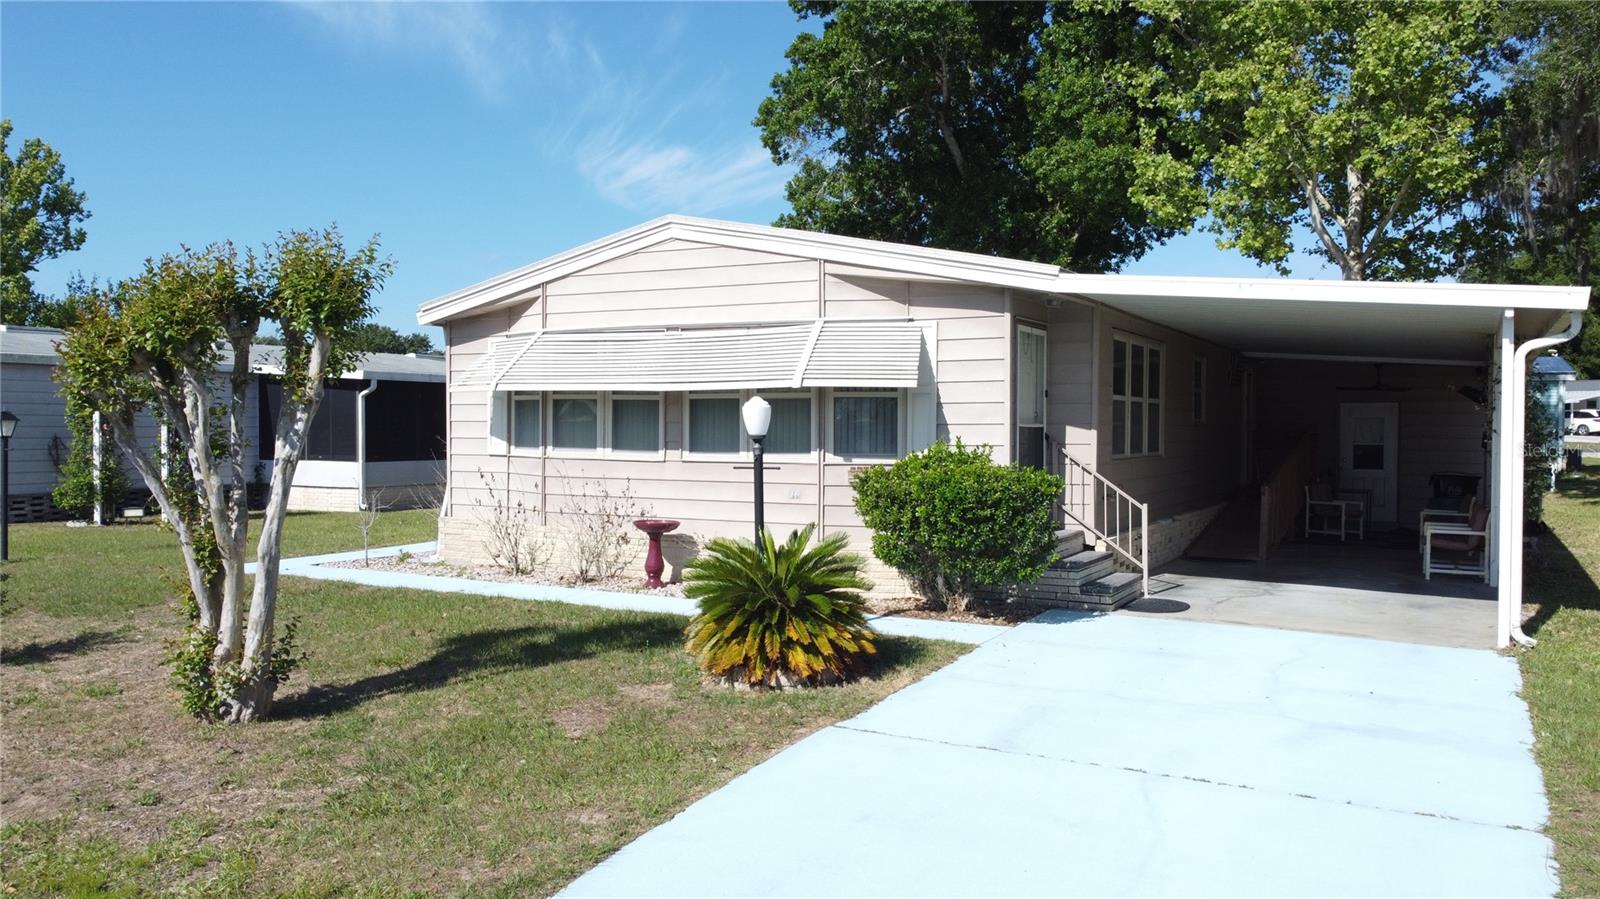
449 TIVOLI PARK DRIVE, DAVENPORT, FL 33897
POLO PARK PH 01-B · Polk County
Key Facts
Description
One or more photo(s) has been virtually staged. SELLER MOTIVATED!!! Nicely maintained 2-bedroom, 2-bath home located in the desirable 55+ community at Polo Pak. This residence offers a spacious layout with approximately 1,350 square feet of living space and features an open floor plan filled with natural light. The home includes a formal dining area that flows into a well-equipped kitchen with ample cabinetry and breakfast nook. Recent updates include: Re-Piped (2026 Frank Gay) HVAC (2024), Re-Roof (Rubber-Composite 2022), electrical panel breakers all replaced (2025) double-pane windows. The Florida room has been remodeled: is Climate Controlled with Full Window Enclosure, providing additional flexible living space. Interior features include: Walk in shower, Murphy Bed, multiple closets including a walk-in, and ceiling fans throughout. Exterior highlights include a covered carport with space for multiple vehicles, a large storage shed/workshop. Extra tie downs. Located within an active, amenity-rich community, residents enjoy access to a clubhouse, Heated Swimming pools, golf course, tennis courts, gym, and various social activities for residents to enjoy and build relationships. Conveniently situated near main roads and highways for easy access to shopping, dining, and Central Florida Theme parks and attractions.
Property Information
Property Type
Residential
Sub-Type
Manufactured Home
Year Built
1989
Living Area
1,350 sq ft
Lot Size
0.15 acres
Lot Dimensions
65x100
Ownership
Fee Simple
Days on Market
65
MLS® Listing#
O6403085
Property Features
Interior
Exterior
Appliances
Cooling
Heating
Flooring
Basement
Parking
Laundry
Construction
Roof
Community
Utilities
Sewer
Water Source
Rooms
- 15.5x10First
- Bathroom 19.75x4.5First
- Bedroom 111x10First
- Family Room18.5x15.5First
- Kitchen27x10First
- Laundry5x7First
- Living Room14.75x9.75First
- Master Bathroom14.25x15.5First
- Master Bedroom14.75x12.75First
Schools
- Elementary:
- Citrus Ridge
- Middle:
- Daniel Jenkins Academy of Technology Middle
- High:
- Davenport High School
Financial Details
HOA
$70 / Monthly
Kathy Andrews
Annual Taxes
$1,981
Tax year 2025
Parcel Number
26-25-02-488046-007250
Directions
From 1-4 take exit 55 North 8 miles to Polo Park. Turn left into Polo Park at light. Turn Left onto Tivoli Park Dr. Arrive at home on left.
Affordability Calculator
$35,800
Estimated monthly payment
$953/mo
Principal $143,200 · Est. interest $199,777 over 30 yrs
Neighborhood Market Statistics
How this home compares to active listings in DAVENPORT, FL
- $377,563
- Median Listing Price
- 92
- Median Days on Market
- 1,940
- Median Sq Ft
- $191
- Median Price / Sq Ft
- 1,775
- Active Listings
- This home’s price is 53% below the area median.
- Its price per sq ft is 31% below the area median.
Market statistics compiled from active EXIT Realty® and MLS listings in DAVENPORT, FL.
Location

Points of Interest in DAVENPORT, FL
Showing the DAVENPORT area map.
Nearby Schools
Citrus Ridge A Civics Academy
School · 2.1 mi away
Westside K-8 School
Elementary · 2.2 mi away
Creative Kids Connection
School · 2.8 mi away
Four Corners Charter School
Elementary · 3.3 mi away
Bella Citta
Elementary · 4.5 mi away
Four Corners Upper School
Secondary · 4.7 mi away
Sawgrass Bay Elementary School
Elementary · 4.7 mi away
Horizon High School
Secondary · 6.4 mi away
Ridgeview Global Studies Academy
School · 6.5 mi away
Island Village Elementary
Elementary · 6.6 mi away
Panther Lake Elementary
Elementary · 6.6 mi away
Kids Core Learning Center
School · 6.8 mi away
Celebration High School
Secondary · 7.1 mi away
Montessori School of Celebration
Elementary · 7.8 mi away
Creation Development Foundation
Elementary · 7.9 mi away
Celebration School
Elementary · 8.2 mi away
Primrose School of Horizon West
School · 8.3 mi away
Primrose Schools
Elementary · 8.3 mi away
Summerlake Elementary Pto
Elementary · 8.7 mi away
Champions at Summerlake Elementary School
Elementary · 8.8 mi away
Commute Calculator
Nearby Homes


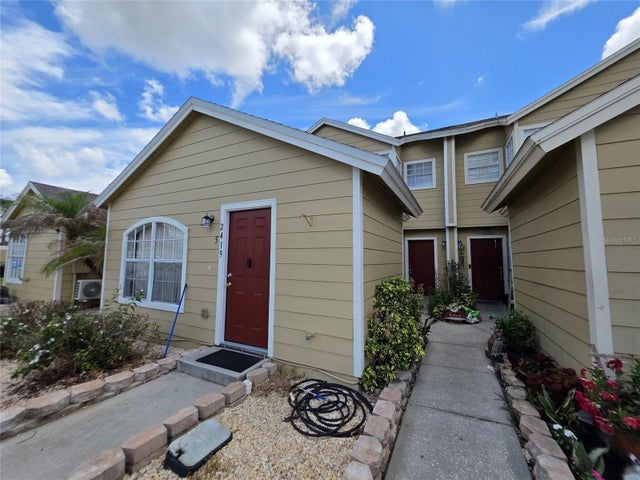
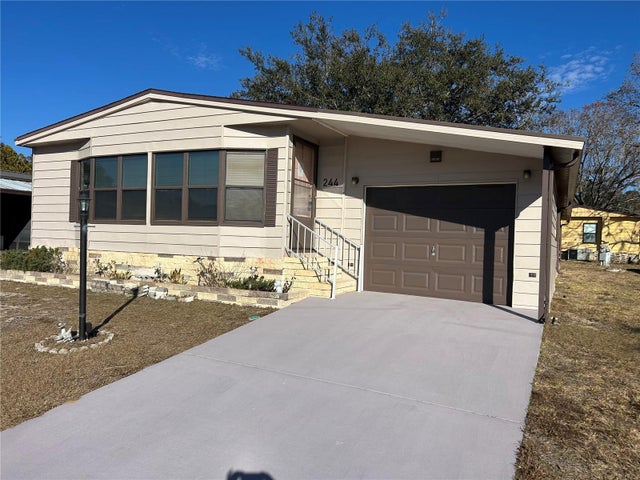
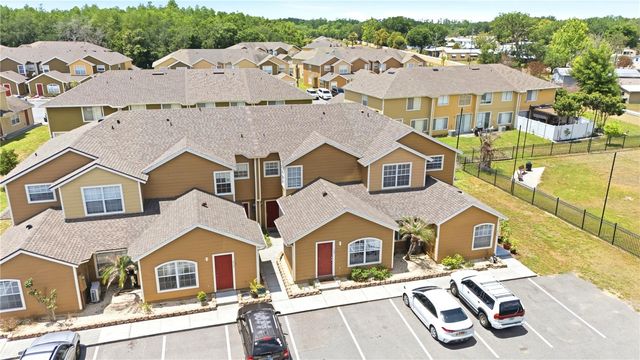
Similar Homes Nearby
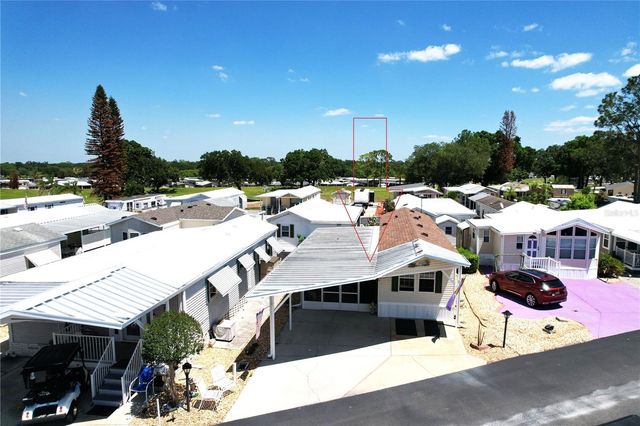
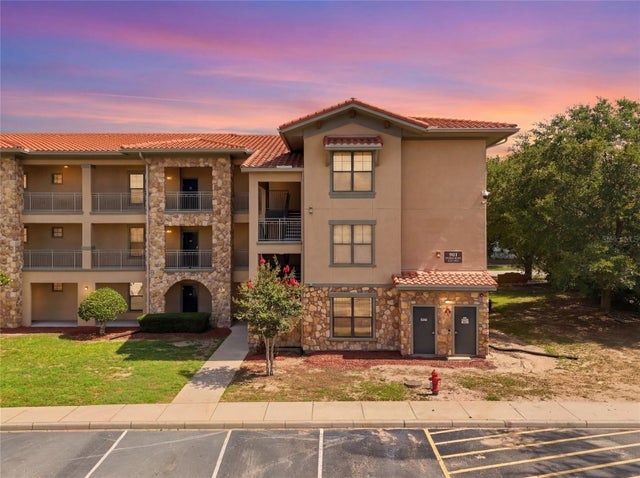
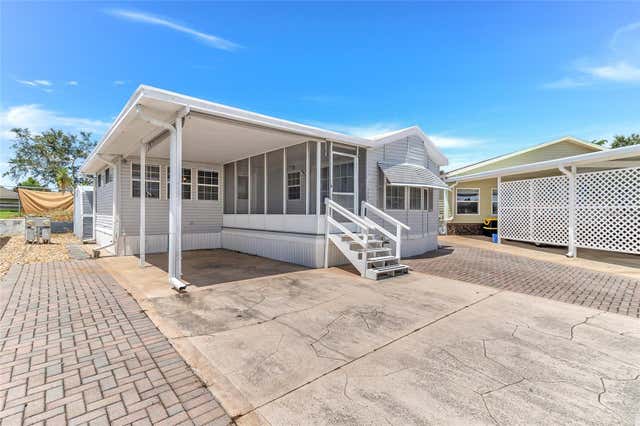
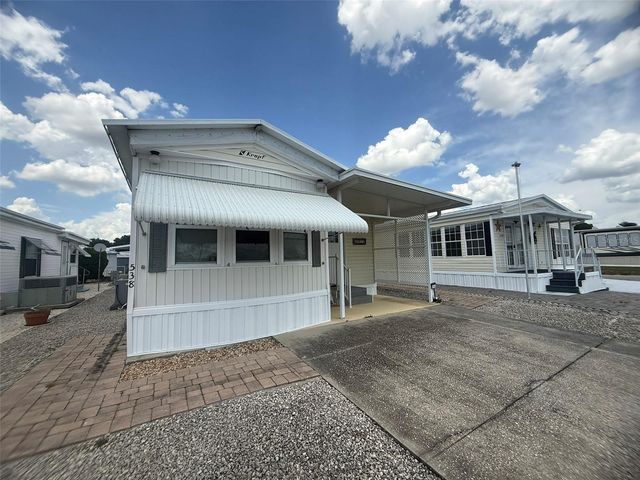

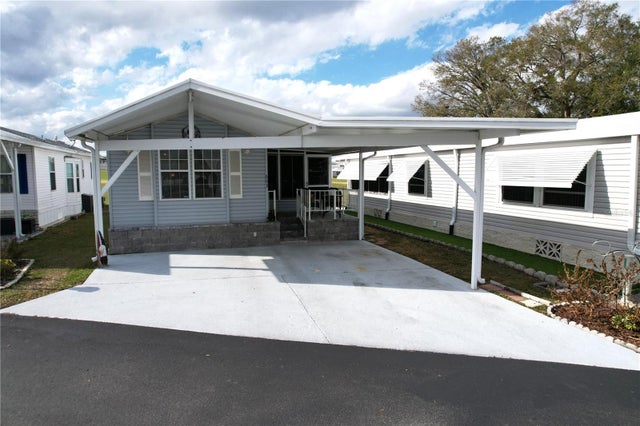
Similar Home Values
Comparable nearby listings and their asking prices.
| Address | Price | Beds | Baths | Sq Ft |
|---|---|---|---|---|
| 146 JACK NICKLAUS LANE, DAVENPORT, FL | $129,000 | 1 | 1 | 492 |
| 901 CHARO PARKWAY 717, DAVENPORT, FL | $130,000 | 3 | 3 | 1,326 |
| 300 SKY CREST LOOP, DAVENPORT, FL | $130,000 | 1 | 1 | 504 |
| 538 CENTER CREST BOULEVARD, DAVENPORT, FL | $132,000 | 1 | 1 | 638 |
| 230 SUE AVENUE, DAVENPORT, FL | $135,000 | 2 | 2 | 1,134 |
| 603 ARNOLD PALMER DRIVE, DAVENPORT, FL | $136,000 | 1 | 1 | 504 |
Moving Cost Estimate
EXIT Agents in DAVENPORT


Listing Courtesy: CENTURY 21 CARIOTI - 407-354-0074
Last Updated: 2026-04-28