

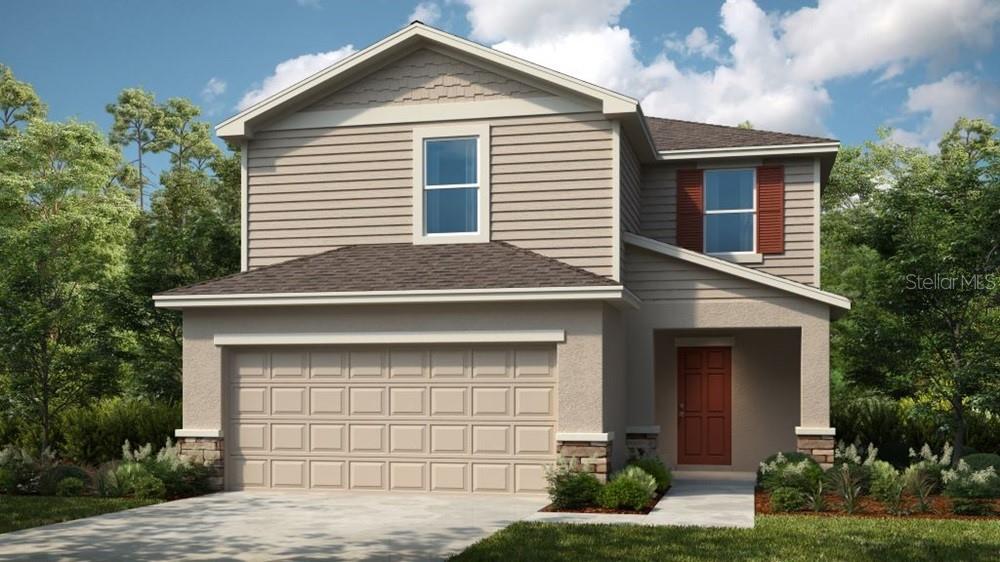
140 BRINSMEAD ROAD, HAINES CITY, FL 33844
MARION CREEK · Polk County
Key Facts
Description
Under Construction. What's Special: Close to Park | Close to Amenity | West Facing Lot | Popular Plan. New Construction – August Completion! Built by America's Most Trusted Home Builder. Welcome to the Maple at 140 Brinsmead Road in Marion Creek! The maple floor plan is a thoughtfully designed home and a standout choice. A welcoming foyer with a nearby half bath opens into an airy great room that flows beautifully into the kitchen and sunny casual dining area, creating a warm space for everyday living and gathering. Upstairs, the primary suite offers a calming retreat with a spa-inspired bath and a spacious walk-in closet. Two additional bedrooms share a full bath, with a conveniently located laundry room close by for added ease. Every detail of the maple feels intentional, comfortable, and inviting. Marion creek offers a friendly neighborhood setting with a peaceful atmosphere, giving homeowners a place to feel connected while enjoying the comforts of modern living. Discover Marion Creek, a boutique community in Haines City offering a rare chance to live in a growing small town with a strong connection to nature. Located near the sought-after Bridge-Prep Academy of Osceola charter school. Enjoy inviting curb appeal and great amenities, including a pool, cabanas, a tot lot, gardens, and more. Additional Highlights Include: Electric laundry package, GE refrigerator, and whole house blinds. Photos are for representative purposes only. MLS#O6401771
Property Information
Property Type
Residential
Sub-Type
Single Family Residence
Style
Florida
Year Built
2026
Living Area
2,323 sq ft
Lot Size
0.11 acres
Garage Spaces
2
Ownership
Fee Simple
Zoning
RES
Days on Market
86
MLS® Listing#
O6401771
Property Features
Interior
Appliances
Cooling
Heating
Flooring
Parking
Laundry
Construction
Foundation
Roof
Community
Utilities
Sewer
Water Source
Rooms
- Bedroom 210x13Second
- Bedroom 312x10Second
- Dining Room11x9First
- Great Room17x20First
- KitchenFirst
- LaundrySecond
- Master Bedroom17x15Second
Schools
- Elementary:
- Palmetto Elementary
- Middle:
- Lake Marion Creek Middle
- High:
- Haines City Senior High
Financial Details
HOA
$117 / Monthly
Empire Management
Parcel Number
28-27-19-933750-000510
Directions
Take I-4 W to Championsgate Blvd/Osceola Polk Line Rd in Four Corners. Take exit 58 from I-4 W and continue onto Osceola Polk Line Rd. Turn right onto Lake Wilson Road, then turn left onto Polk 54/Ronald Reagan Parkway. Continue onto the Poinciana Parkway to KOA St. Turn right onto Stepping Stone Blvd and then make the first right onto Citrine Lp. Marion Creek's interim sales office will be on the right.
Affordability Calculator
$66,000
Estimated monthly payment
$1,756/mo
Principal $264,000 · Est. interest $368,303 over 30 yrs
Neighborhood Market Statistics
How this home compares to active listings in HAINES CITY, FL
- $379,164
- Median Listing Price
- 107
- Median Days on Market
- 1,565
- Median Sq Ft
- $250
- Median Price / Sq Ft
- 6,098
- Active Listings
- This home’s price is 13% below the area median.
- Its price per sq ft is 43% below the area median.
Market statistics compiled from active EXIT Realty® and MLS listings in HAINES CITY, FL.
Location

Points of Interest in HAINES CITY, FL
Showing the HAINES CITY area map.
Nearby Schools
Haines City High School
Secondary · 3.5 mi away
Aba Haines City
School · 3.6 mi away
Landmark Christian School
School · 3.6 mi away
Boone Middle School
Secondary · 3.7 mi away
Eastside Elementary
Elementary · 3.7 mi away
Davenport Elementary School
Elementary · 3.9 mi away
Davenport Christian Preparatory School
School · 4.1 mi away
Haines City Headstart Center
School · 4.1 mi away
Bethune Academy
School · 4.2 mi away
Lake Marion Creek Elementary School
Elementary · 4.3 mi away
Lake Marion Creek Middle School
Secondary · 4.3 mi away
Daniel Jenkins Academy of Technology
School · 4.4 mi away
Jesus Cares Learning Academy
School · 4.5 mi away
Poinciana Academy of Fine Arts
School · 4.7 mi away
Alta Vista Elementary School
Elementary · 4.8 mi away
Koa Elementary School
Elementary · 5.0 mi away
Champions at Koa Elementary School
Elementary · 5.0 mi away
Laurel Elementary School
Elementary · 5.0 mi away
Northridge Christian Preschool
School · 5.0 mi away
Shalom Christian Academy
School · 5.0 mi away
Commute Calculator
Nearby Homes



Similar Homes Nearby

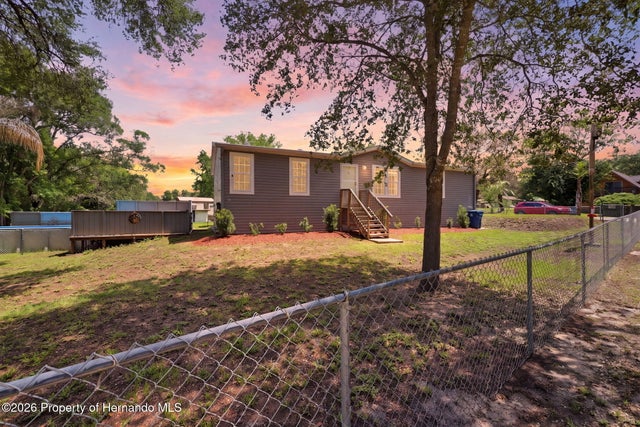
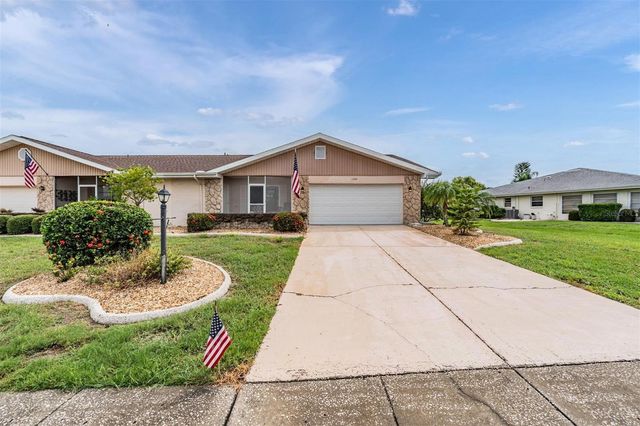
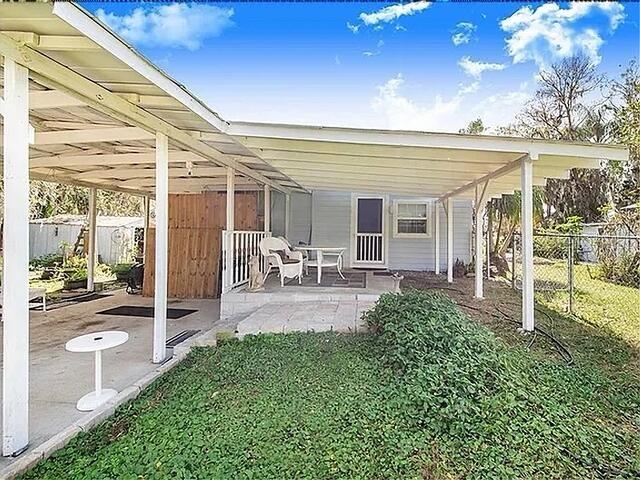
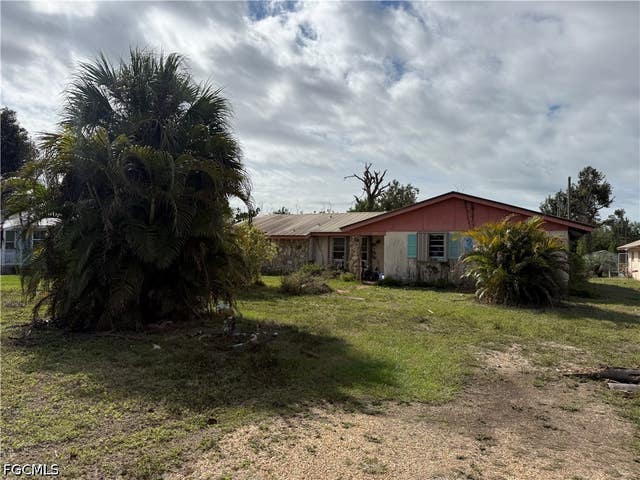
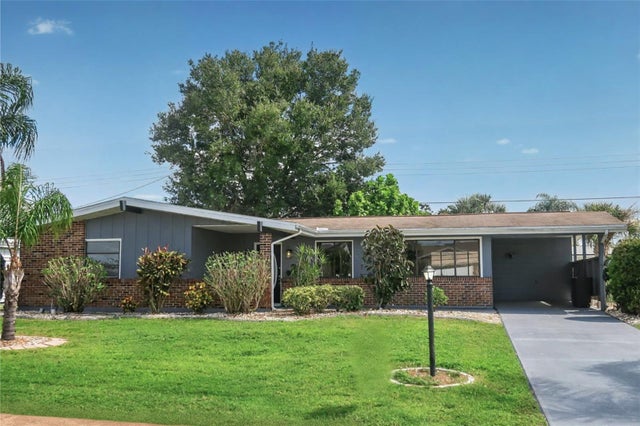
Similar Home Values
Comparable nearby listings and their asking prices.
| Address | Price | Beds | Baths | Sq Ft |
|---|---|---|---|---|
| 3183 CEDLEY ROAD, DADE CITY, FL | $232,500 | 3 | 2 | 728 |
| 3183 Cedley Road, Dade City, FL | $232,500 | 3 | 2 | 1,404 |
| 1209 WILD FEATHER LANE, SUN CITY CENTER, FL | $232,700 | 2 | 2 | 1,860 |
| 2360 LAKEVIEW DRIVE, HAINES CITY, FL | $232,900 | 4 | 3 | 1,800 |
| 3677 Tangerine Drive, St James City, FL | $234,000 | 3 | 2 | 2,048 |
| 806 OAKMONT AVENUE, SUN CITY CENTER, FL | $234,750 | 2 | 2 | 1,553 |
Moving Cost Estimate
EXIT Agents in HAINES CITY


Listing Courtesy: TAYLOR MORRISON REALTY OF FLORIDA INC - 407-756-5025
Last Updated: 2026-04-23