

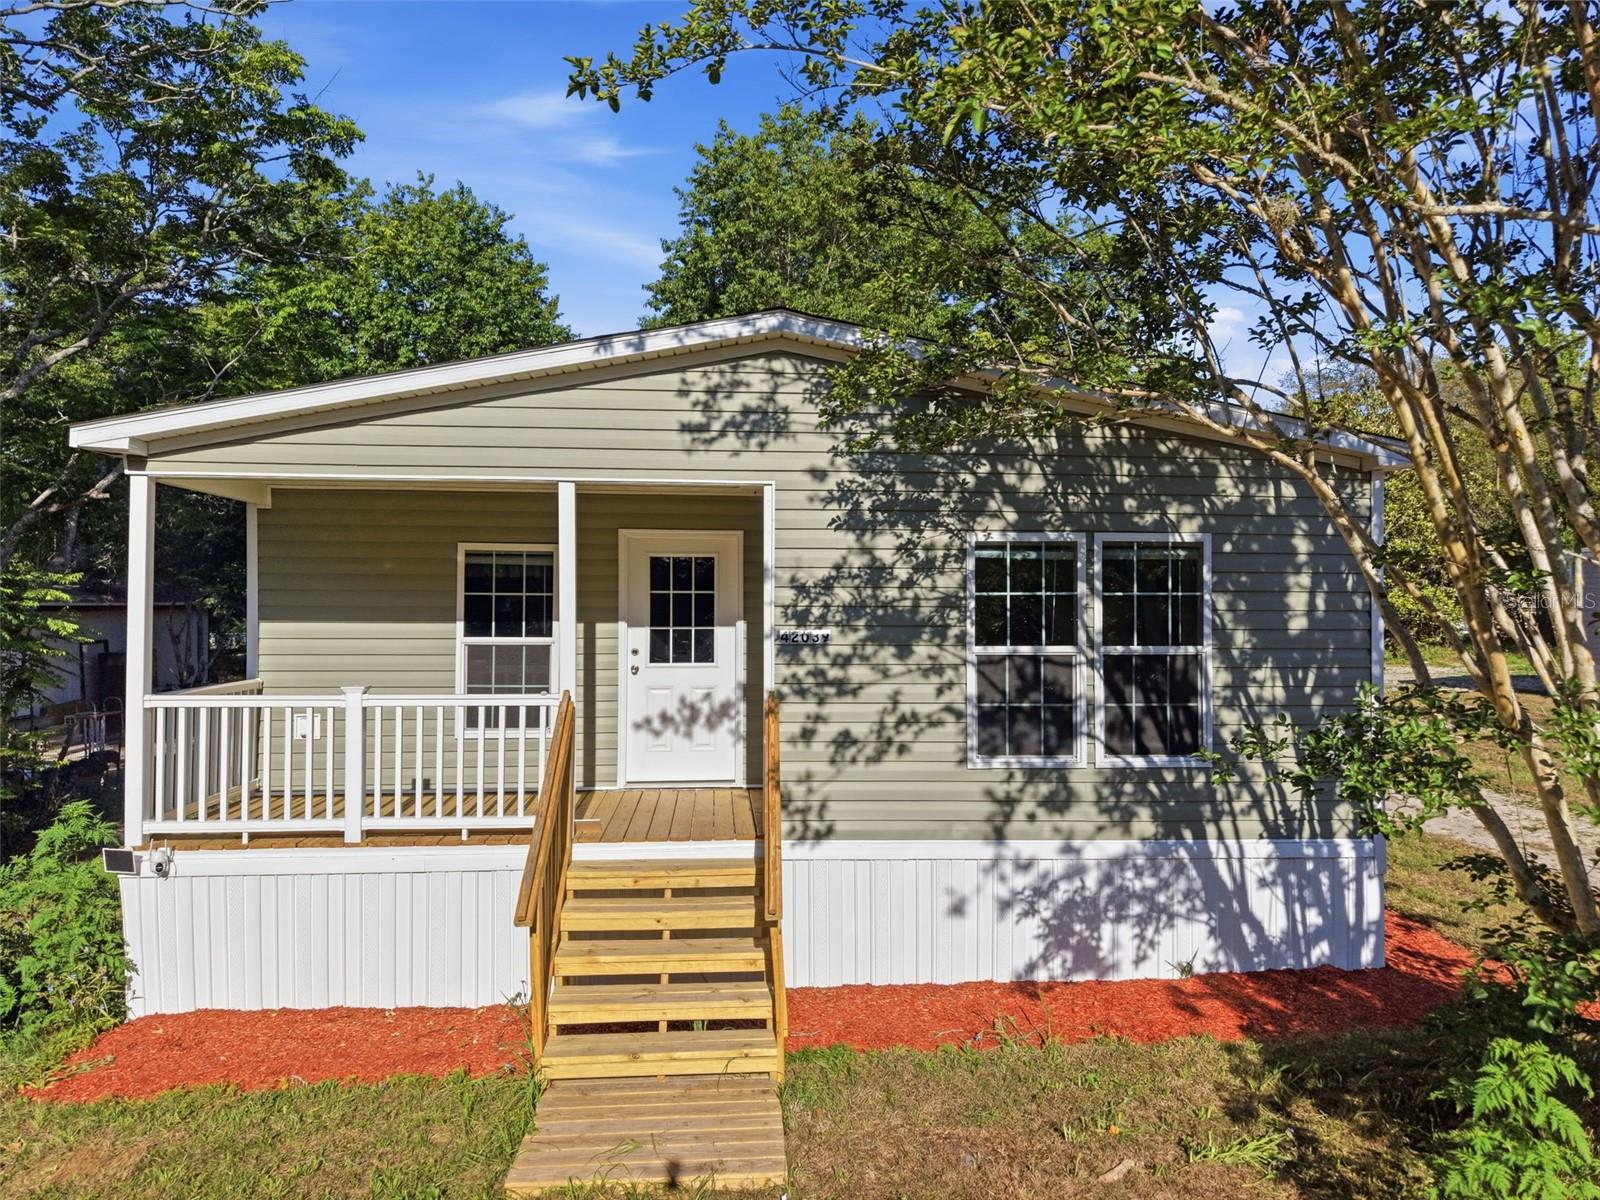
42039 CHERRY AVENUE, DELAND, FL 32720
HIGHLAND LAKES · Lake County
Key Facts
Description
Under contract-accepting backup offers. Virtually Staged. MOTIVATED SELLER!! Not your average manufactured home...these homes have the WOW factor!!! SELLERS WILLING TO DO CONCESSIONS TOWARDS BUYER'S CLOSING!! Welcome to an exceptional opportunity to own a high-quality BRAND NEW Cavco Industries home, built with enhanced engineering standards and designed to withstand wind loads up to 100 MPH (Wind Zone 2 construction)—giving you peace of mind along with incredible value. Cavco received two national design awards from the Manufactured Housing Institute recognizing their continued focus on design innovation, product quality and expanding access to modern, affordable housing. For INVESTORS...NO INCOME VERIFICATION REQUIRED! For Home Buyers this home qualifies for the USDA loan with NO MONEY DOWN!! These homes come with a 10 yr 2-10 Warranty providing long term confidence and peace of mind. The 3 bedroom 2 bathroom split-bedroom floor plan offers privacy, with a standout primary suite that includes a luxury modern ensuite bathroom with a large walk-in shower, dual sinks and built in cabinetry. The primary also includes a ceiling fan and massive Walk-in closet for added functionality. This beautifully designed kitchen with a timeless look is the heart of the home, offering a perfect blend of style, functionality, and open-concept living. Featuring a spacious center island with bar seating, this layout is ideal for entertaining, casual dining, or gathering with family and friends. It includes Stainless steel appliances, Deep stainless steel sink with modern faucet, Recessed lighting for a clean, updated look, abundant cabinetry and plenty of counter space providing excellent storage and prep areas. Enjoy natural light pouring in through multiple windows, enhancing the bright and airy feel of the space. The open flow into the living and dining areas makes this kitchen feel expansive and connected—perfect for today’s lifestyle. Bedrooms 2 and 3 offer a peaceful and versatile space, designed with comfort and simplicity in mind. Each room features large windows that bring in the natural light, creating a bright and inviting atmosphere with neutral finishes and durable flooring throughout, making it easy to personalize the space to fit any style. The layout provides flexibility for use as bedrooms, a home office, or guest space—perfect for today’s lifestyle needs. This home is designed with the ENERGY STAR program including energy efficient windows and insulation and is situated on a 0.26 Ac lot OWNED not leased and with NO HOA and NO Floodzone!!! This home is within 20 minutes of Downtown Deland, 9 min to Ed Stone Park and Boat Ramp for the St Johns River and 30 minutes to I-4. Tucked away from the hustle and bustle, yet conveniently located near shopping, dining, and everyday amenities, this home offers the perfect balance of privacy and accessibility. Call for your private showing Today!!!
Property Information
Property Type
Residential
Sub-Type
Manufactured Home
Year Built
2026
Living Area
1,479 sq ft
Lot Size
0.26 acres
Ownership
Fee Simple
Zoning
A
Days on Market
65
MLS® Listing#
O6401554
Property Features
Interior
Exterior
Appliances
Cooling
Heating
Flooring
Basement
Laundry
Patio
Construction
Roof
Windows
Utilities
Sewer
Water Source
Rooms
- 6x13First
- Bathroom 19x10First
- Bathroom 26x10First
- Bedroom 212x13First
- Bedroom 312x13First
- Dining Room12x13First
- Kitchen14.5x13First
- Living Room22x13First
- Master Bedroom15x13First
Schools
- Elementary:
- Seminole Springs. Elem
- Middle:
- Umatilla Middle
- High:
- Umatilla High
Financial Details
HOA
None
Annual Taxes
$819
Tax year 2025
Parcel Number
33-17-29-0100-00G-00800
Directions
Follow FL-44 E to Highland Lakes Rd in Lake County Head southwest on Exit 118 A toward FL-44 E Merge onto FL-44 E Make a U-turn Keep left to continue on FL-44 W At the traffic circle, take the 2nd exit Continue onto FL-44 W/E New York Ave At the traffic circle, take the 2nd exit onto FL-44 W Continue on Highland Lakes Rd. Drive to Cherry Ave Turn right onto Highland Lakes Rd Turn left onto Dogwood Ave Turn right onto Division St Turn left at the 1st cross street onto Cherry Ave.
Affordability Calculator
$50,000
Estimated monthly payment
$1,331/mo
Principal $200,000 · Est. interest $279,018 over 30 yrs
Neighborhood Market Statistics
How this home compares to active listings in DELAND, FL
- $381,967
- Median Listing Price
- 60
- Median Days on Market
- 1,867
- Median Sq Ft
- $206
- Median Price / Sq Ft
- 494
- Active Listings
- This home’s price is 35% below the area median.
- Its price per sq ft is 18% below the area median.
Market statistics compiled from active EXIT Realty® and MLS listings in DELAND, FL.
Location
- 42039 CHERRY AVENUE, DELAND, FL 32720
Points of Interest in DELAND, FL
Showing the DELAND area map.
Nearby Schools
Woodward Avenue Elementary School
Elementary · 6.6 mi away
Magnolia Christian School
School · 6.6 mi away
Lighthouse Christian Academy
School · 6.6 mi away
River Springs Middle School
Secondary · 7.0 mi away
University High School
Secondary School · 7.0 mi away
Manatee Cove Elementary School
Elementary · 7.1 mi away
Southwestern Middle School
Secondary · 7.4 mi away
Precious Little Moments Child Care LLC
School · 7.5 mi away
Kids Life 2
School · 7.5 mi away
Spring Creek Charter School
Elementary · 7.6 mi away
Citrus Grove Elementary
Elementary · 7.6 mi away
Debary Elementary School
Elementary · 7.9 mi away
Edith I. Starke Elementary School
Elementary · 7.9 mi away
Stetson Baptist Church
School · 7.9 mi away
Orange City Elementary School
Elementary · 8.0 mi away
Casa Montessori
Elementary · 8.1 mi away
Deland Middle School
Secondary · 8.2 mi away
Kid City USA
School · 8.3 mi away
St. Peter Catholic Church
School · 8.3 mi away
Volusia County Schools
School · 8.4 mi away
Commute Calculator
Nearby Homes

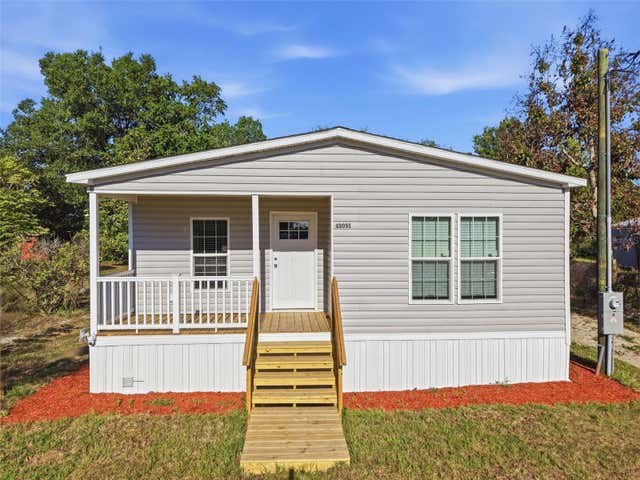
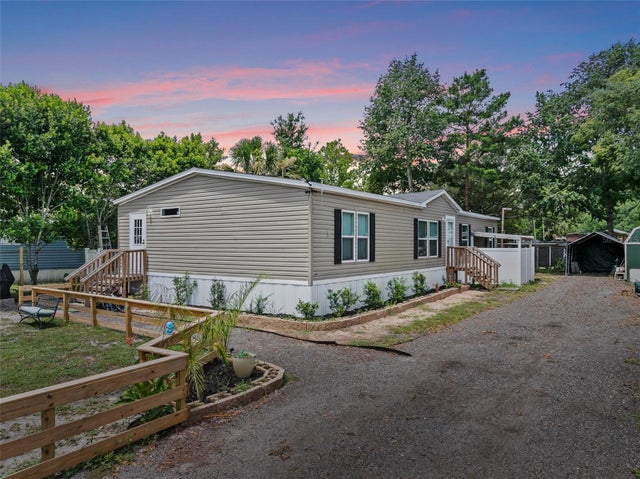
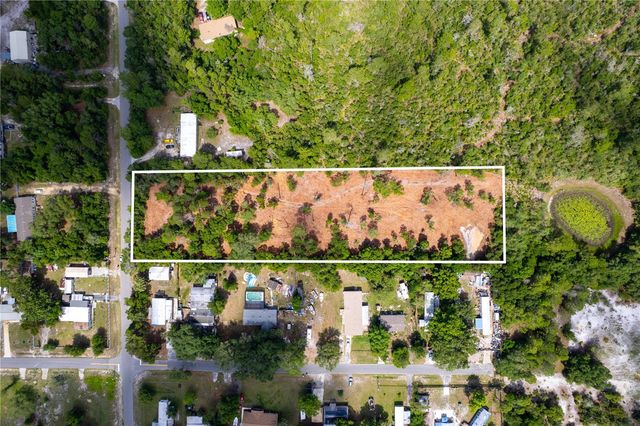
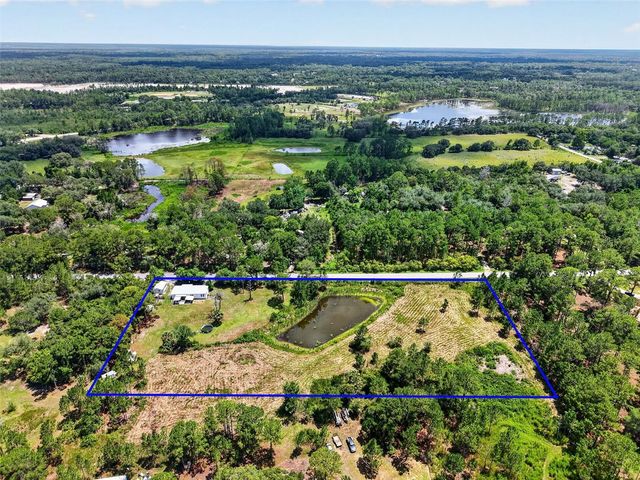
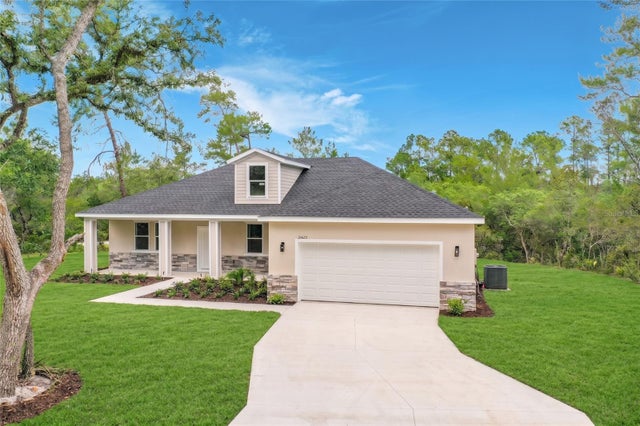
Similar Homes Nearby

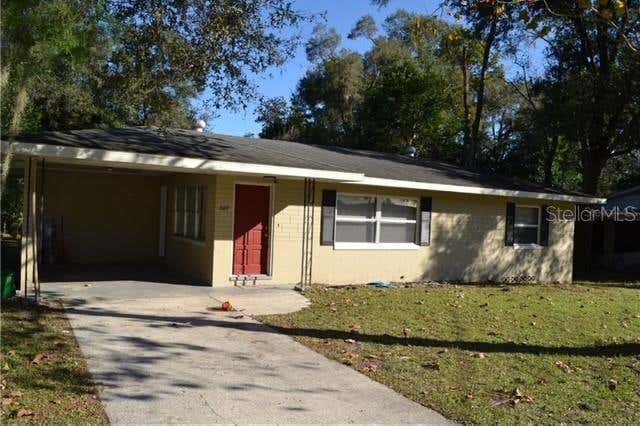
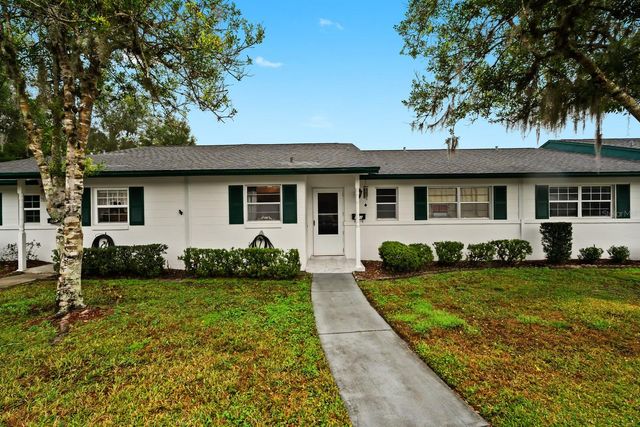
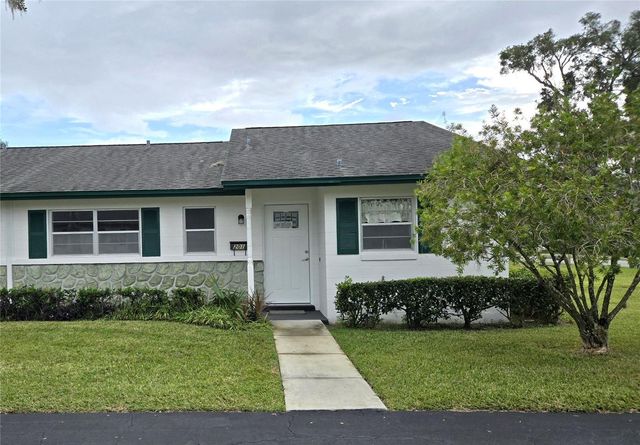


Similar Home Values
Comparable nearby listings and their asking prices.
| Address | Price | Beds | Baths | Sq Ft |
|---|---|---|---|---|
| 9 VILLA VILLAR COURT N/A, DELAND, FL | $175,000 | 2 | 2 | 1,091 |
| 609 S MONTGOMERY AVENUE, DELAND, FL | $175,000 | 2 | 1 | 1,008 |
| 241 N HILL AVENUE, DELAND, FL | $179,900 | 2 | 2 | 979 |
| 201 N HILL AVENUE 150, DELAND, FL | $179,900 | 2 | 2 | 1,090 |
| 2 VILLA VILLAR COURT 20, DELAND, FL | $179,996 | 2 | 2 | 1,043 |
| 411 N BLUE LAKE TERRACE, DELAND, FL | $182,900 | 3 | 2 | 1,409 |
Moving Cost Estimate
EXIT Agents in DELAND


Listing Courtesy: EXP REALTY LLC - 407-846-0940
Last Updated: 2026-04-21