

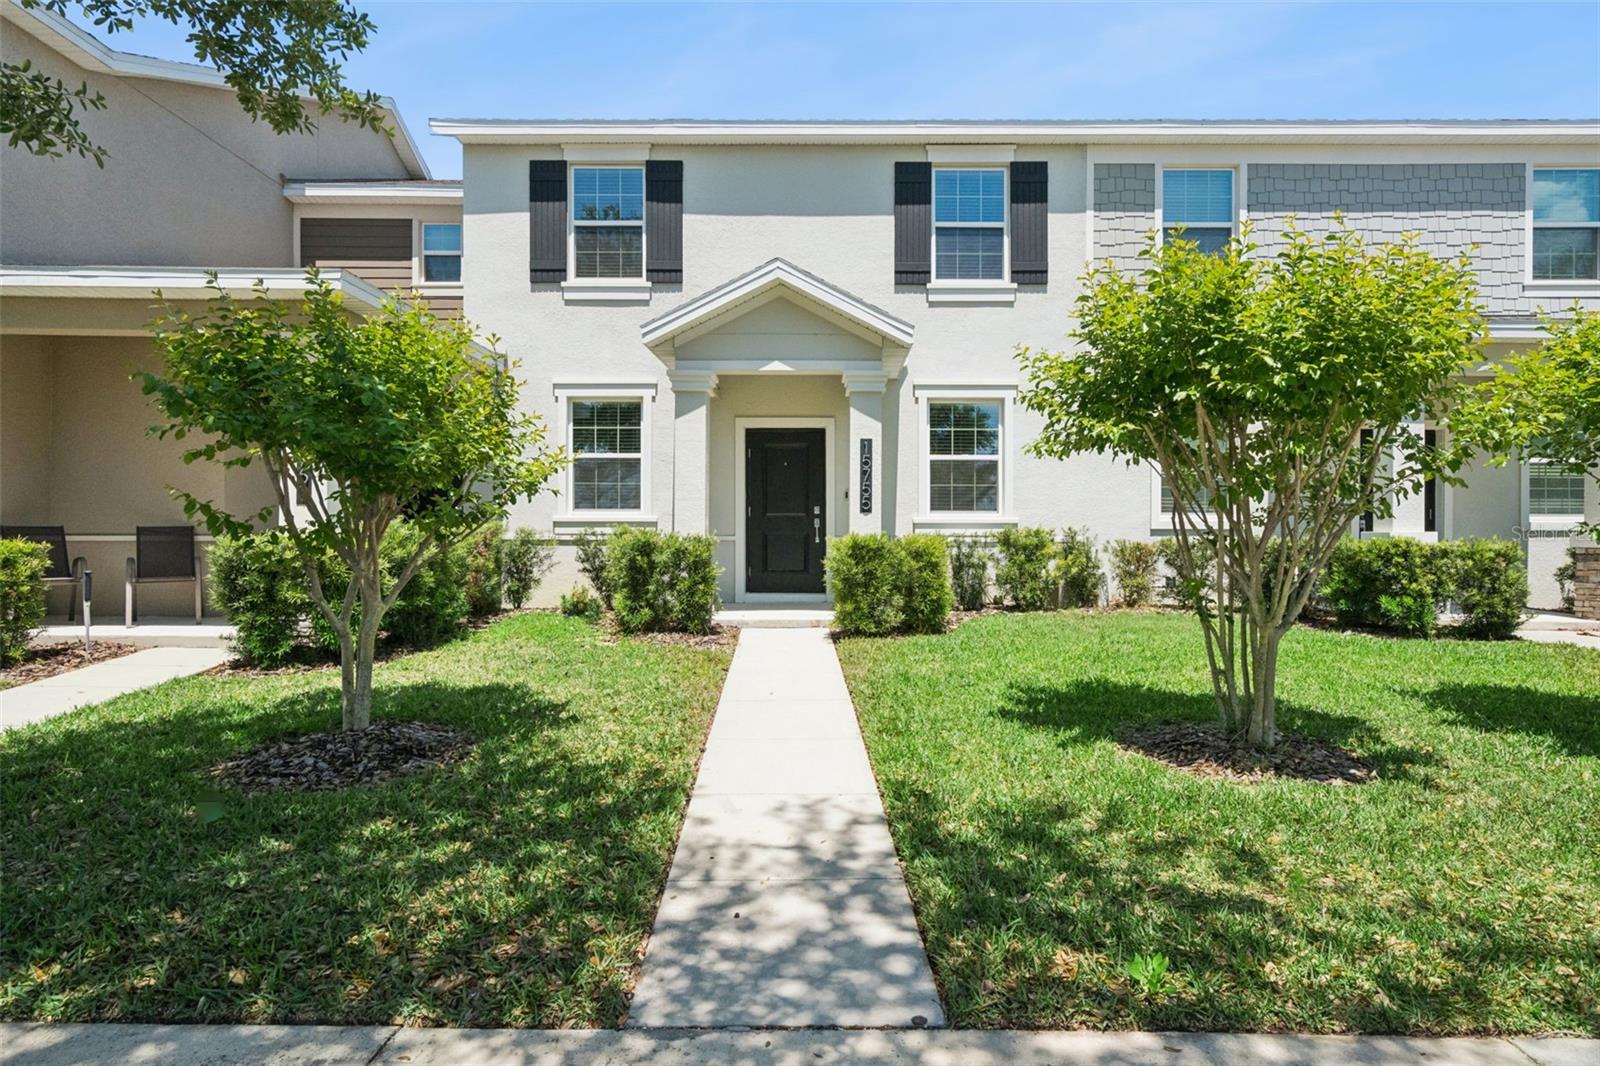
15755 WATER SPRING BOULEVARD, WINTER GARDEN, FL 34787
STOREY GROVE · Orange County
Key Facts
Description
Discover stylish and comfortable living in the highly sought after Storey Grove community of Winter Garden! This spacious 3 bedroom, 2 bathroom townhome offers the perfect blend of comfort, convenience, and modern upgrades in a great family friendly neighborhood. The home features beautiful plank tile flooring downstairs and laminate flooring upstairs, creating a seamless, low maintenance design with no carpet throughout. The upgraded kitchen shines with beautiful upgraded cabinetry, elegant pendant lighting, and plenty of space for cooking and entertaining. Ceiling fans throughout the home add comfort and energy efficiency. Enjoy added convenience with an extended driveway, Tesla charger, ADT security system, Ring front door camera, smart light switches, and a whole house surge protector for peace of mind and modern living. Step outside to a large outdoor patio, perfect for entertaining guests, weekend barbecues, or simply relaxing and enjoying Florida living year round. This private outdoor space adds even more room to gather and unwind. Located just minutes from Walt Disney World Resort, with quick access to major highways, this home offers an ideal location for commuting, dining, shopping, and entertainment. Don’t miss your opportunity to own this move-in ready townhome in one of Winter Garden’s most desirable communities!
Property Information
Property Type
Residential
Sub-Type
Townhouse
Year Built
2023
Stories
2
Living Area
2,162 sq ft
Lot Size
0.08 acres
Garage Spaces
2
Ownership
Fee Simple
Zoning
P-D
Days on Market
53
MLS® Listing#
O6400420
Property Features
Interior
Appliances
Cooling
Heating
Flooring
Laundry
Construction
Foundation
Roof
Community
Utilities
Sewer
Water Source
Rooms
- Bedroom 212x10Second
- Bedroom 312x10Second
- Dining Room15x10First
- Kitchen21x17First
- Living Room11x11First
- Master Bedroom14x12Second
Schools
- Elementary:
- Water Spring Elementary
- Middle:
- Water Spring Middle
- High:
- Horizon High School
Financial Details
HOA
$268 / Monthly
Treva Erquitt
Annual Taxes
$5,406
Tax year 2025
Parcel Number
07-24-27-7181-01-500
Directions
Take Florida 429 to Exit 13 Schofield Road. Turn east onto Schofield Road. Make a right turn onto Avalon Road. Continue on Avalon until you reach Water Spring Blvd. Turn right.
Affordability Calculator
$84,000
Estimated monthly payment
$2,235/mo
Principal $336,000 · Est. interest $468,750 over 30 yrs
Neighborhood Market Statistics
How this home compares to active listings in WINTER GARDEN, FL
- $395,280
- Median Listing Price
- 70
- Median Days on Market
- 1,846
- Median Sq Ft
- $225
- Median Price / Sq Ft
- 2,006
- Active Listings
- This home’s price is 6% above the area median.
- Its price per sq ft is 14% below the area median.
Market statistics compiled from active EXIT Realty® and MLS listings in WINTER GARDEN, FL.
Location
- 15755 WATER SPRING BOULEVARD, WINTER GARDEN, FL 34787
Points of Interest in WINTER GARDEN, FL
Showing the WINTER GARDEN area map.
Nearby Schools
Horizon High School
Secondary · 1.4 mi away
Panther Lake Elementary
Elementary · 1.6 mi away
Sawgrass Bay Elementary School
Elementary · 2.8 mi away
Primrose Schools
Elementary · 3.4 mi away
Primrose School of Horizon West
School · 3.4 mi away
Summerlake Elementary Pto
Elementary · 3.7 mi away
Champions at Summerlake Elementary School
Elementary · 3.7 mi away
Creative Kids Connection
School · 3.9 mi away
Hamlin Middle School
Secondary · 4.3 mi away
Hamlin Elementary School - Ocps
Elementary · 4.3 mi away
Continuum
School · 4.4 mi away
Independence Elementary School
Elementary · 4.9 mi away
Champions at Independence Elementary School
Elementary · 4.9 mi away
Bay Lake Elementary -Ocps
Elementary · 5.4 mi away
Castleview Elementary
Elementary · 5.5 mi away
Champions at Bridgewater Middle School
Elementary · 5.6 mi away
Horizon West Middle School - Ocps
Secondary · 5.6 mi away
Bridgewater Middle School
Secondary · 5.6 mi away
Kidstrong - Windermere
School · 5.8 mi away
Bright Horizons at Windermere
School · 5.8 mi away
Commute Calculator
Nearby Homes


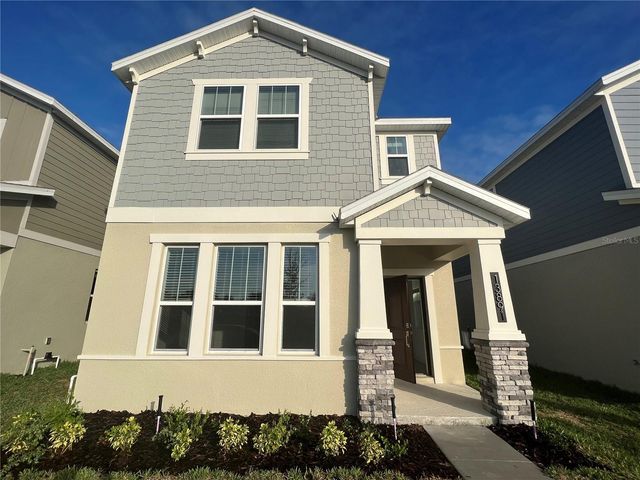

Similar Homes Nearby
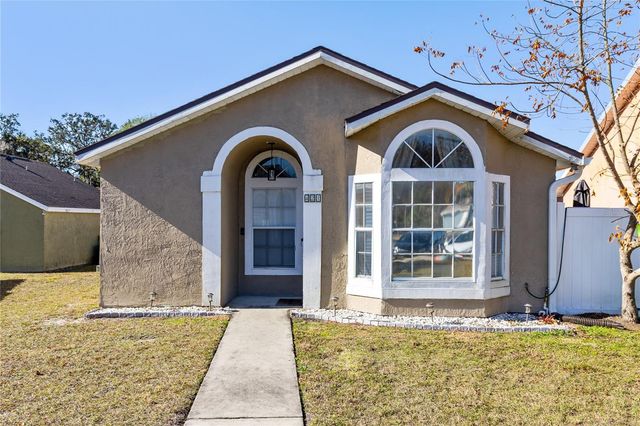

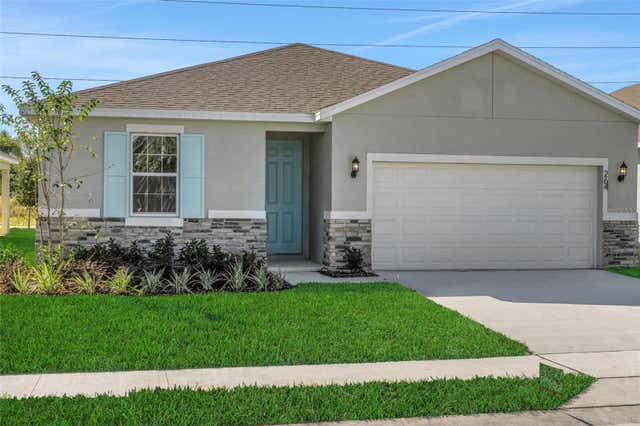
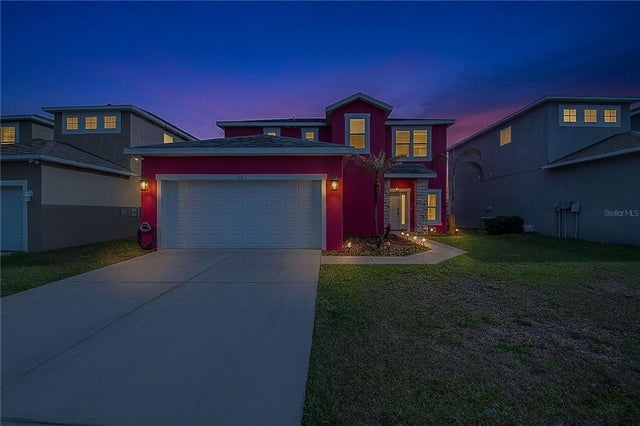
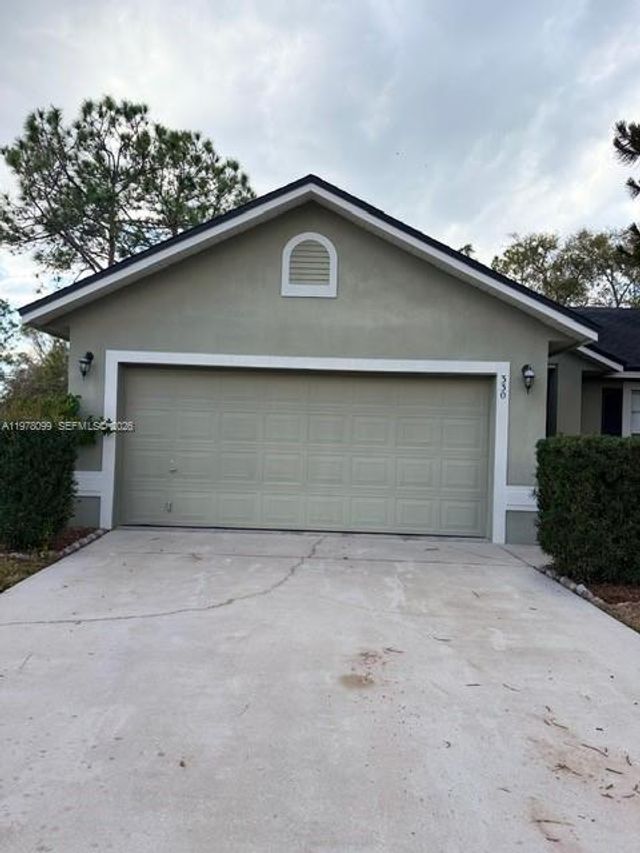
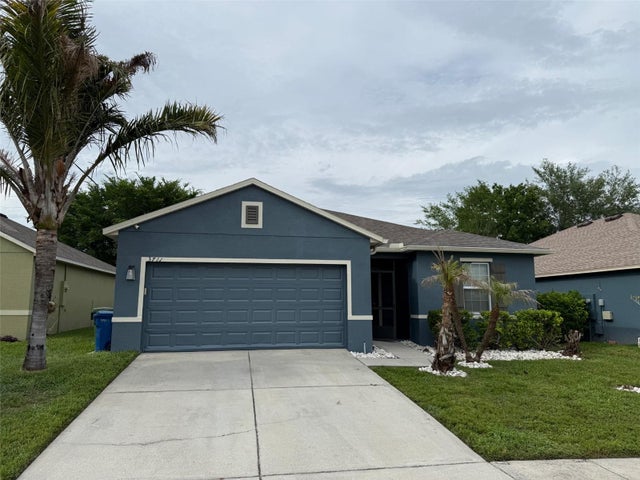
Similar Home Values
Comparable nearby listings and their asking prices.
| Address | Price | Beds | Baths | Sq Ft |
|---|---|---|---|---|
| 421 HORIZON DRIVE, WINTER SPRINGS, FL | $294,900 | 3 | 2 | 1,069 |
| 4717 MAGNOLIA PRESERVE AVENUE, WINTER HAVEN, FL | $294,900 | 3 | 2 | 1,874 |
| 288 MEREDITH BOULEVARD, WINTER HAVEN, FL | $294,990 | 4 | 2 | 1,598 |
| 1382 SALISBURY DRIVE, WINTER HAVEN, FL | $294,999 | 4 | 3 | 1,764 |
| 330 Sterling Drive, Winter Haven, FL | $295,000 | 3 | 2 | 1,426 |
| 3711 JULIUS ESTATES BOULEVARD, WINTER HAVEN, FL | $295,000 | 4 | 2 | 1,842 |
Moving Cost Estimate
EXIT Agents in WINTER GARDEN


Listing Courtesy: REVEL REALTY LLC - 407-876-6448
Last Updated: 2026-04-14