

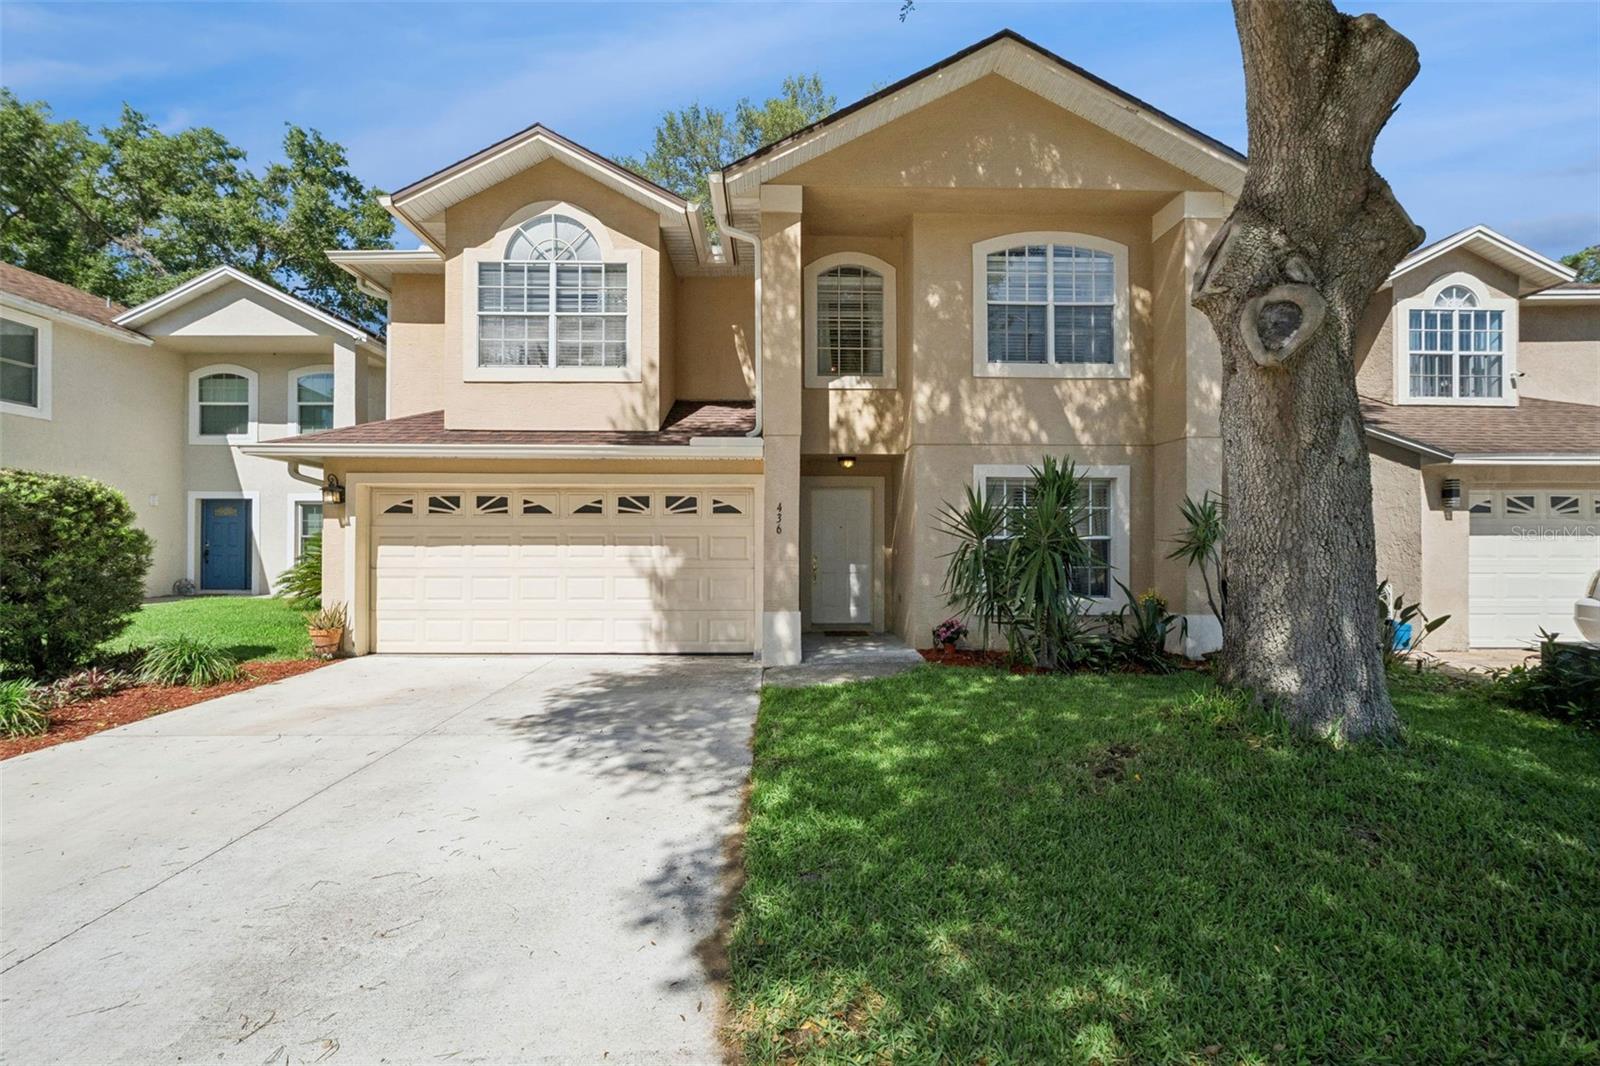
436 OPAL COURT, ALTAMONTE SPRINGS, FL 32714
PEARL LAKE VILLAS REP · Seminole County
Key Facts
Description
Welcome to 436 Opal Court in Altamonte Springs, a charming home nestled in a quiet cul-de-sac dead end street in a cozy neighborhood. This impressive two-story residence features four spacious 4 bedrooms and 3 bathrooms. On the first floor, you’ll find a guest bedroom complete with a full bathroom, ideal for visitors. The open floor plan allows for seamless flow between the family room and kitchen, creating a perfect space for gatherings. The family room boasts high ceilings and offers stunning views of the mature landscaping in the backyard, which also includes a screened-in patio for outdoor enjoyment. An indoor laundry room and a generous walk-in pantry add to the convenience of this level. As you walk up to the second floor, you’ll discover the master suite, complete with a lavish master bath, along with two additional large bedrooms that provide ample space for family or guests. The home is equipped with rain gutters and features a brand-new air conditioning unit installed in 2024, ensuring comfort throughout the year and continued maintenance. Conveniently located near restaurants, shopping centers, and major highways, this property is a true gem. Don't miss the opportunity to see this beautiful home—call us today for a showing!
Property Information
Property Type
Residential
Sub-Type
Single Family Residence
Year Built
1998
Living Area
2,870 sq ft
Lot Size
0.10 acres
Garage Spaces
2
Ownership
Fee Simple
Zoning
PUD-MO
Days on Market
62
MLS® Listing#
O6400014
Property Features
Interior
Appliances
Cooling
Heating
Flooring
Parking
Laundry
Patio
Construction
Foundation
Roof
Utilities
Sewer
Water Source
Rooms
- Bedroom 2First
- Bedroom 3Second
- Bedroom 4Second
- Dining RoomFirst
- KitchenFirst
- Living RoomFirst
- Master BedroomSecond
Schools
- Elementary:
- Bear Lake Elementary
- Middle:
- Teague Middle
- High:
- Lake Brantley High
Financial Details
HOA
$200 / Annually
Jerry Conway
Annual Taxes
$2,328
Tax year 2025
Parcel Number
17-21-29-528-0000-0220
Directions
from Mc Neil rd to left onto Opal house on the left
Affordability Calculator
$91,800
Estimated monthly payment
$2,443/mo
Principal $367,200 · Est. interest $512,277 over 30 yrs
Neighborhood Market Statistics
How this home compares to active listings in ALTAMONTE SPRINGS, FL
- $359,549
- Median Listing Price
- 87
- Median Days on Market
- 1,604
- Median Sq Ft
- $225
- Median Price / Sq Ft
- 3,498
- Active Listings
- This home’s price is 28% above the area median.
- Its price per sq ft is 29% below the area median.
Market statistics compiled from active EXIT Realty® and MLS listings in ALTAMONTE SPRINGS, FL.
Location

Points of Interest in ALTAMONTE SPRINGS, FL
Showing the ALTAMONTE SPRINGS area map.
Nearby Schools
Teague Middle School
Secondary · 0.5 mi away
Happy Faces Prep School
School · 0.9 mi away
Forest Lake Academy
School · 1.1 mi away
Spring Lake Elementary School
Elementary · 1.1 mi away
Schmidt Auditorium
School · 1.2 mi away
Bear Lake Elementary School
Elementary · 1.5 mi away
Bear Lake Montessori School
Elementary · 1.5 mi away
Forest City Elementary School
Elementary · 1.6 mi away
Riverside Elementary
Elementary · 1.6 mi away
LBHS Building 5
School · 1.8 mi away
Lake Brantley High School
Secondary · 1.8 mi away
Pace Brantley Preparatory School
Secondary · 1.9 mi away
Center Academy
School · 2.0 mi away
Teddy Bear Child Care
School · 2.1 mi away
Annunciation Catholic Academy
School · 2.2 mi away
Champion Preparatory Academy
School · 2.2 mi away
Wekiva Elementary School
Elementary · 2.3 mi away
Lockhart Elementary School
Elementary · 2.4 mi away
Lockhart Middle School
Secondary · 2.5 mi away
Primrose Schools
Elementary · 2.6 mi away
Commute Calculator
Nearby Homes


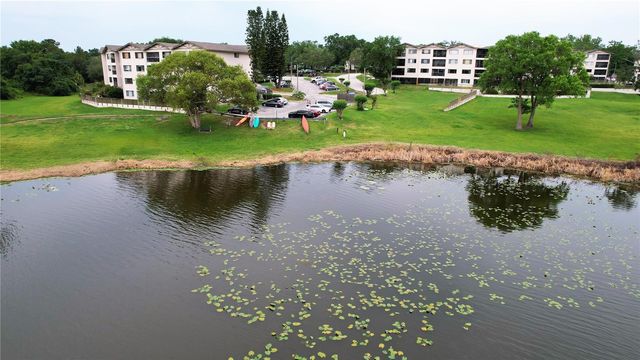
Similar Homes Nearby

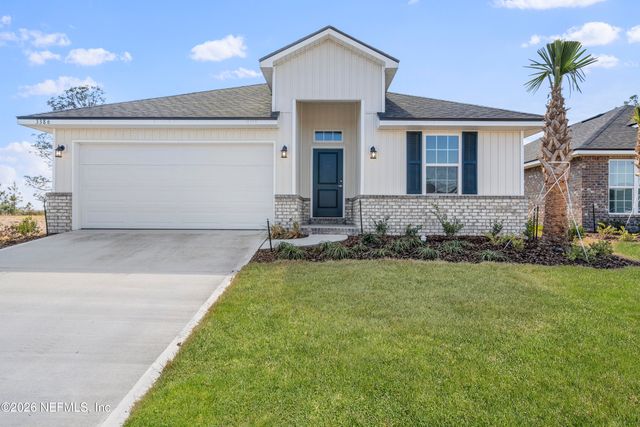
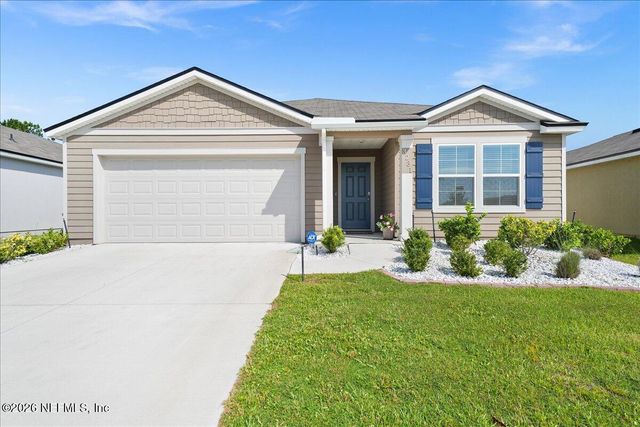


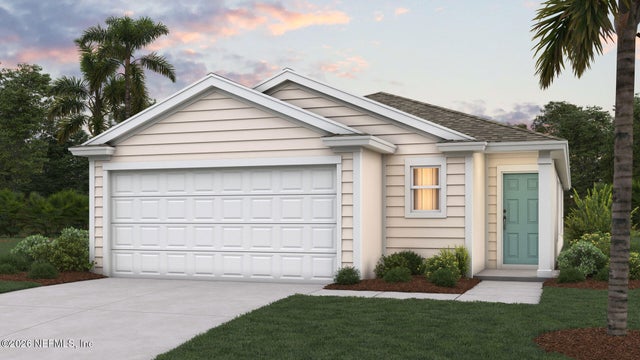
Similar Home Values
Comparable nearby listings and their asking prices.
| Address | Price | Beds | Baths | Sq Ft |
|---|---|---|---|---|
| 3326 MEADOW RIDGE Place, Green Cove Springs, FL | $321,900 | 3 | 2 | 1,512 |
| 3338 MEADOW RIDGE Place, Green Cove Springs, FL | $321,900 | 3 | 2 | 1,512 |
| 3231 COLD LEAF Way, Green Cove Springs, FL | $322,000 | 3 | 2 | 1,654 |
| 5880 W Sample Road 307, Coral Springs, FL | $323,000 | 3 | 2 | 1,357 |
| 2939 DARLINGTON OAK Road, Green Cove Springs, FL | $323,000 | 3 | 2 | 1,571 |
| 1370 LITTLE HERON Place, Green Cove Springs, FL | $323,850 | 3 | 2 | 1,459 |
Moving Cost Estimate
EXIT Agents in ALTAMONTE SPRINGS


Listing Courtesy: RE/MAX ASSURED - 800-393-8600
Last Updated: 2026-04-19