

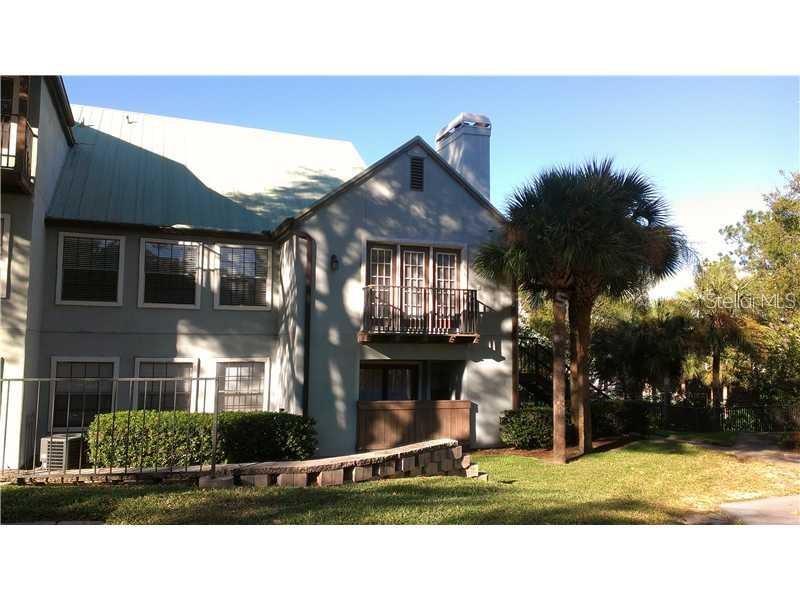
249 AFTON SQUARE 211, ALTAMONTE SPRINGS, FL 32714
OASIS AT PEARL LAKE A CONDO · Seminole County
Key Facts
Description
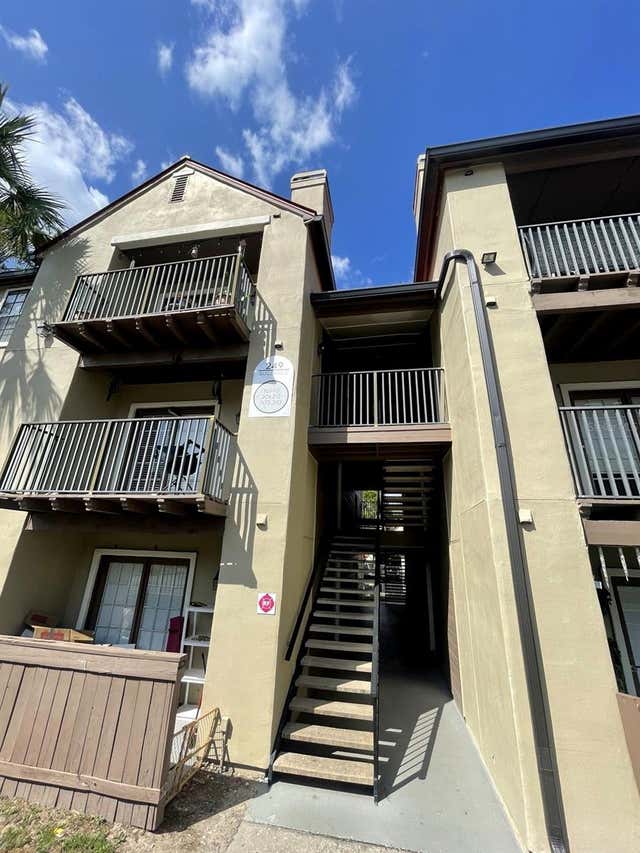
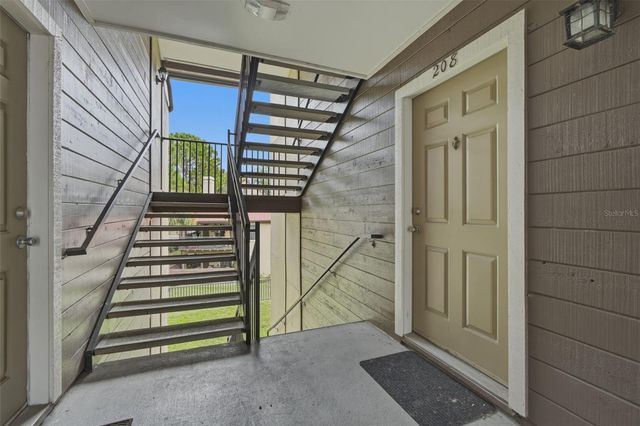
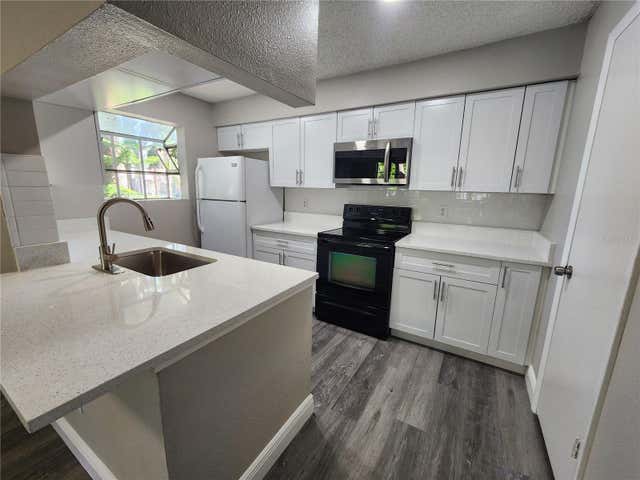
Under contract-accepting backup offers. Welcome to this beautifully updated 2-bedroom, 1-bath condo offering comfort, style, and a resort-like lifestyle all in one. Step inside to an open and airy floor plan featuring vaulted ceilings, durable wood-look tile flooring throughout, and an abundance of natural light that fills the living space. The spacious living room flows seamlessly into the dining area and modern kitchen, complete with white cabinetry, sleek countertops, stainless steel appliances, and a breakfast bar perfect for casual dining or entertaining. Both bedrooms are generously sized, with ample closet space, while the updated bathroom features a clean and timeless design. A dedicated interior laundry area adds convenience, and thoughtful touches throughout the home create a warm and inviting atmosphere. Step outside to enjoy your private balcony area or take advantage of the community’s incredible amenities. This community offers a stunning lakeside pool, beautifully maintained grounds, and tennis courts, providing the perfect blend of relaxation and recreation right at your doorstep. Whether you’re a first-time buyer, downsizing, or looking for an investment opportunity, this condo checks all the boxes with its ideal layout, modern updates, and unbeatable amenities. Schedule your private showing today.
Property Information
Property Type
Residential
Sub-Type
Condominium
Year Built
1988
Stories
2
Living Area
912 sq ft
Lot Size
0.01 acres
Ownership
Fee Simple
Zoning
RESIDENTIA
Days on Market
42
MLS® Listing#
O6399800
Property Features
Interior
Exterior
Appliances
Cooling
Heating
Flooring
Fireplace
Pool
Parking
Laundry
Lot Features
Construction
Foundation
Roof
Windows
Security
Community
Utilities
Sewer
Water Source
Rooms
- Bedroom 210x10First
- Kitchen10x12First
- Living Room14x20First
- Master Bedroom10x12First
Schools
- Elementary:
- Bear Lake Elementary
- Middle:
- Teague Middle
- High:
- Lake Brantley High
Financial Details
HOA
$515 / Monthly
Ursula Munoz
Annual Taxes
$882
Tax year 2025
Parcel Number
16-21-29-529-0500-2110
Directions
From I-4, take Exit 90B for FL-414 West/Maitland Blvd. Continue west on Maitland Blvd, then take the exit toward FL-434. Merge onto FL-434 and continue until you reach West Town Parkway. Turn left onto West Town Parkway, then turn left onto Alden Parkway. Follow Alden Parkway to the entrance of the gated community (Oasis at Pearl Lake), then turn right into Afton Square. Continue straight and follow the building numbers to 249 Afton Square.
Affordability Calculator
$28,400
Estimated monthly payment
$756/mo
Principal $113,600 · Est. interest $158,482 over 30 yrs
Neighborhood Market Statistics
How this home compares to active listings in ALTAMONTE SPRINGS, FL
- $359,436
- Median Listing Price
- 86
- Median Days on Market
- 1,628
- Median Sq Ft
- $225
- Median Price / Sq Ft
- 3,525
- Active Listings
- This home’s price is 60% below the area median.
- Its price per sq ft is 31% below the area median.
Market statistics compiled from active EXIT Realty® and MLS listings in ALTAMONTE SPRINGS, FL.
Location
- 249 AFTON SQUARE 211, ALTAMONTE SPRINGS, FL 32714
Points of Interest in ALTAMONTE SPRINGS, FL
Showing the ALTAMONTE SPRINGS area map.
Nearby Schools
Teague Middle School
Secondary · 0.7 mi away
Spring Lake Elementary School
Elementary · 0.9 mi away
Forest Lake Academy
School · 1.0 mi away
Schmidt Auditorium
School · 1.1 mi away
Happy Faces Prep School
School · 1.1 mi away
Forest City Elementary School
Elementary · 1.3 mi away
LBHS Building 5
School · 1.5 mi away
Lake Brantley High School
Secondary · 1.5 mi away
Bear Lake Elementary School
Elementary · 1.5 mi away
Bear Lake Montessori School
Elementary · 1.6 mi away
Center Academy
School · 1.7 mi away
Teddy Bear Child Care
School · 1.8 mi away
Pace Brantley Preparatory School
Secondary · 1.8 mi away
Riverside Elementary
Elementary · 1.9 mi away
Annunciation Catholic Academy
School · 1.9 mi away
Wekiva Elementary School
Elementary · 2.2 mi away
Primrose Schools
Elementary · 2.3 mi away
Christian Child Center
School · 2.3 mi away
Champion Preparatory Academy
School · 2.5 mi away
Children's Learning Academy
School · 2.7 mi away
Commute Calculator
Nearby Homes


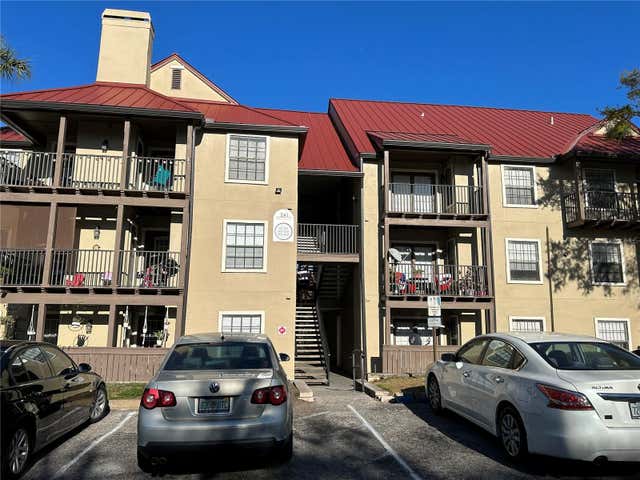
Similar Homes Nearby
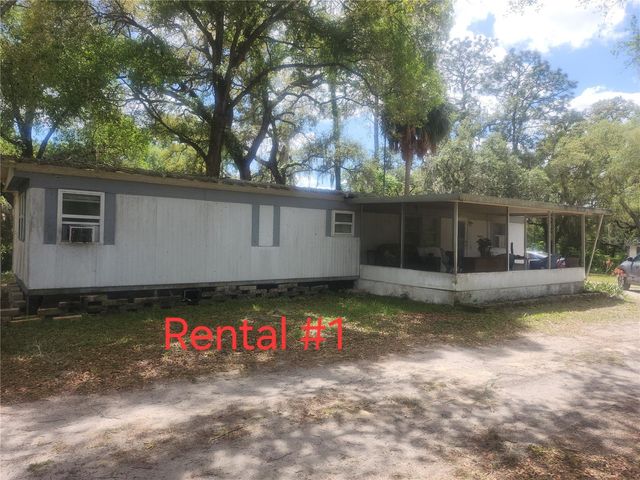
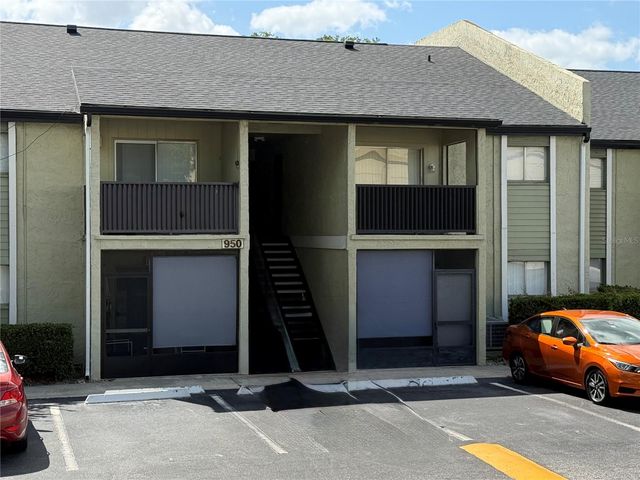

Similar Home Values
Comparable nearby listings and their asking prices.
| Address | Price | Beds | Baths | Sq Ft |
|---|---|---|---|---|
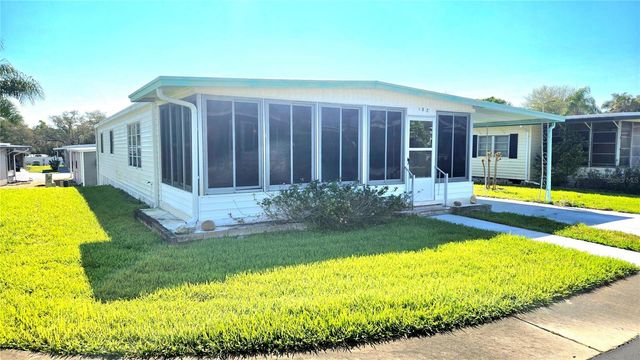
| 39820 US HIGHWAY 19 N 182, TARPON SPRINGS, FL | $99,900 | 2 | 2 | 1,248 |
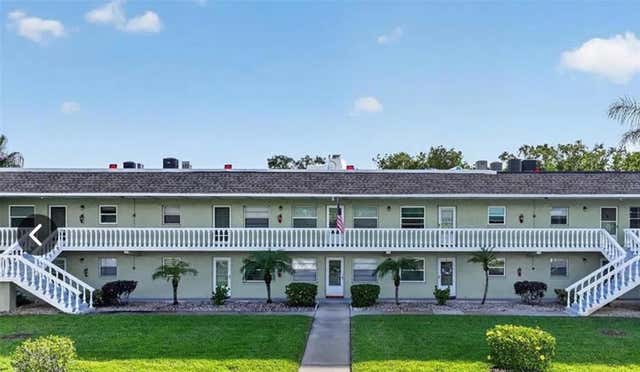
| 1250 S PINELLAS AVENUE 306, TARPON SPRINGS, FL | $99,900 | 1 | 1 | 669 |
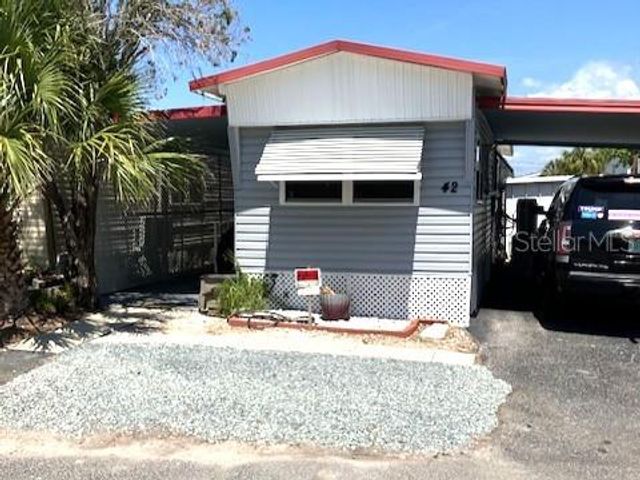
| 800 CHESAPEAKE DRIVE 42, TARPON SPRINGS, FL | $99,900 | 2 | 1 | 460 |
| 16930 SE 1ST LANE, SILVER SPRINGS, FL | $99,900 | 4 | 3 | 2,114 |
| 950 LAKE DESTINY ROAD B, ALTAMONTE SPRINGS, FL | $99,900 | 1 | 1 | 625 |
| 13059 NE 44TH LANE, SILVER SPRINGS, FL | $99,900 | 2 | 2 | 728 |
Moving Cost Estimate
EXIT Agents in ALTAMONTE SPRINGS


Listing Courtesy: EMPIRE NETWORK REALTY - 407-440-3798
Last Updated: 2026-04-29