

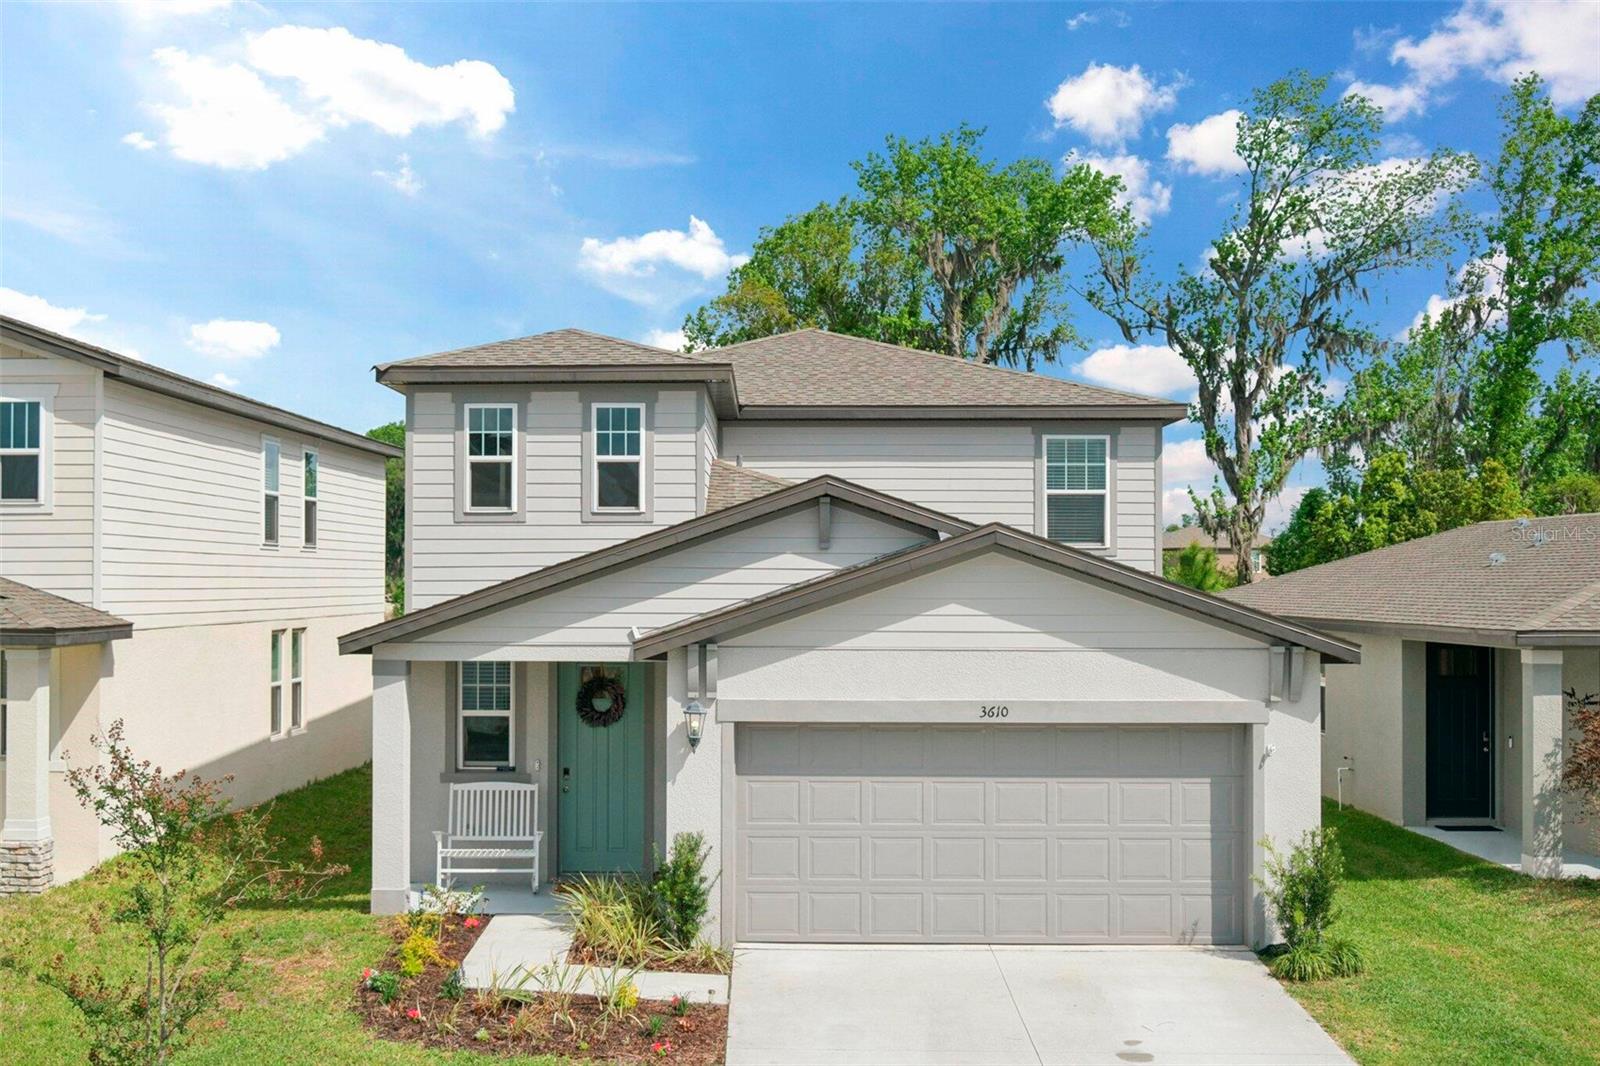
3610 RADIANT MOUNTAIN DRIVE, PLANT CITY, FL 33565
NONE · Hillsborough County
Key Facts
Description
MOTIVATED SELLERS! RELOCATING! Why wait to build when the upgrades are already done? Move-in ready and better than new! This energy efficient Meritage Homes 2024 built Yellowstone model sits on a private conservation lot with no rear neighbors and includes upgrades not found in other models in the neighborhood. The main living areas feature custom wainscoting and accented walls for a polished finish. The loft has been fully enclosed (not just a standard knee wall), creating a flexible space with custom built-ins, plus a fun rock wall and monkey bars. All bedrooms and living areas are TV-ready with installed blocking and high outlets. The spacious first level primary suite has accented walls, a large walk-in closet, and upgraded custom glass shower doors. Closets throughout include double hanging racks for added storage. Secondary bedrooms also feature custom accents. Additional features include EV charger outlet in the garage, floored attic storage, privacy fence, granite in kitchen and bathrooms, whole home security system, Alexa/App enabled ceiling fans throughout, whole home dehumidifier, Alexa/App enabled thermostat, plus backyard swing-set and trampoline. Community amenities include pool, playground, dog park, and basketball court. Close to the new baycare hospital and I-4. Easy access to Tampa, Lakeland, and Orlando
Property Information
Property Type
Residential
Sub-Type
Single Family Residence
Year Built
2024
Living Area
2,702 sq ft
Lot Size
0.11 acres
Garage Spaces
2
Ownership
Fee Simple
Zoning
PD
Days on Market
85
MLS® Listing#
O6399093
Property Features
Interior
Appliances
Cooling
Heating
Flooring
Parking
Laundry
Lot Features
Construction
Foundation
Roof
Community
Utilities
Sewer
Water Source
Rooms
- Bathroom 2First
- Bathroom 3Second
- Bedroom 2Second
- Bedroom 3Second
- Bedroom 4Second
- Bonus RoomSecond
- KitchenFirst
- LaundryFirst
- Living RoomFirst
- Master BathroomFirst
- Master BedroomFirst
Financial Details
HOA
$24 / Quarterly
Inframark
Annual Taxes
$7,647
Tax year 2025
Parcel Number
P-10-28-22-D3D-000000-00310.0
Directions
Drive east on West Sam Allen Road. Left to North Park Road. Right to Victorious Falls Ave. Left to Radiant Mountain Drive. Property is on the right.
Affordability Calculator
$76,000
Estimated monthly payment
$2,023/mo
Principal $304,000 · Est. interest $424,107 over 30 yrs
Neighborhood Market Statistics
How this home compares to active listings in PLANT CITY, FL
- $379,344
- Median Listing Price
- 109
- Median Days on Market
- 1,565
- Median Sq Ft
- $253
- Median Price / Sq Ft
- 6,093
- Active Listings
- This home’s price is right around the area median.
- Its price per sq ft is 44% below the area median.
Market statistics compiled from active EXIT Realty® and MLS listings in PLANT CITY, FL.
Location

Getting Around
Points of Interest in PLANT CITY, FL
Showing the PLANT CITY area map.
Nearby Schools
Faith Christian Academy
School · 2.1 mi away
Wilson Elementary School
Elementary · 2.5 mi away
Jackson Elementary School
Elementary · 2.6 mi away
Marshall Middle School
Secondary · 2.7 mi away
Lincoln Elementary Magnet School
Elementary · 3.0 mi away
First Presbyterian Learning
School · 3.0 mi away
Knights Elementary School
Elementary · 3.5 mi away
Burney Elementary School
Elementary · 3.5 mi away
Bryan Elementary School
Elementary · 3.6 mi away
Tomlin Middle School
Secondary · 3.7 mi away
Advantage Academy of Hillsborough
School · 3.9 mi away
Simmons Career Center
School · 4.0 mi away
Children's Nest Day Schools
School · 4.3 mi away
Cork Elementary School
Elementary · 4.4 mi away
Plant City High School
Secondary · 4.7 mi away
Hillsborough County Schools
School · 4.8 mi away
Winston Elementary School
Elementary · 5.4 mi away
Springhead Elementary School
Elementary · 6.0 mi away
Trapnell Elementary School
Elementary · 6.5 mi away
Kathleen High School
Secondary · 6.5 mi away
Commute Calculator
Nearby Homes


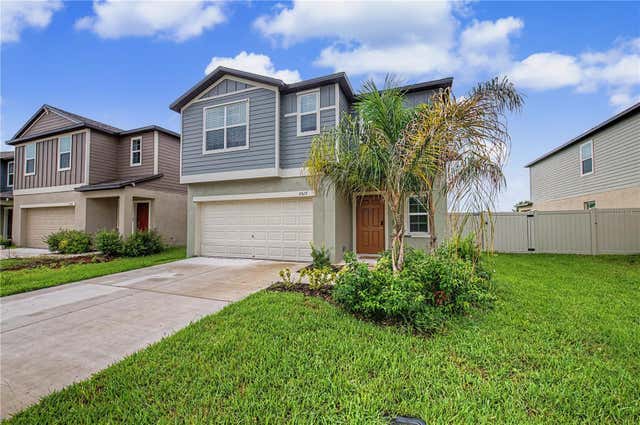

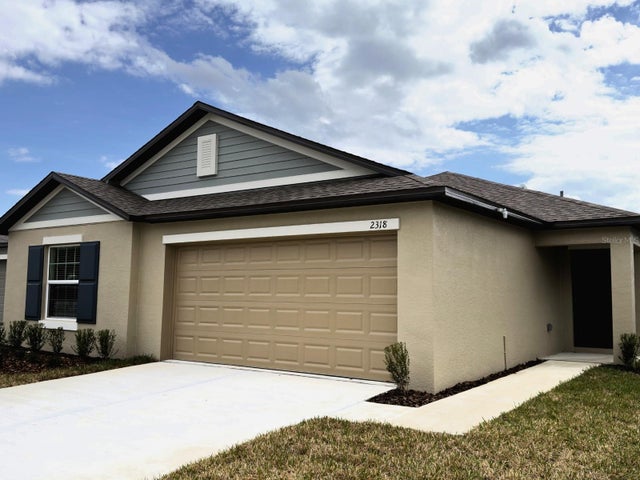
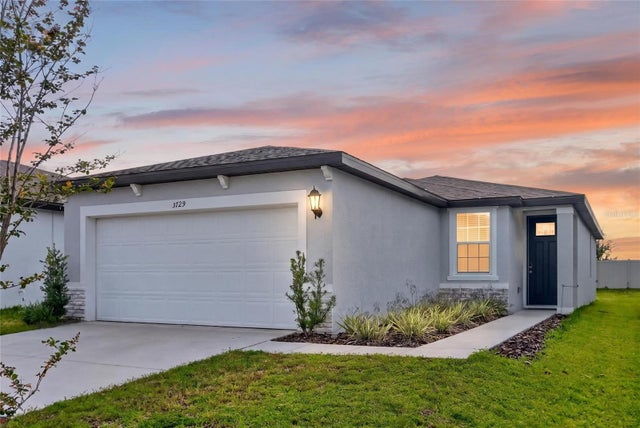
Similar Homes Nearby

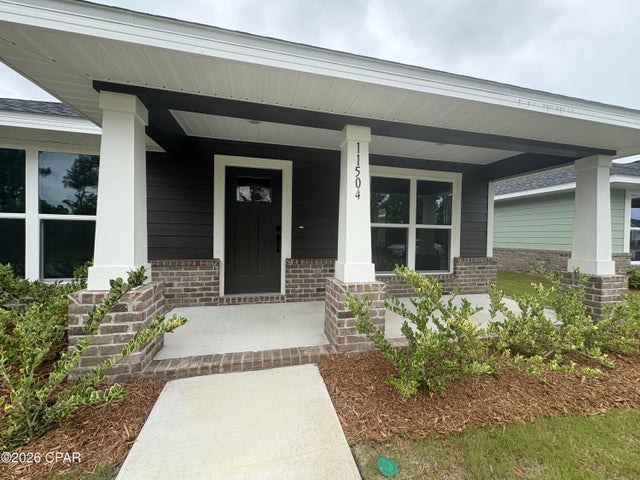
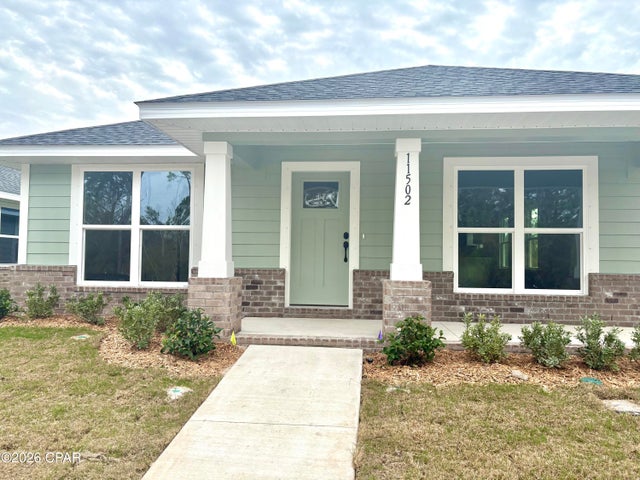
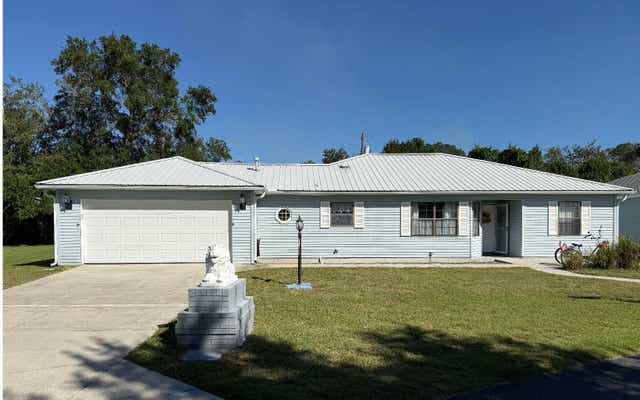

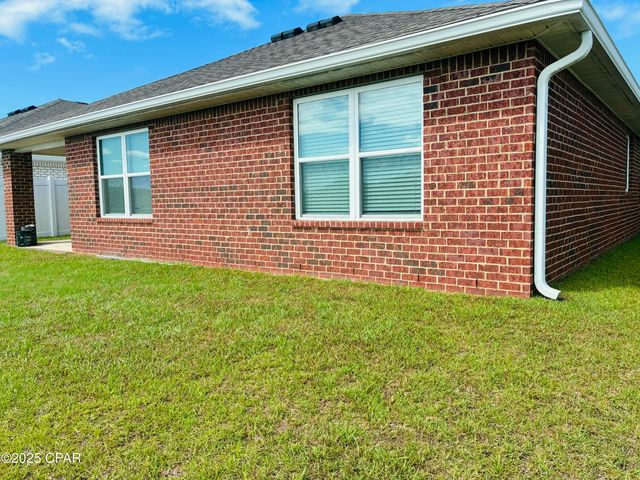
Similar Home Values
Comparable nearby listings and their asking prices.
| Address | Price | Beds | Baths | Sq Ft |
|---|---|---|---|---|
| 5625 Lamar Lane, Panama City, FL | $267,888 | 4 | 2 | 1,684 |
| 11504 Godart Street, Panama City, FL | $267,894 | 3 | 2 | 1,520 |
| 11502 Godart Street, Panama City, FL | $267,894 | 3 | 2 | 1,520 |
| 333 SE ROSEWOOD CIRCLE, Lake City, FL | $268,900 | 3 | — | 1,716 |
| 1211 Seafoam Street, Panama City, FL | $268,900 | 3 | 3 | 1,766 |
| 6444 Slabinski Lane, Panama City, FL | $269,000 | 4 | 2 | 1,830 |
Moving Cost Estimate
EXIT Agents in PLANT CITY


Listing Courtesy: BEYCOME OF FLORIDA LLC - 844-239-2663
Last Updated: 2026-04-14