

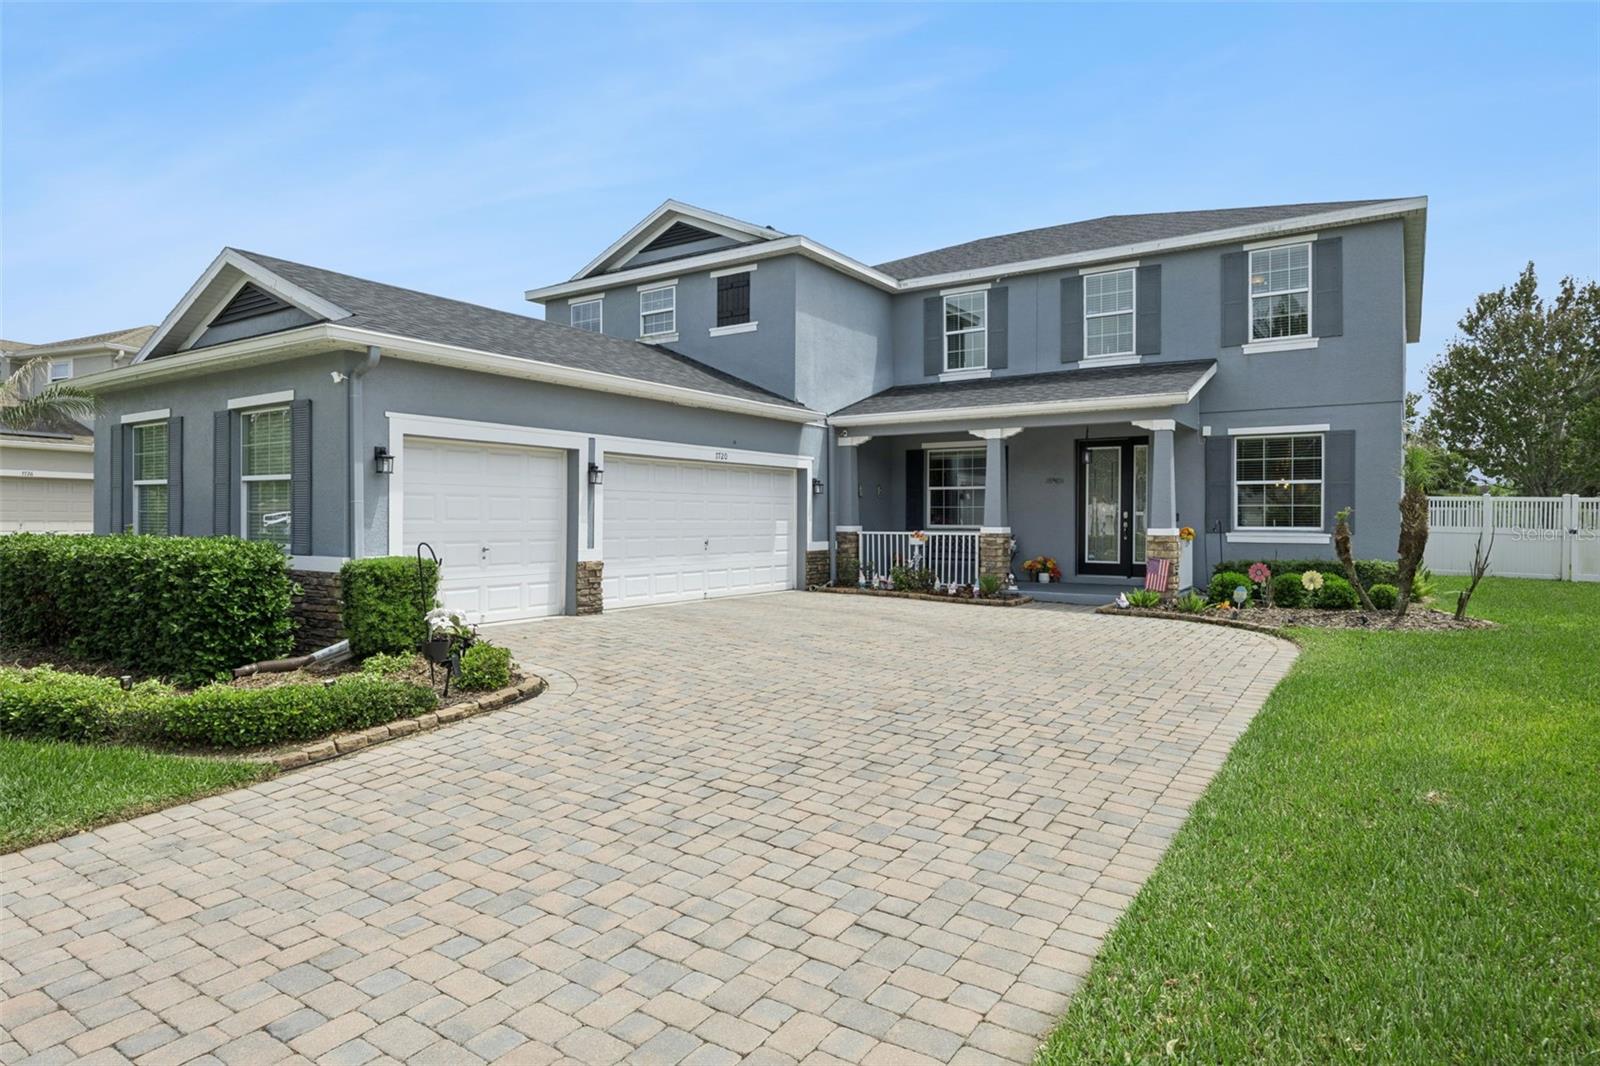
7720 SUMMERLAKE POINTE BOULEVARD, WINTER GARDEN, FL 34787
SUMMERLAKE PD PH 1B BLS T & U · Orange County
Key Facts
Description
Fenced Corner Lot | Oversized 3+ Car Garage | New Roof 2024 | Yard Maintenance Included | This home has it all. The first floor features a formal living room, dining room, family room open to a spacious kitchen with 42" raised-panel cabinetry, gas appliances, and ample storage, a guest room, full bath, study, and interior laundry room, all on one level, ideal for guests or multigenerational living. Upstairs, a huge loft offers flexible space for a media room, play area, or second living area. The primary suite features tray ceilings, dual vanities, and a large walk-in closet. The second floor also includes three additional bedrooms and two more full bathrooms, bringing the upstairs to three full baths including the primary suite, and the home to five bedrooms and four full baths in total. Situated on a fenced corner lot, the backyard includes a gas fire pit and room to entertain. Located in Summerlake, residents enjoy a lakefront clubhouse, fitness center, resort-style pool, playgrounds, and walking paths. Conveniently positioned in Horizon West near Town Center, the 429, Walt Disney World, and area attractions.
Property Information
Property Type
Residential
Sub-Type
Single Family Residence
Style
Florida
Year Built
2013
Stories
2
Living Area
5,164 sq ft
Lot Size
0.25 acres
Garage Spaces
3
Ownership
Fee Simple
Zoning
P-D
Days on Market
88
MLS® Listing#
O6399030
Property Features
Interior
Exterior
Appliances
Cooling
Heating
Flooring
Parking
Laundry
Patio
Fencing
Construction
Foundation
Roof
Windows
Security
Community
Utilities
Sewer
Water Source
Rooms
- Bedroom 214x14Second
- Bedroom 214x11First
- Bedroom 315x14Second
- Bedroom 418x12Second
- Dining Room10x12First
- Family Room19x14First
- Kitchen15x11First
- Living Room11x12First
- Loft14x21Second
- Master Bathroom12x18Second
- Master Bedroom22x18Second
- Office14x17First
Schools
- Elementary:
- Summerlake Elementary
- Middle:
- Hamlin Middle
- High:
- Horizon High School
Financial Details
HOA
$252 / Monthly
Castle Group | Elizabeth Smith
Annual Taxes
$7,628
Tax year 2025
Parcel Number
28-23-27-0567-20-100
Directions
From Winter Garden Vineland Rd turn South on Ficquette Rd 2.4 mi, Turn right onto Summerlake Park Blvd 0.2 mi, Turn right onto Porter Rd 0.5 mi. Turn right onto Summerlake Pointe Boulevard
Affordability Calculator
$160,000
Estimated monthly payment
$4,258/mo
Principal $640,000 · Est. interest $892,857 over 30 yrs
Neighborhood Market Statistics
How this home compares to active listings in WINTER GARDEN, FL
- $395,280
- Median Listing Price
- 70
- Median Days on Market
- 1,846
- Median Sq Ft
- $225
- Median Price / Sq Ft
- 2,006
- Active Listings
- This home’s price is 102% above the area median.
- Its price per sq ft is 31% below the area median.
Market statistics compiled from active EXIT Realty® and MLS listings in WINTER GARDEN, FL.
Location
- 7720 SUMMERLAKE POINTE BOULEVARD, WINTER GARDEN, FL 34787
Points of Interest in WINTER GARDEN, FL
Showing the WINTER GARDEN area map.
Nearby Schools
Champions at Summerlake Elementary School
Elementary · 0.5 mi away
Summerlake Elementary Pto
Elementary · 0.5 mi away
Independence Elementary School
Elementary · 1.1 mi away
Primrose Schools
Elementary · 1.1 mi away
Champions at Independence Elementary School
Elementary · 1.1 mi away
Primrose School of Horizon West
School · 1.2 mi away
Champions at Bridgewater Middle School
Elementary · 1.9 mi away
Bridgewater Middle School
Secondary · 2.0 mi away
Hamlin Middle School
Secondary · 2.3 mi away
Panther Lake Elementary
Elementary · 2.3 mi away
Continuum
School · 2.5 mi away
Hamlin Elementary School - Ocps
Elementary · 2.5 mi away
Horizon West Middle School - Ocps
Secondary · 2.5 mi away
Horizon High School
Secondary · 2.6 mi away
Keenes Crossing Elementary
Elementary · 2.6 mi away
Windermere High School
Secondary · 2.8 mi away
Kidstrong - Windermere
School · 2.9 mi away
Bay Lake Elementary -Ocps
Elementary · 2.9 mi away
Windermere Preparatory School
Elementary · 3.0 mi away
Bright Horizons at Windermere
School · 3.1 mi away
Commute Calculator
Nearby Homes

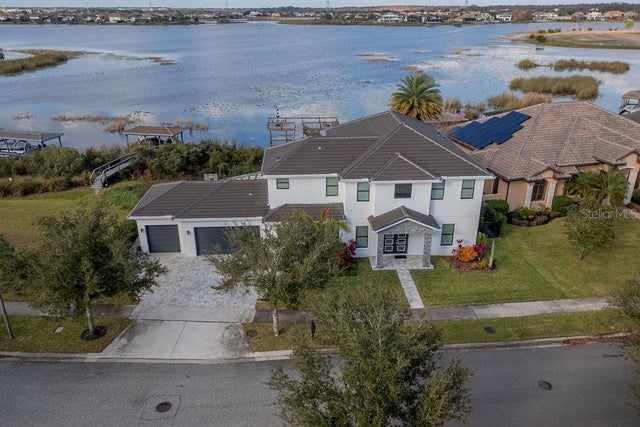
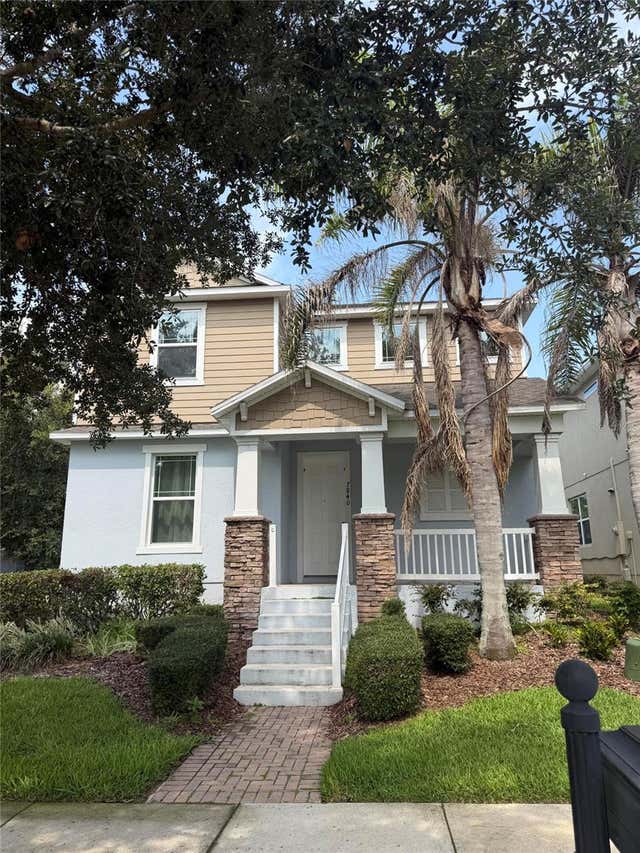

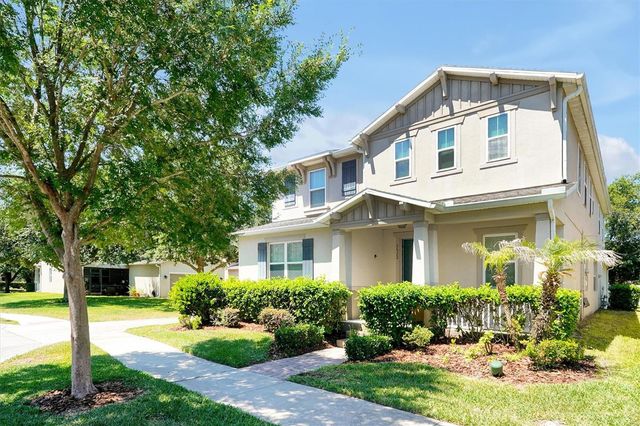
Similar Homes Nearby
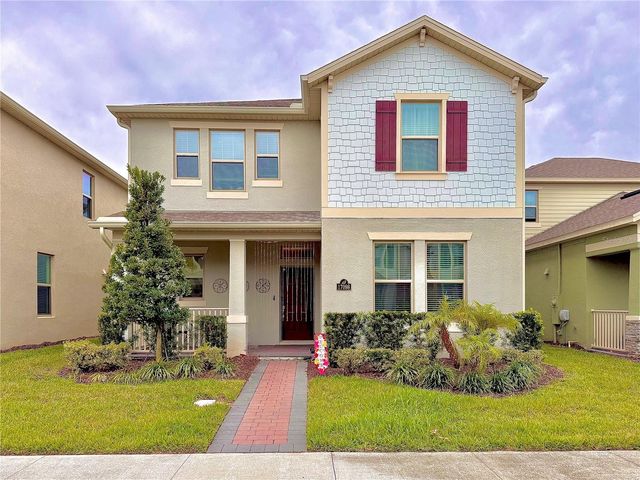
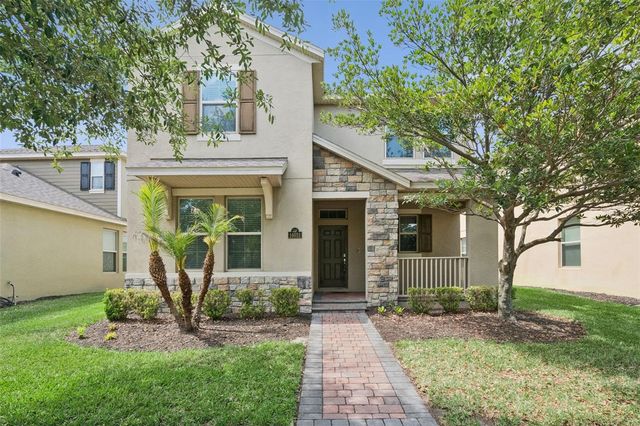


Similar Home Values
Comparable nearby listings and their asking prices.
| Address | Price | Beds | Baths | Sq Ft |
|---|---|---|---|---|
| 17098 WATER SPRING BOULEVARD, WINTER GARDEN, FL | $560,000 | 4 | 4 | 2,484 |
| 16031 PEBBLE BLUFF LOOP, WINTER GARDEN, FL | $560,000 | 4 | 4 | 2,487 |
| 14755 MASTHEAD LANDING CIRCLE, WINTER GARDEN, FL | $565,000 | 4 | 2 | 2,258 |
| 30 SABLE COURT, WINTER SPRINGS, FL | $569,000 | 4 | 3 | 2,674 |
| 15929 MOONLIGHT BAY STREET, WINTER GARDEN, FL | $569,000 | 4 | 4 | 2,290 |
| 1185 SANDPIPER LOOP, WINTER HAVEN, FL | $569,900 | 4 | 3 | 2,410 |
Moving Cost Estimate
EXIT Agents in WINTER GARDEN


Listing Courtesy: EXP REALTY LLC - 888-883-8509
Last Updated: 2026-04-14