

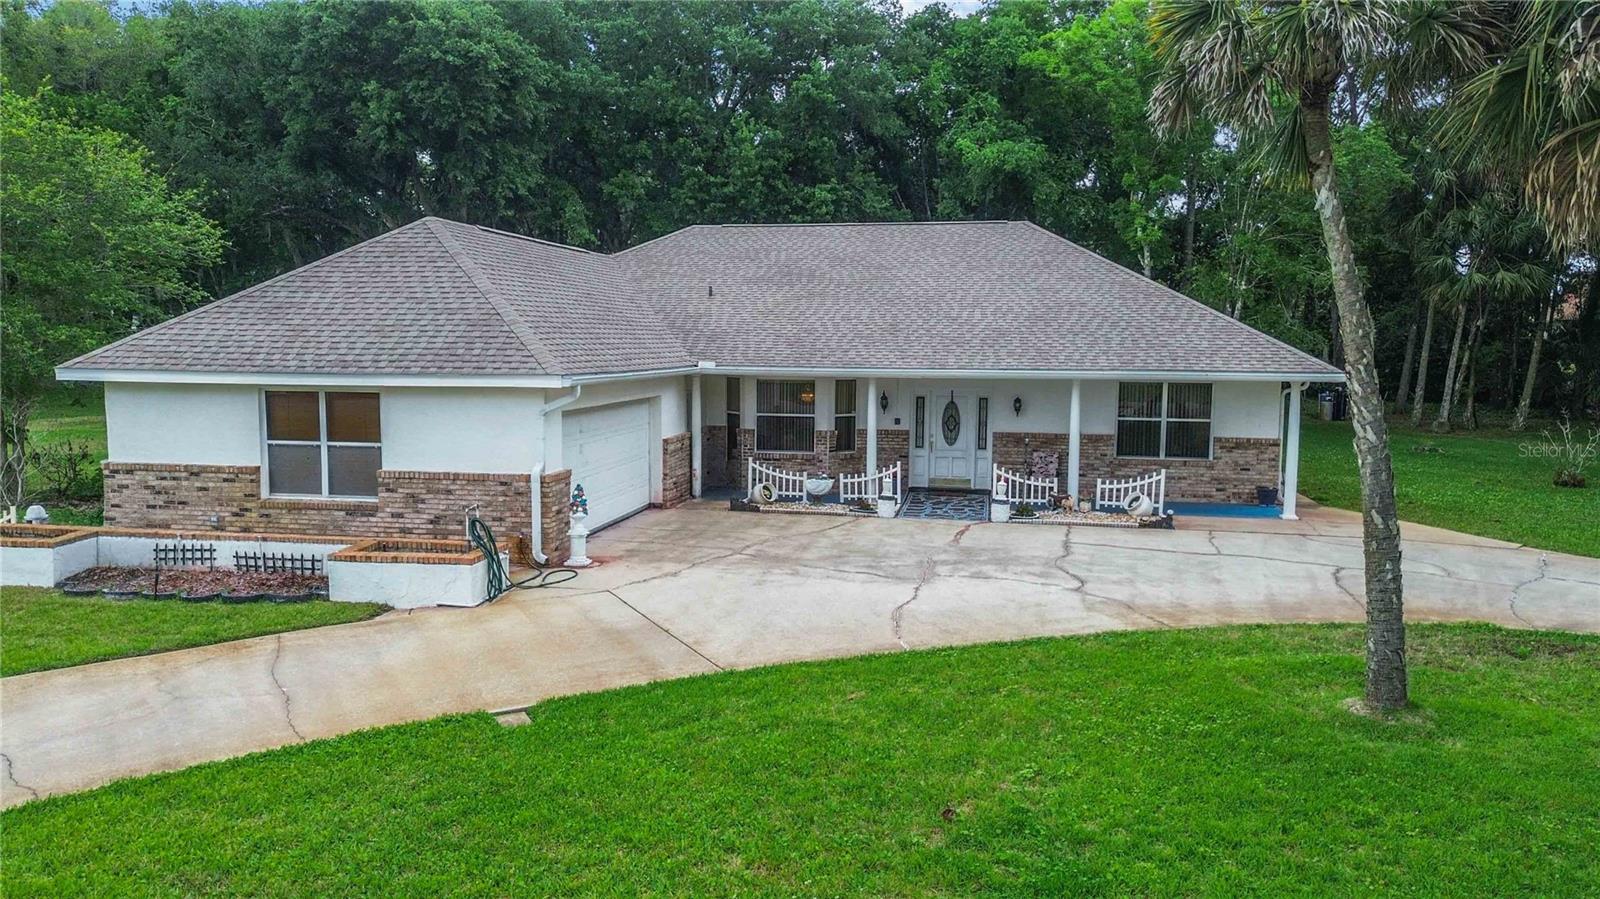
2620 TOUPS TRAIL, TITUSVILLE, FL 32780
CATHEDRAL ESTATES · Brevard County
Key Facts
Description
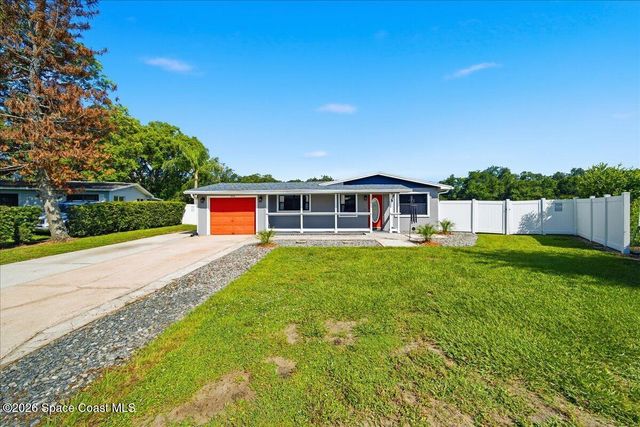
KIRKWOOD / CATHEDRAL ESTATES! One of TITUSVILLE'S Best Kept Secrets!! CUSTOM GENERATIONAL HOME offering In-Law Suite, equipped with an additional Fully Functional Kitchen (Range, Refrigerator, Sink and Wood Cabinets) Plus your own Private Side Entrance. Original Owner has spared no expense when designing this Beautiful One Story Estate on Over One Acre. 2510 Square Feet of Living Area. Inviting Entryway with Formal Dining Room, Huge Family/Living Room and an Electric Fireplace adding warmth and comfort to this special home. Extra Large Kitchen with plenty of counter and cabinet space overlooking the Good Morning Room and 15' x 30' Covered Screened Lanai. Split Floor Plan with Spacious Owner Suite, Featuring Spacious Walk-In Closet and Bath. Two additional bedrooms and a 4th Bedroom (currently used a guest suite) offers a range of spaces perfect for family and guest.Inside Laundry comes with Washer, Dryer, Sink and Freezer. Some additional features include Crown Molding, Trey Ceilings and French Doors throughout. 26' x 20' Two Car Garage with Work Bench PLUS plenty of extra parking on your Circular Driveway. The entire experience of this True Florida Home is revolution and close relationship with Nature. Cul-de-Sac lot is even better with very little traffic. Kirkwood is a walkable and friendly community conveniently located close to all Major Shopping and Restaurants. Easy access to HWY 50 and I-95. Watch the SPACE LAUNCHES from your own back yard or take a Quick Ride to the Beach!
Property Information
Property Type
Residential
Sub-Type
Single Family Residence
Style
Contemporary
Year Built
1991
Stories
1
Living Area
3,542 sq ft
Lot Size
1.07 acres
Garage Spaces
2
Ownership
Fee Simple
Zoning
RU111
Days on Market
74
MLS® Listing#
O6398733
Property Features
Interior
Appliances
Cooling
Heating
Flooring
Fireplace
Parking
Laundry
Patio
Lot Features
Construction
Foundation
Roof
Windows
Security
Sewer
Water Source
Rooms
- 11x11First
- 17x13First
- 9x12First
- 15x34First
- Bathroom 1First
- Bathroom 2First
- Bedroom 213x11First
- Bedroom 311x13First
- Dining Room13x14First
- Kitchen11x20First
- Laundry6x15First
- Living Room19x20First
- Master Bedroom14x14First
Financial Details
HOA
None
Annual Taxes
$2,671
Tax year 2025
Parcel Number
22 3529-77-*-40
Directions
Hwy 50, South on Columbia Blvd (405), left into Kirkwood Community on Kirkwood Tr. Left on Toups Trail.
Affordability Calculator
$117,580
Estimated monthly payment
$3,129/mo
Principal $470,320 · Est. interest $656,138 over 30 yrs
Neighborhood Market Statistics
How this home compares to active listings in TITUSVILLE, FL
- $308,416
- Median Listing Price
- 70
- Median Days on Market
- 1,556
- Median Sq Ft
- $201
- Median Price / Sq Ft
- 411
- Active Listings
- This home’s price is 91% above the area median.
- Its price per sq ft is 18% below the area median.
Market statistics compiled from active EXIT Realty® and MLS listings in TITUSVILLE, FL.
Location

Points of Interest in TITUSVILLE, FL
Showing the TITUSVILLE area map.
Nearby Schools
Fieldston Preparatory School
School · 0.1 mi away
Imperial Estates Elementary
Elementary · 1.5 mi away
Andrew Jackson Middle School
Secondary · 1.6 mi away
Coquina Elementary School
Elementary · 1.8 mi away
Apollo Elementary School
Elementary · 2.1 mi away
Children's Montessori Academy
Elementary · 2.4 mi away
Riverview Elementary School
Elementary · 2.5 mi away
Sculptor Charter School
Elementary · 2.5 mi away
Frances Walker Halfway House
School · 2.6 mi away
St. Teresa Catholic School
Elementary · 2.9 mi away
Titusville High School
Secondary · 3.4 mi away
Mrs Pat's Wee Care
School · 4.5 mi away
Enterprise Elementary School
Elementary · 4.9 mi away
Atlantis Elementary School
Elementary · 5.0 mi away
Space Coast Junior/Sr High School
Secondary · 5.1 mi away
Astronaut High School
Secondary · 5.2 mi away
Temple Christian School
School · 5.8 mi away
Eastern Florida State College-Titusville
School · 5.9 mi away
James Madison Middle School
Secondary · 6.0 mi away
Oak Park Elementary School
Elementary · 6.0 mi away
Commute Calculator
Nearby Homes



Similar Homes Nearby

Similar Home Values
Comparable nearby listings and their asking prices.
| Address | Price | Beds | Baths | Sq Ft |
|---|---|---|---|---|
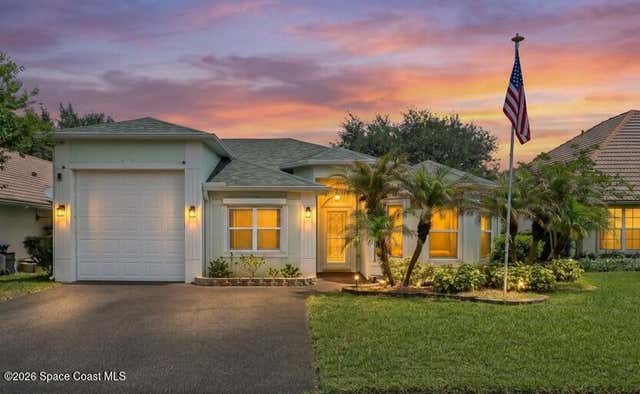
| 2234 Country Club Drive, Titusville, FL | $415,000 | 3 | 2 | 2,157 |
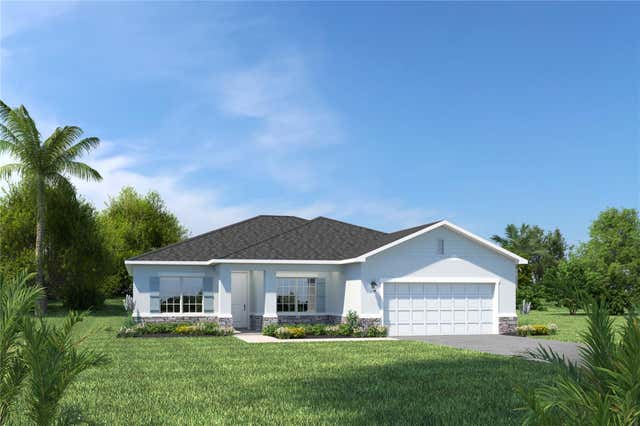
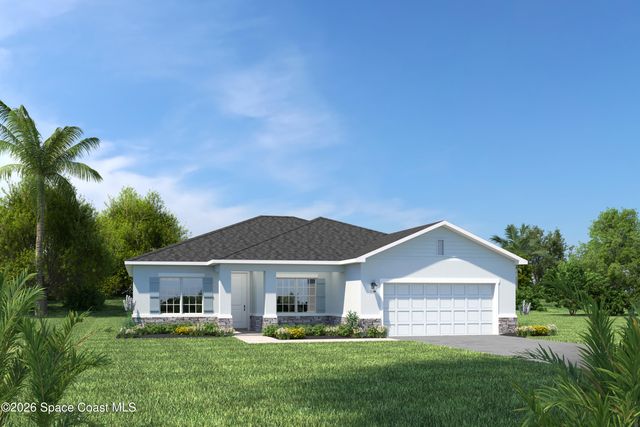
| 2434 LANDING DRIVE, TITUSVILLE, FL | $416,990 | 4 | 2 | 2,160 |
| 2434 Landing Drive, Titusville, FL | $416,990 | 4 | 2 | 2,160 |
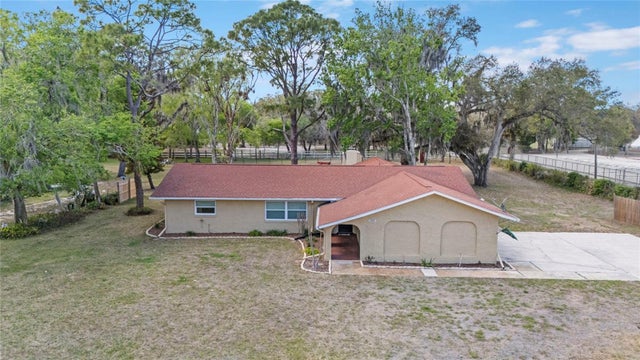
| 3065 KNOX MC RAE DRIVE, TITUSVILLE, FL | $419,000 | 3 | 2 | 1,934 |
| 3065 Knox Mcrae Drive, Titusville, FL | $419,000 | 3 | 2 | 2,210 |
| 1330 Overlook Terrace, Titusville, FL | $419,000 | 3 | 2 | 1,788 |
Moving Cost Estimate
EXIT Agents in TITUSVILLE


Listing Courtesy: COLDWELL BANKER REALTY - 407-647-1211
Last Updated: 2026-04-13