

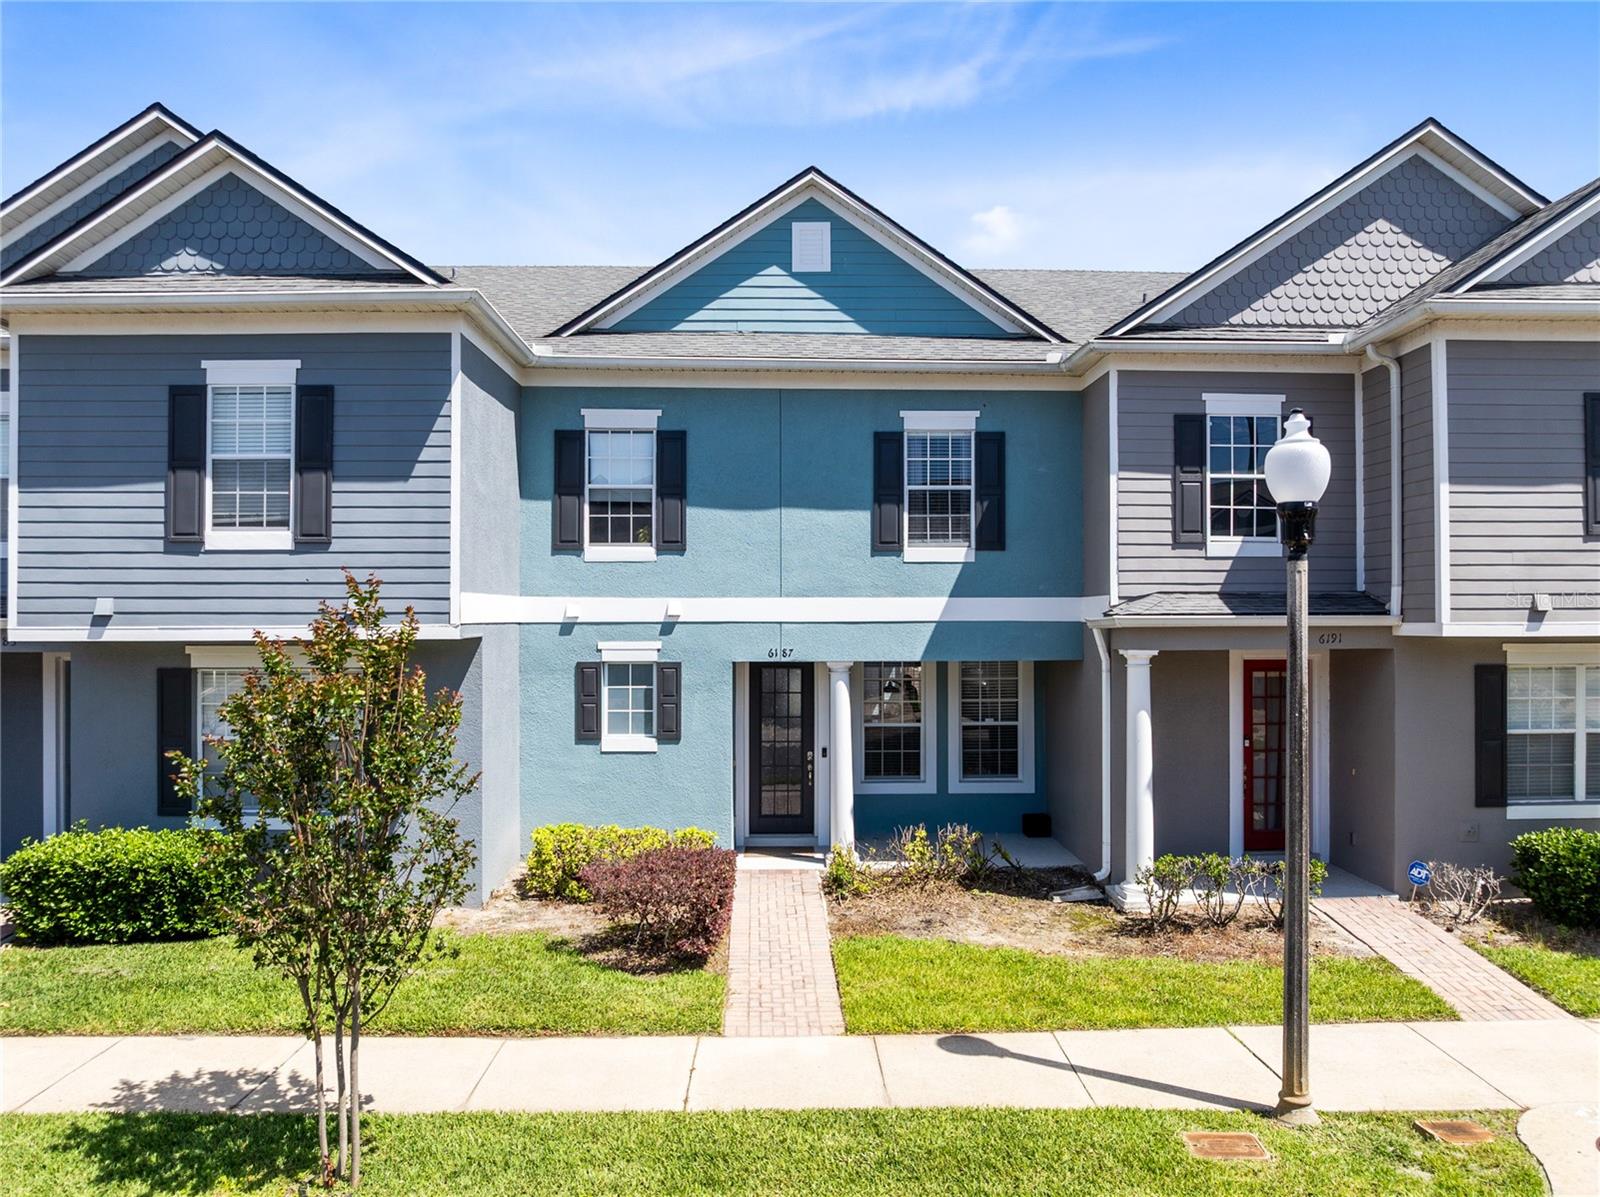
6187 CHAPLEDALE DRIVE, ORLANDO, FL 32829
LEE VISTA SQUARE · Orange County
Key Facts
Description
Welcome to Lee Vista Square, where style, comfort, and convenience come together in this well maintained courtyard-style townhome with charming curb appeal, a covered front entry, and a rear-entry detached 2-car garage. Inside, the first floor feels bright and inviting with high ceilings, oversized tile flooring, and a layout that gives each space its own purpose while still feeling open and connected. The front living room welcomes you with natural light and a stylish accent wall, then flows into a spacious dining area and updated kitchen at the rear of the home. The kitchen features white cabinetry, stone counters, stainless steel appliances, a modern backsplash, pantry storage, and a large island with seating that anchors the space beautifully. The dishwasher was replaced in 2026, adding a helpful recent update to an already functional and polished kitchen. A first-floor half bath adds everyday convenience, while the private paver courtyard offers a spacious outdoor retreat for relaxing, entertaining, and enjoying low-maintenance outdoor living. Upstairs, all three bedrooms are thoughtfully arranged on the second level, including a spacious primary suite with a tray ceiling, laminate wood flooring, great natural light, a walk-in closet, and an updated en suite bath with a glass-enclosed walk-in shower and custom tile detail. The additional bedrooms offer flexibility for guests, a home office, or everyday living. Additional practical updates include an AC system that is approximately one year old, giving buyers another meaningful item to appreciate beyond the home’s layout and finishes. Residents enjoy access to the community pool and playground, all in a centrally located Orlando location with easy access to 528, 417, 408, Lake Nona, Medical City, and Orlando International Airport.
Property Information
Property Type
Residential
Sub-Type
Townhouse
Year Built
2006
Living Area
1,981 sq ft
Lot Size
0.06 acres
Garage Spaces
2
Ownership
Fee Simple
Zoning
PD/AN
Days on Market
46
MLS® Listing#
O6398674
Property Features
Interior
Exterior
Appliances
Cooling
Heating
Flooring
Parking
Laundry
Patio
Fencing
Lot Features
Construction
Foundation
Roof
Windows
Security
Community
Sewer
Water Source
Rooms
- Bathroom 26x7Second
- Bedroom 212x11Second
- Bedroom 311x10Second
- Dining Room13x11First
- Kitchen11x10First
- Living Room21x13First
- Master Bathroom6x7Second
- Master Bedroom14x12Second
Schools
- Elementary:
- Hidden Oaks Elem
- Middle:
- Odyssey Middle
- High:
- Colonial High
Financial Details
HOA
$315 / Monthly
Leland Management
Annual Taxes
$3,331
Tax year 2025
Parcel Number
19-23-31-1948-01-710
Directions
On 417 North take Exit 27 ( Lee Vista), keep right onto Lee Vista Blvd, Turn Left onto Lee Vista Blvd, Turn left onto Vista Square Ave. Turn left onto Moorshire Cir, Turn left onto Vickers Ridge Dr, Turn Right onto Chapledale Dr, The Destination is on your right
Affordability Calculator
$65,980
Estimated monthly payment
$1,756/mo
Principal $263,920 · Est. interest $368,192 over 30 yrs
Neighborhood Market Statistics
How this home compares to active listings in ORLANDO, FL
- $391,152
- Median Listing Price
- 85
- Median Days on Market
- 1,544
- Median Sq Ft
- $238
- Median Price / Sq Ft
- 3,866
- Active Listings
- This home’s price is 16% below the area median.
- Its price per sq ft is 30% below the area median.
Market statistics compiled from active EXIT Realty® and MLS listings in ORLANDO, FL.
Location

Points of Interest in ORLANDO, FL
Showing the ORLANDO area map.
Nearby Schools
Odyssey Middle School
Secondary · 0.9 mi away
Primrose Schools
Elementary · 1.4 mi away
Hidden Oaks Elementary
Elementary · 1.5 mi away
Vista Lakes Elementary
Elementary · 1.7 mi away
Trace Academy
School · 2.1 mi away
Liberty Middle School
Secondary · 2.4 mi away
Ipt Orlando Campus
Secondary · 2.5 mi away
Andover Elementary
Elementary · 2.6 mi away
Three Points Elementary School
Elementary · 2.7 mi away
Faith Christian Academy
School · 2.7 mi away
Champions at Pinar Elementary
Elementary · 2.8 mi away
Innovation High School
Secondary · 2.8 mi away
Pinar Elementary
Elementary · 2.8 mi away
Champions at Sun Blaze Elementary
Elementary · 2.9 mi away
Cypress Springs Elementary
Elementary · 2.9 mi away
Renaissance Charter School at Goldenrod
Elementary · 2.9 mi away
Nona Park Montessori School
Elementary · 3.1 mi away
Goddard School
School · 3.4 mi away
Potter's House Academy
School · 3.5 mi away
Deerwood Elementary School
Elementary · 3.5 mi away
Commute Calculator
Nearby Homes

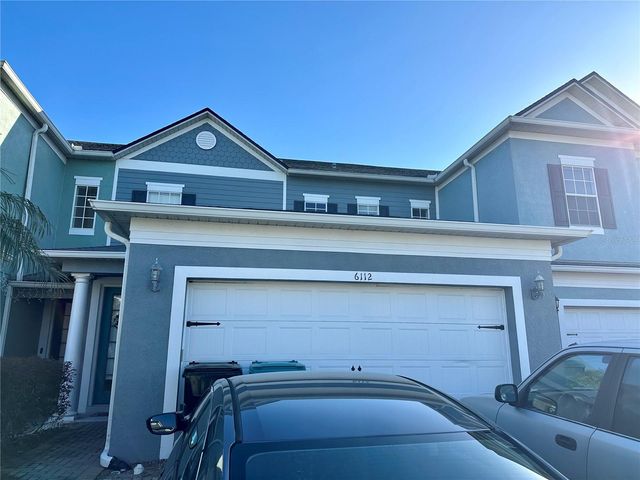

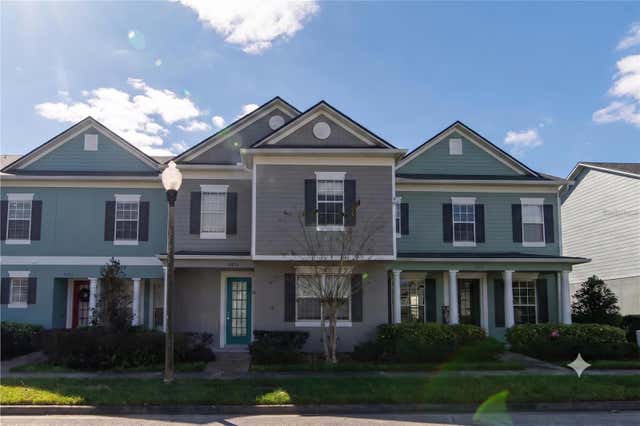
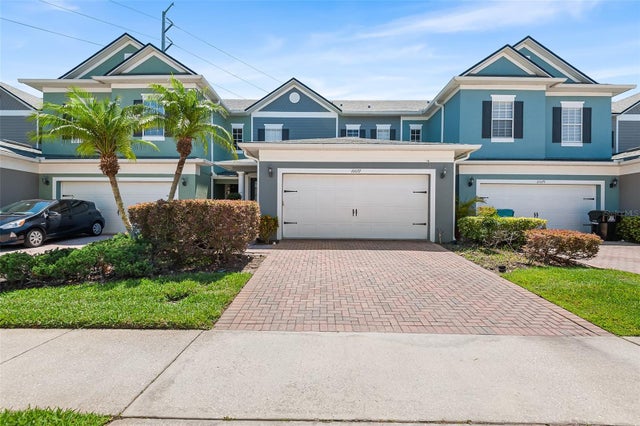
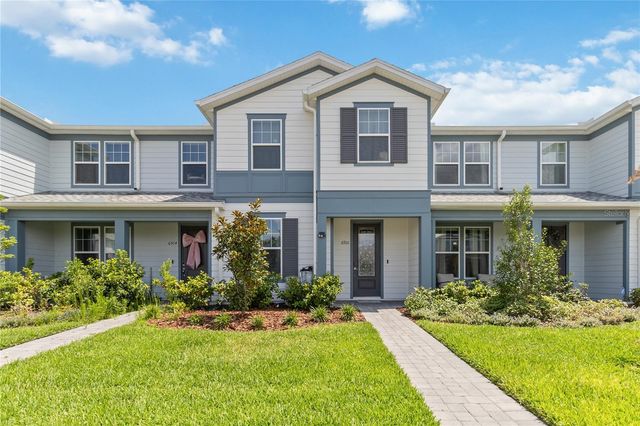
Similar Homes Nearby

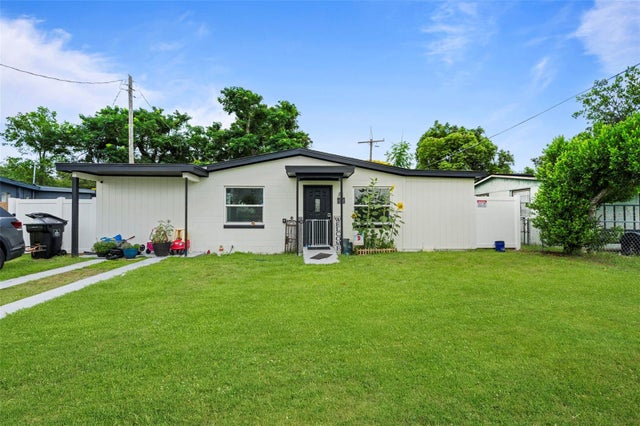


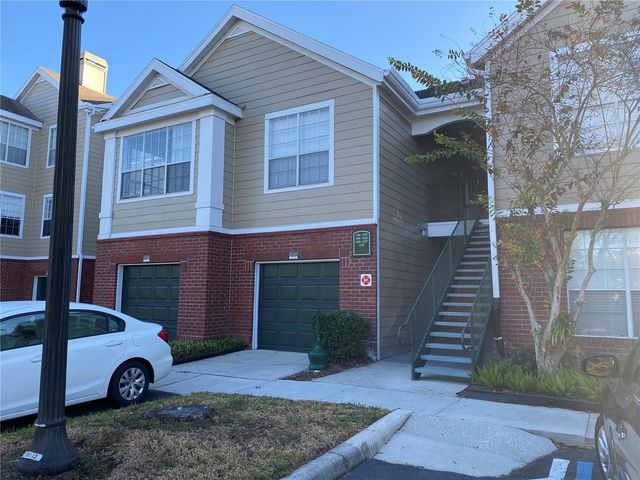
Similar Home Values
Comparable nearby listings and their asking prices.
| Address | Price | Beds | Baths | Sq Ft |
|---|---|---|---|---|
| 2550 N ALAFAYA TRAIL 7203, ORLANDO, FL | $232,000 | 2 | 2 | 1,007 |
| 4333 ARCH STREET, ORLANDO, FL | $234,000 | 4 | 2 | 986 |
| 8203 SUN SPRING CIRCLE 12, ORLANDO, FL | $234,000 | 2 | 2 | 1,069 |
| 6624 TIME SQUARE AVENUE 104, ORLANDO, FL | $234,000 | 2 | 3 | 1,548 |
| 151 E WASHINGTON STREET 404, ORLANDO, FL | $234,500 | 2 | 2 | 1,392 |
| 13028 PLANTATION PARK CIRCLE 1226, ORLANDO, FL | $234,900 | 2 | 2 | 1,166 |
Moving Cost Estimate
EXIT Agents in ORLANDO


Listing Courtesy: REAL BROKER, LLC - 855-450-0442
Last Updated: 2026-04-14