

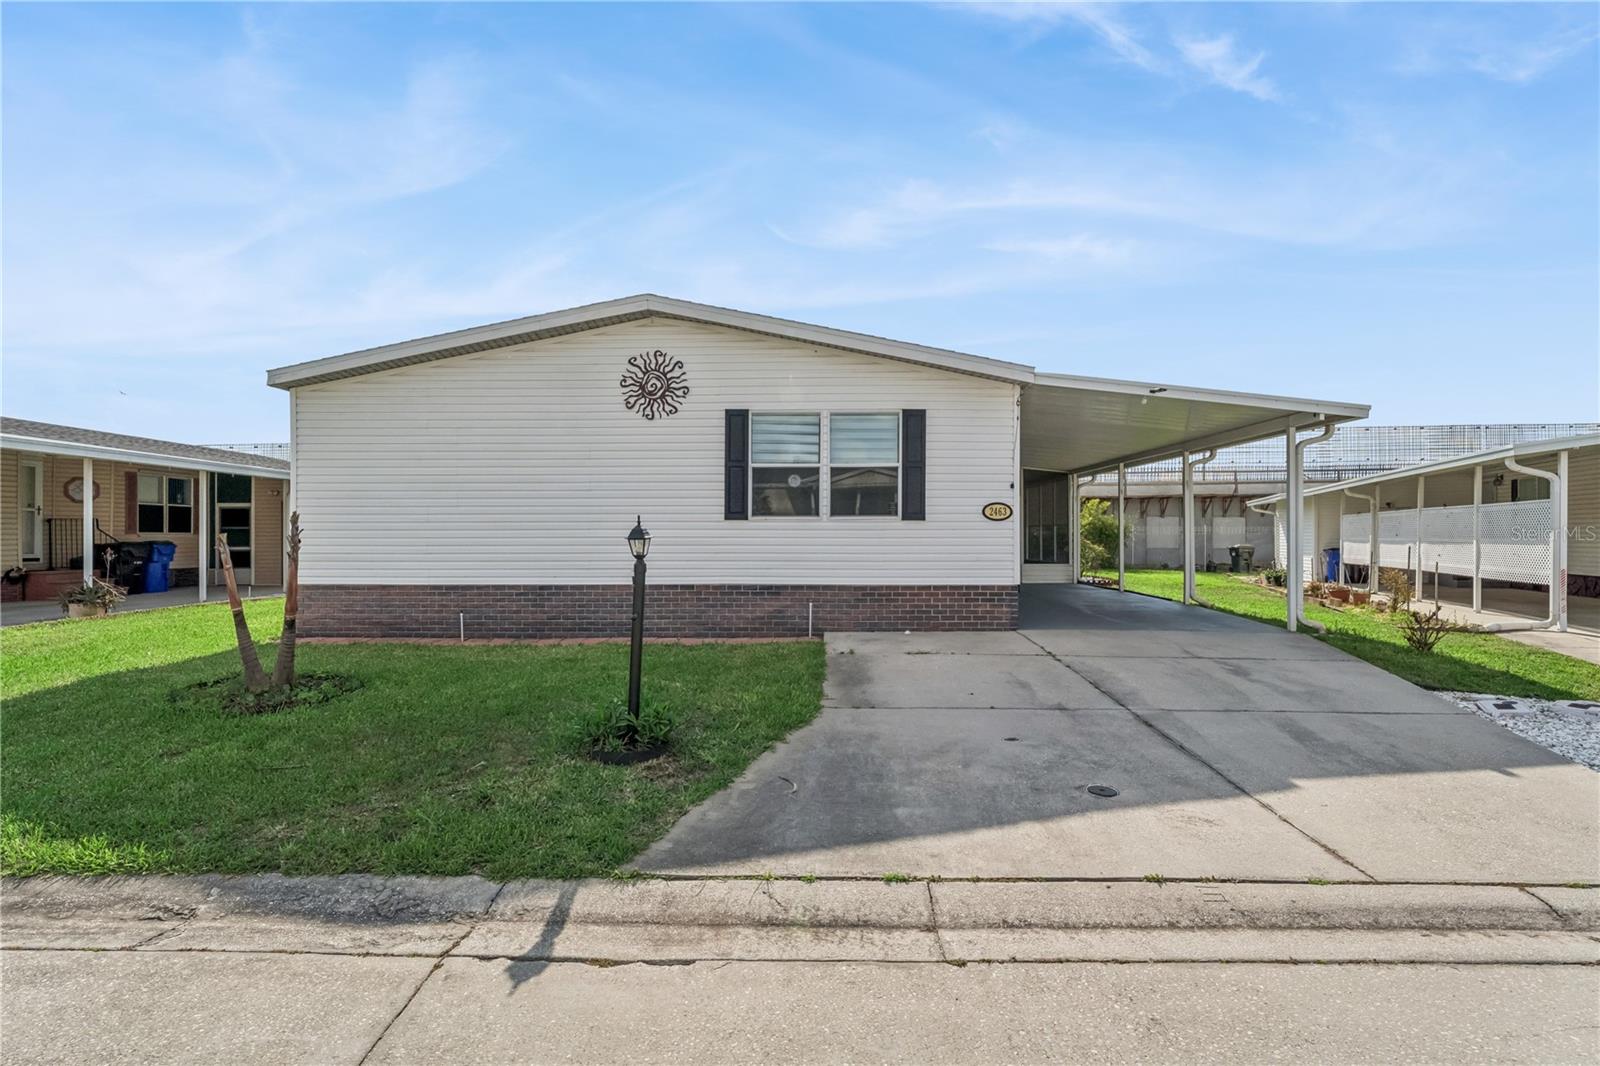
2463 INDEPENDENCE LANE, ST CLOUD, FL 34772
TEKA VILLAGE TR 2 PH 3 · Osceola County
Key Facts
Description
Discover this renovated 3-bedroom, 2-bathroom double-wide manufactured home with a bonus room in Teka Village, a gated 55+ community in Saint Cloud, Florida. This 1,860-square-foot residence sits on an owned lot in Flood Zone X and has been fully upgraded: new roof (2025), new electrical, new plumbing, new water heater, tinted windows, and new modern light fixtures throughout. The open layout features laminate flooring in every room with zero carpet. The kitchen measures nearly 20 feet across and includes a closet pantry, dishwasher, microwave, range, and refrigerator. The primary suite includes dual sinks, a soaking tub, walk-in shower, and a walk-in closet. Bedrooms 2 and 3 each feature their own walk-in closets and ceiling fans. The bonus room adds flexible space for a home office, hobby room, or craft area. A covered 21x11 lanai, irrigation system, dedicated laundry room, and an attached storage shed complete the package. Teka Village is a gated 55+ community with a clubhouse, heated indoor pool, fitness center, and a full calendar of community events. HOA is $120/month, land is owned with no lot fee, and pets are welcome. Golf carts are permitted. Conveniently located off Old Canoe Creek Road near US-192 and major shopping and dining corridors in Saint Cloud, FL 34772. Financing available: Cash, Conventional, FHA, and VA.
Property Information
Property Type
Residential
Sub-Type
Manufactured Home
Year Built
2004
Stories
1
Living Area
6,098 sq ft
Lot Size
0.14 acres
Ownership
Fee Simple
Zoning
SPUD
Days on Market
99
MLS® Listing#
O6396976
Property Features
Interior
Appliances
Cooling
Heating
Flooring
Basement
Parking
Laundry
Patio
Lot Features
Construction
Roof
Windows
Security
Other Structures
Community
Utilities
Sewer
Water Source
Rooms
- 21.1x11.1First
- Bathroom 24.1x7.7First
- Bedroom 211.6x14.2First
- Bedroom 39.1x14.4First
- Bonus Room11.2x12.6First
- Dining Room11.6x14.8First
- Kitchen19.7x10.1First
- Laundry7.6x7.4First
- Living Room12.2x14.2First
- Master Bathroom11.2x8.4First
- Master Bedroom13x14.2First
Schools
- Elementary:
- Neptune Elementary
- Middle:
- Neptune Middle (6-8)
- High:
- St. Cloud High School
Financial Details
HOA
$120 / Monthly
Marjorie Eddy
Annual Taxes
$2,487
Tax year 2025
Parcel Number
16-26-30-0811-0001-0250
Directions
Drive to 2463 Independence Ln, St. Cloud, FL 34772 by heading south on Old Hickory Tree Rd from US-192, turn right onto Nolte Rd, left onto Old Canoe Creek Rd, then right onto Teka Ln into the community; continue to Star Ln, left on Brave Ln, right on Longpine Ln, and finally left onto Independence Ln—the house will be on your left.
Affordability Calculator
$54,380
Estimated monthly payment
$1,447/mo
Principal $217,520 · Est. interest $303,460 over 30 yrs
Neighborhood Market Statistics
How this home compares to active listings in ST CLOUD, FL
- $465,634
- Median Listing Price
- 89
- Median Days on Market
- 1,753
- Median Sq Ft
- $254
- Median Price / Sq Ft
- 7,916
- Active Listings
- This home’s price is 42% below the area median.
- Its price per sq ft is 82% below the area median.
Market statistics compiled from active EXIT Realty® and MLS listings in ST CLOUD, FL.
Location

Points of Interest in ST CLOUD, FL
Showing the ST CLOUD area map.
Nearby Schools
Neptune Elementary School
Elementary · 1.4 mi away
St Cloud Elementary School
Elementary · 1.4 mi away
Osceola Technical College
Secondary School · 1.4 mi away
St. Thomas Aquinas Catholic School
School · 1.7 mi away
St. Thomas Aquinas Catholic Church
School · 1.7 mi away
Rocking Horse Pre-School Academy
School · 2.0 mi away
Arts Thereafter: an Acton Academy
School · 2.1 mi away
Osceola Center for Early Learning
School · 2.1 mi away
Ross E Jeffries Elementary School
Elementary · 2.1 mi away
Lakeview Elementary School
Elementary · 2.2 mi away
Neptune Middle School
Secondary · 2.2 mi away
The Shepherds Little Family
School · 2.2 mi away
Colca
School · 2.2 mi away
City of Life Christian Academy
School · 2.2 mi away
Little Green School House
School · 2.3 mi away
St Cloud Christian School
School · 2.5 mi away
St Cloud Middle School
School · 2.7 mi away
St Cloud High School
Secondary · 2.7 mi away
Michigan Avenue Elementary School
Elementary · 2.9 mi away
St. Cloud Middle School
Secondary · 2.9 mi away
Commute Calculator
Nearby Homes


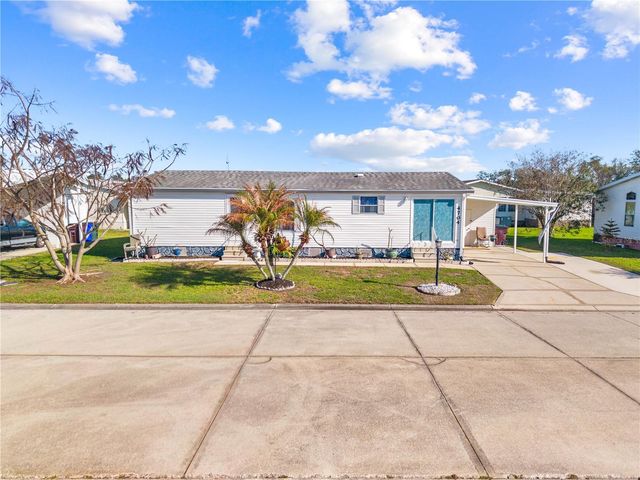


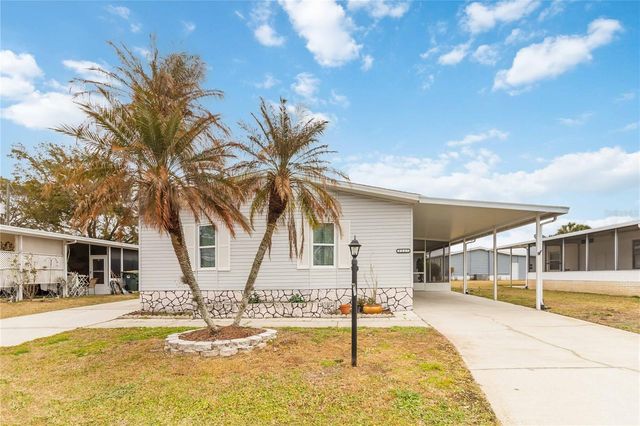
Similar Homes Nearby
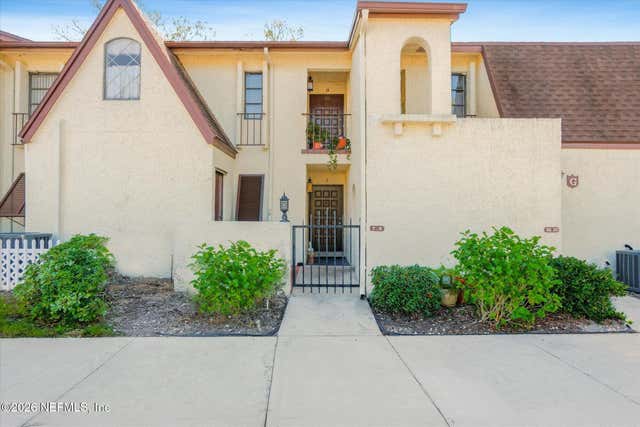
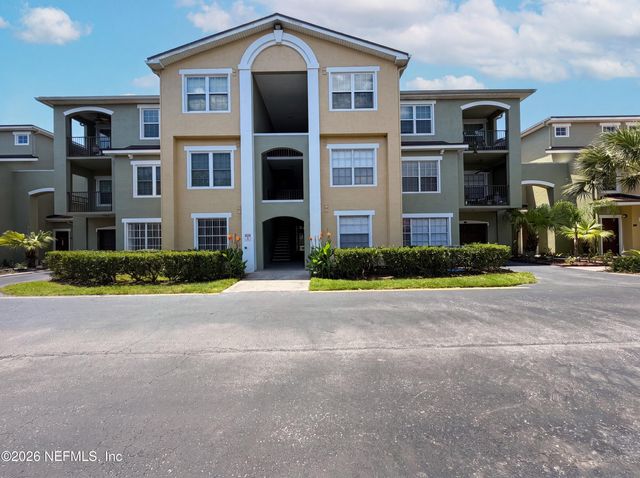
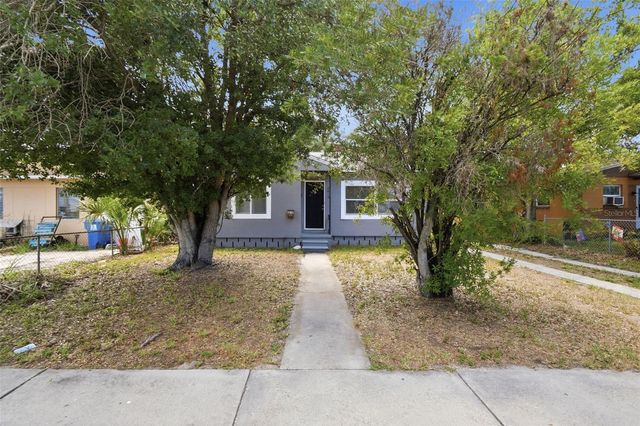

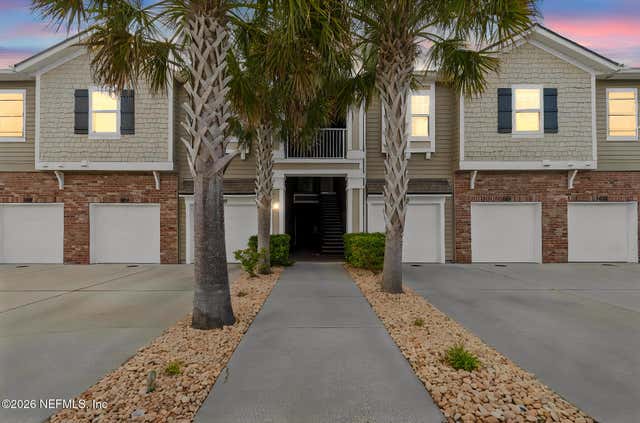

Similar Home Values
Comparable nearby listings and their asking prices.
| Address | Price | Beds | Baths | Sq Ft |
|---|---|---|---|---|
| 600 DOMENICO Circle G7, St. Augustine, FL | $192,000 | 2 | 1 | 1,036 |
| 4000 GRANDE VISTA Boulevard 15-304, St. Augustine, FL | $192,000 | 2 | 2 | 1,182 |
| 2610 DR MARTIN LUTHER KING JR STREET S, ST PETERSBURG, FL | $192,999 | 2 | 1 | 786 |
| 8027 9th Hole Drive, Port St Lucie, FL | $193,500 | 2 | 2 | 1,840 |
| 2113 GOLDEN LAKE Loop, St. Augustine, FL | $194,000 | 2 | 2 | 1,004 |
| 7271 MOUNT ARLINGTON DRIVE NE 430, ST PETERSBURG, FL | $194,500 | 3 | 2 | 1,056 |
Moving Cost Estimate
EXIT Agents in ST CLOUD


Listing Courtesy: REAL BROKER, LLC - 855-450-0442
Last Updated: 2026-04-09