

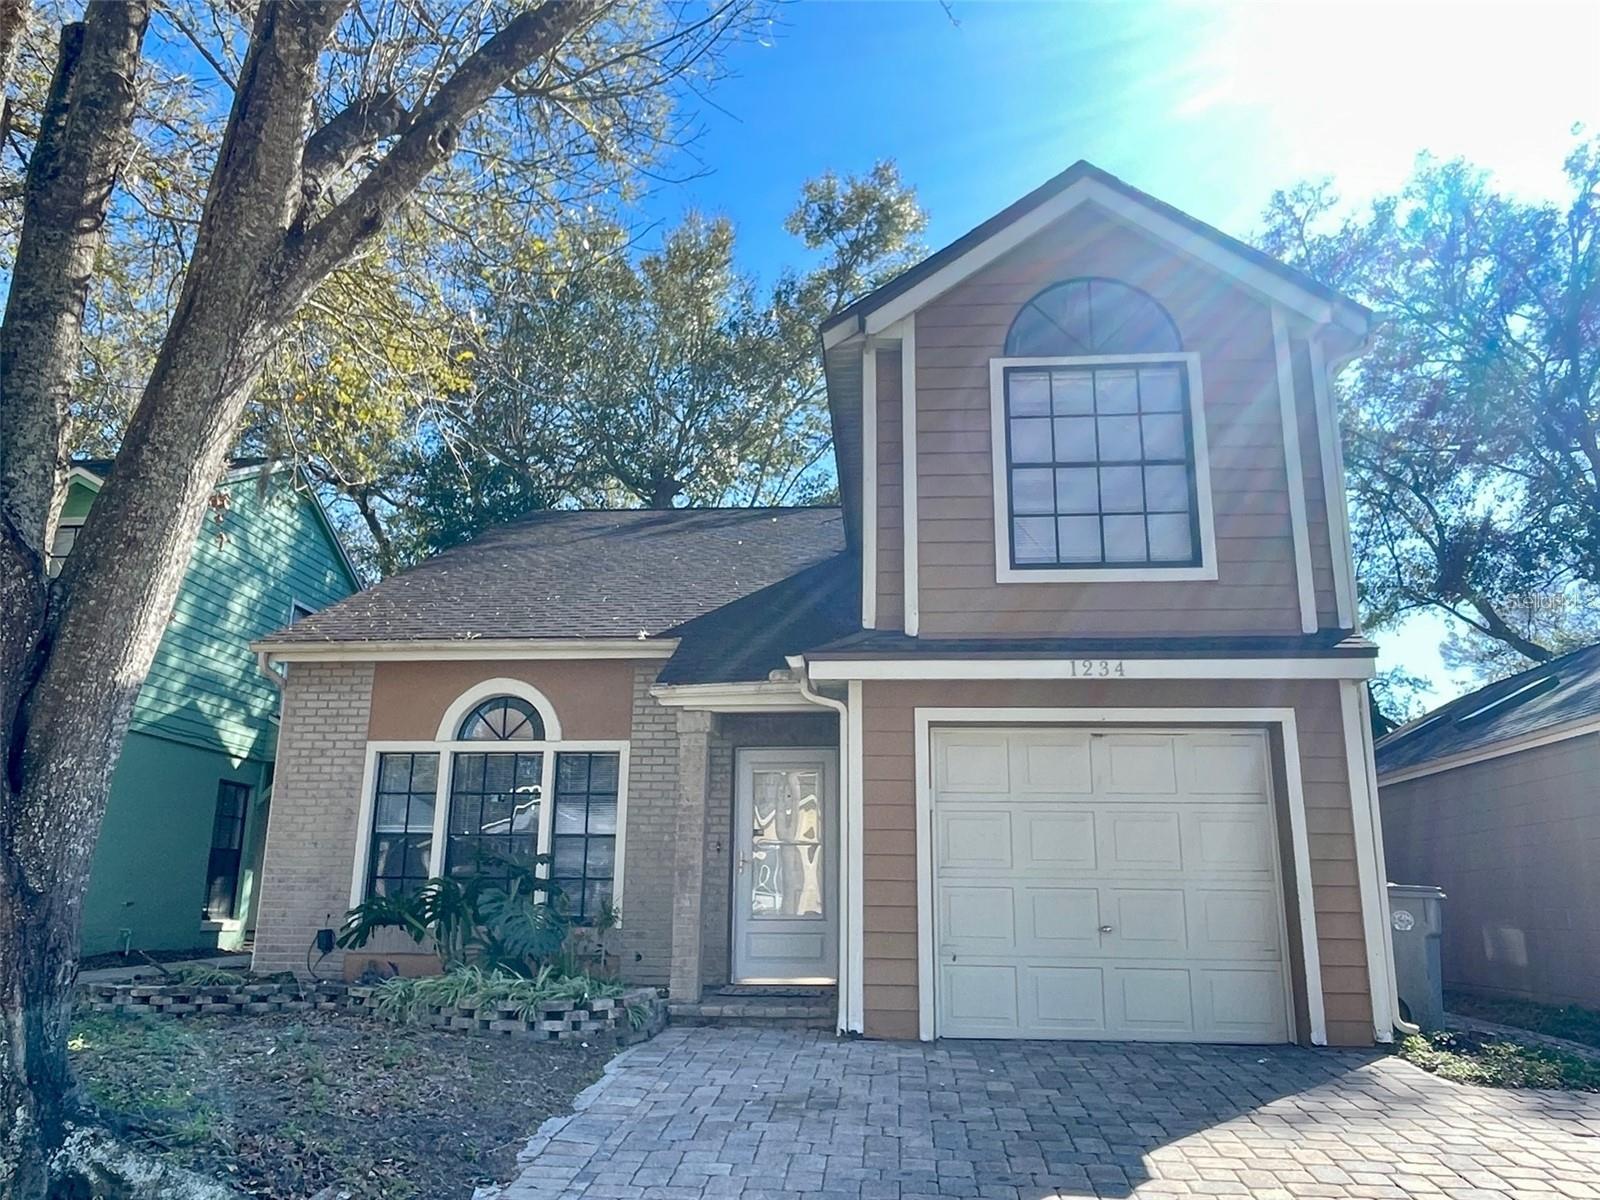
1234 CROSSFIELD DRIVE, APOPKA, FL 32703
SHEELER OAKS PH 03B · Orange County
Key Facts
Description
Discover the perfect blend of comfort and elegance in this beautiful 3-bedroom, 2.5-bathroom residence. Boasting over 1,570 square feet of thoughtfully designed living space, this home is nestled in a peaceful, established neighborhood. Enjoy a seamless flow between the formal living room, dedicated dining area, and a cozy family room—perfect for both lively entertaining and quiet relaxation. The generously sized, fully fenced backyard offers the ultimate privacy for weekend barbecues, gardening, or unwinding in the fresh air. Situated in a highly sought-after Apopka community with excellent proximity to local schools and convenient access to the area's best amenities. This is more than just a house; it is the backdrop for your next chapter. Schedule your private tour today! The house will be ready for move -in on July 1, 2026.
Property Information
Property Type
Residential Lease
Sub-Type
Single Family Residence
Year Built
1986
Stories
2
Living Area
1,850 sq ft
Lot Size
0.08 acres
Garage Spaces
1
MLS® Listing#
O6396227
Property Features
Interior
Appliances
Cooling
Heating
Parking
Laundry
Financial Details
HOA
Yes
Min Lin
Parcel Number
23-21-28-7970-00-490
Directions
Turn right onto E Keene Rd, continue onto Sheeler Ave, turn right onto Sheeler Oaks Dr, turn right onto Larkwood Dr, Turn left onto Crossfield Dr.
Affordability Calculator
$419
Estimated monthly payment
$11/mo
Principal $1,676 · Est. interest $2,338 over 30 yrs
Neighborhood Market Statistics
How this home compares to active listings in APOPKA, FL
- $473,301
- Median Listing Price
- 61
- Median Days on Market
- 2,077
- Median Sq Ft
- $216
- Median Price / Sq Ft
- 505
- Active Listings
- This home’s price is 100% below the area median.
- Its price per sq ft is 99% below the area median.
Market statistics compiled from active EXIT Realty® and MLS listings in APOPKA, FL.
Location

Points of Interest in APOPKA, FL
Showing the APOPKA area map.
Nearby Schools
Lakeville Elementary
Elementary · 0.5 mi away
Piedmont Lakes Middle
Secondary · 0.7 mi away
Amikids Orlando
Secondary · 1.0 mi away
Wekiva High School
Secondary · 1.0 mi away
Trinity Christian School
School · 1.2 mi away
A Books Christian Academy
School · 1.3 mi away
Champion Preparatory Academy
School · 1.4 mi away
Lovell Elementary
Elementary · 1.5 mi away
Wheatley Park
School · 1.7 mi away
Donatello School of Nursing and Healthcare
School · 1.8 mi away
Clarcona Elementary School
Elementary · 1.9 mi away
Sheeler High School
Secondary · 1.9 mi away
Children's Learning Academy
School · 2.2 mi away
Radiant Life Academy
School · 2.4 mi away
Kid City USA
School · 2.4 mi away
Central Florida Preparatory School
Elementary · 2.4 mi away
Eagle's Nest Christian Academy
School · 2.6 mi away
Bear Lake Elementary School
Elementary · 2.7 mi away
Happy Faces Prep School
School · 2.8 mi away
Bear Lake Montessori School
Elementary · 2.8 mi away
Commute Calculator
Nearby Homes
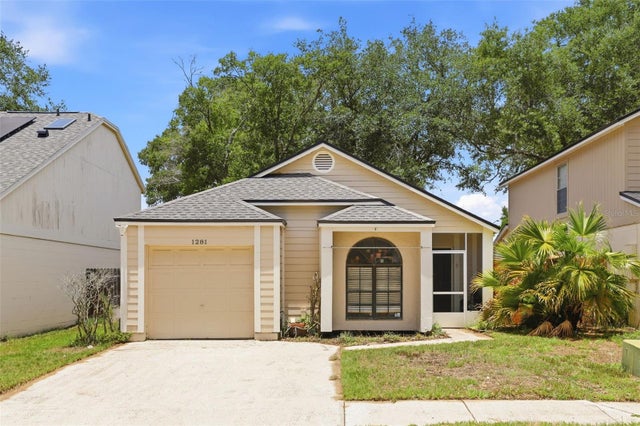

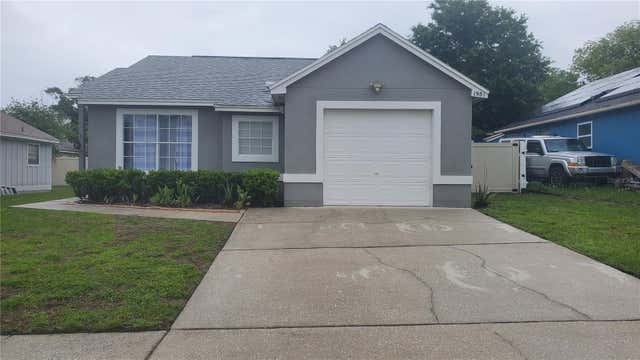

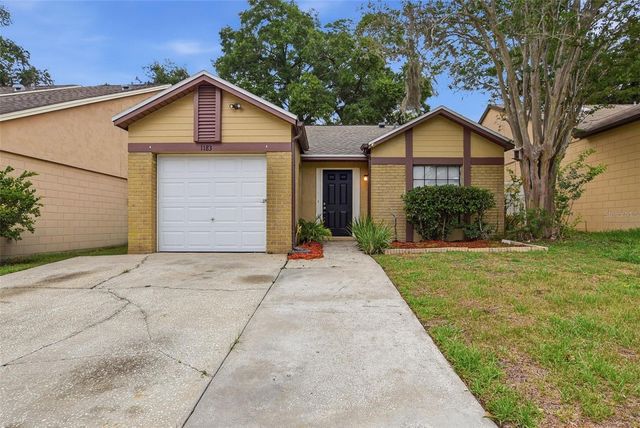
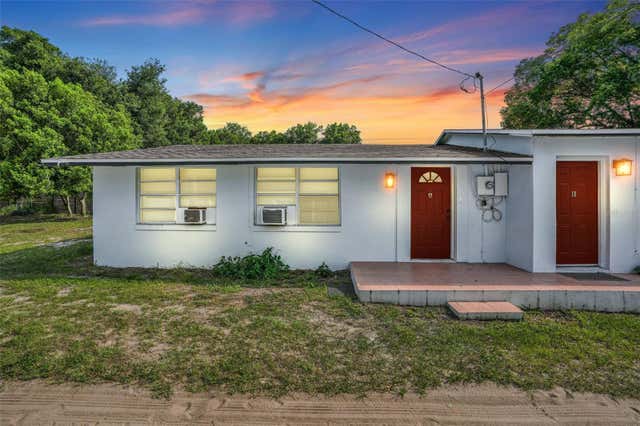
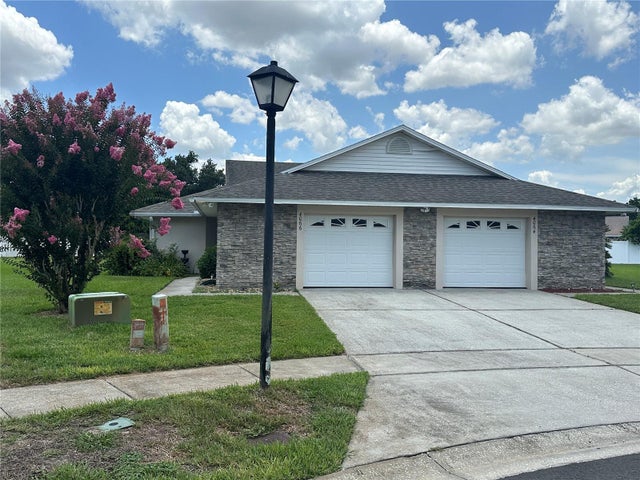
Similar Homes Nearby

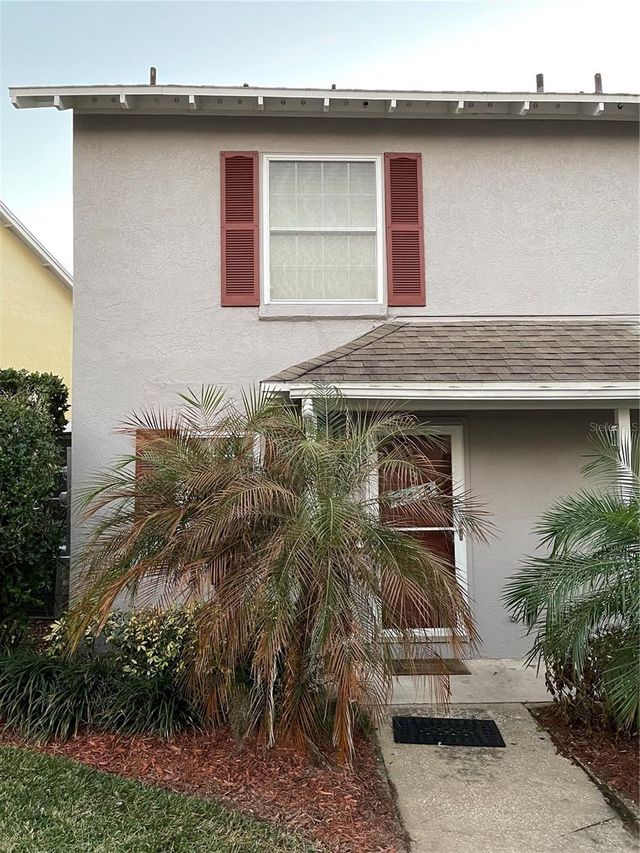
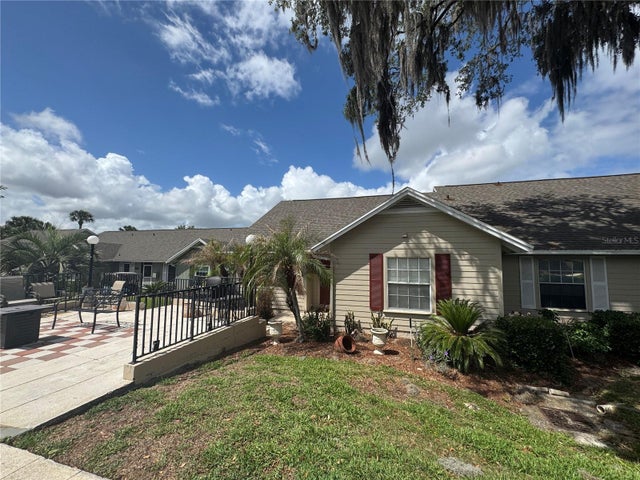
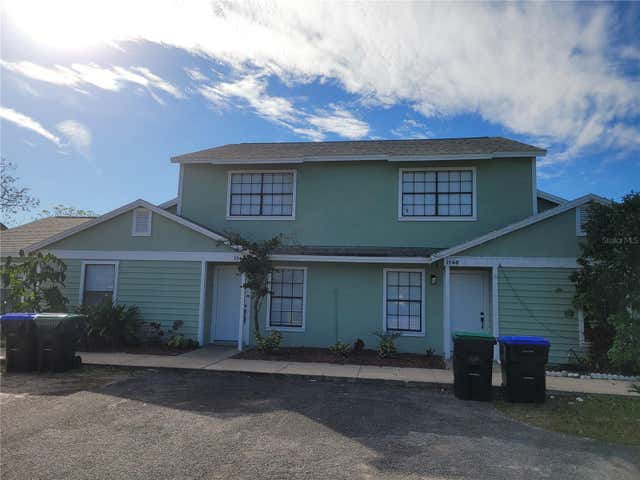
Similar Home Values
Comparable nearby listings and their asking prices.
| Address | Price | Beds | Baths | Sq Ft |
|---|---|---|---|---|
| 3000 CLARCONA ROAD 767, APOPKA, FL | $1,495/mo | 2 | 1 | 792 |
| 1222 VILLA LANE 136, APOPKA, FL | $1,500/mo | 2 | 3 | 1,073 |
| 1106 VILLA LANE 81, APOPKA, FL | $1,550/mo | 2 | 2 | 980 |
| 1236 DOVEHILL DRIVE 1248, APOPKA, FL | $1,600/mo | 2 | 1 | 698 |
| 1460 MARVIN C ZANDERS AVENUE A, APOPKA, FL | $1,650/mo | 2 | 1 | 840 |
| 4066 BONNIE DRIVE, APOPKA, FL | $1,695/mo | 2 | 2 | 1,196 |
Moving Cost Estimate
EXIT Agents in APOPKA


Listing Courtesy: FOURSQUARE REAL ESTATE - 407-866-6095
Last Updated: 2026-04-03