

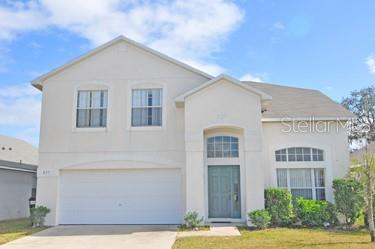
637 EAGLE POINTE S, KISSIMMEE, FL 34746
EAGLE POINTE PH 4 · Osceola County
Key Facts
Description
Welcome to Eagle Pointe, where comfort, convenience, and Florida living come together. This spacious 4-bedroom, 3-bath home offers over 2,300 sq ft of well-designed living space and sits in one of Kissimmee’s most desirable short-term-rental-approved communities—just minutes from Disney, shopping, dining, and major attractions. Step inside to an inviting open layout with generous natural light, a blend of tile and carpet flooring, and multiple living and dining areas ideal for families or guests. The kitchen features ample counter space, a full appliance package, and direct access to the main living area, making it perfect for entertaining. The home offers four well-sized bedrooms, including a comfortable primary suite with its own private bath. With three full bathrooms, the floorplan easily accommodates larger groups, extended family, or high-occupancy vacation rental use. Outside, the property sits on a low-maintenance lot within a quiet, established neighborhood known for its walkability and proximity to Kissimmee’s resort corridor. Eagle Pointe offers a peaceful residential feel while remaining close to everything that draws visitors to Central Florida. Whether you’re seeking a primary residence, a second home, or a proven investment opportunity, this property delivers flexibility, space, and an unbeatable location.
Property Information
Property Type
Residential
Sub-Type
Single Family Residence
Year Built
2001
Living Area
5,489 sq ft
Lot Size
0.13 acres
Garage Spaces
2
Ownership
Fee Simple
Zoning
KRPU
Days on Market
1
MLS® Listing#
O6395669
Property Features
Interior
Exterior
Appliances
Cooling
Heating
Flooring
Pool
Parking
Laundry
Construction
Foundation
Roof
Windows
Utilities
Sewer
Water Source
Rooms
- Bedroom 210x13Second
- Bedroom 310x14Second
- Bedroom 411x13First
- Dining Room16x18First
- Kitchen11x7First
- Living Room17x22First
- Master Bedroom30x15Second
Financial Details
HOA
$275 / Annually
Southwest Property Management
Annual Taxes
$6,625
Tax year 2025
Parcel Number
25-25-28-1373-0001-2900
Directions
From US192, head south on N. Poinciana Blvd. Left on Declaration Dr, right on Eagle Pointe S, property is on the left.
Affordability Calculator
$85,000
Estimated monthly payment
$2,262/mo
Principal $340,000 · Est. interest $474,330 over 30 yrs
Neighborhood Market Statistics
How this home compares to active listings in KISSIMMEE, FL
- $377,381
- Median Listing Price
- 98
- Median Days on Market
- 1,822
- Median Sq Ft
- $205
- Median Price / Sq Ft
- 3,024
- Active Listings
- This home’s price is 13% above the area median.
- Its price per sq ft is 62% below the area median.
Market statistics compiled from active EXIT Realty® and MLS listings in KISSIMMEE, FL.
Location

Points of Interest in KISSIMMEE, FL
Showing the KISSIMMEE area map.
Nearby Schools
Albir Educational Center
School · 1.6 mi away
Pleasant Hill Elementary School
Elementary · 2.1 mi away
Sunrise Elementary School
Elementary · 2.1 mi away
Turtle Tots Academy
School · 2.2 mi away
Renaissance Charter School
Elementary · 2.3 mi away
Bcat School
Secondary · 2.3 mi away
Horizon Middle School
Secondary · 2.4 mi away
New Frontier Academy of Kissimmee
School · 2.5 mi away
Ucp Osceola
Elementary · 2.5 mi away
International School for Autism
School · 2.5 mi away
New Direction A Academy
School · 2.5 mi away
Osceola High School
Secondary · 2.6 mi away
Trinity Lutheran School
School · 2.7 mi away
Thacker Avenue Elementary School
Elementary · 2.9 mi away
Champions at Thacker Avenue Elementary School
Elementary · 2.9 mi away
New Beginnings Education Center
School · 3.0 mi away
Kissimmee Elementary School
Elementary · 3.1 mi away
Champions at Kissimmee Elementary School
Elementary · 3.1 mi away
Renaissance Charter School at Tapestry
Elementary · 3.1 mi away
Kingdom Kids Christian Academy
School · 3.1 mi away
Commute Calculator
Nearby Homes
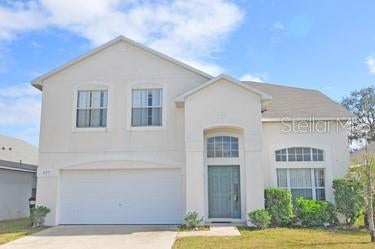
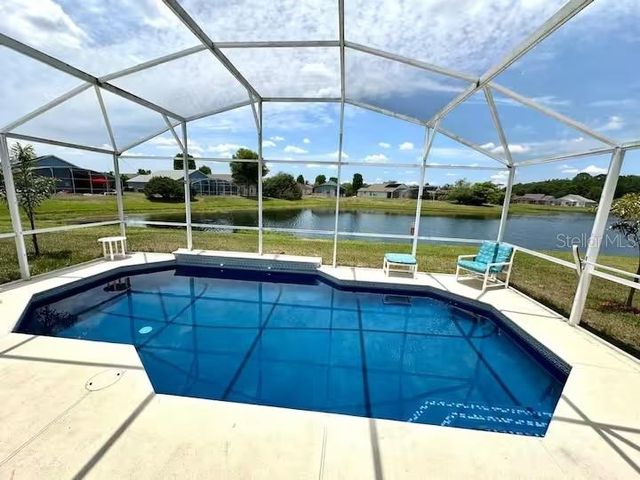
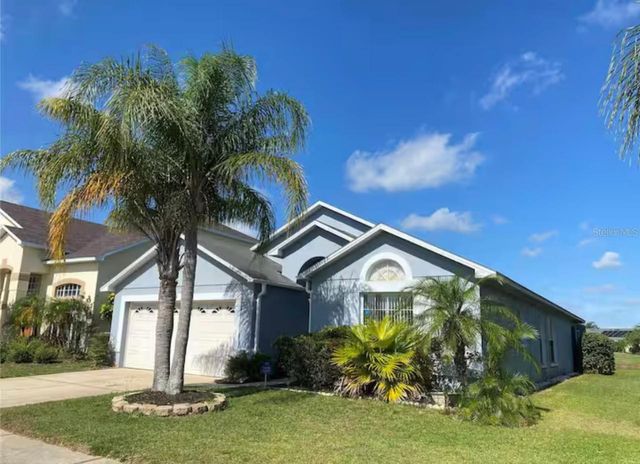

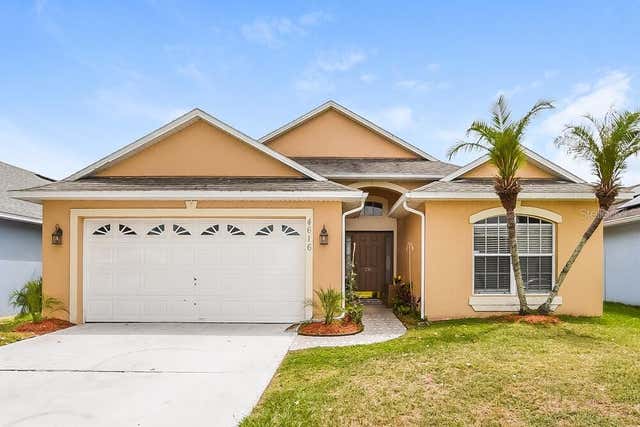
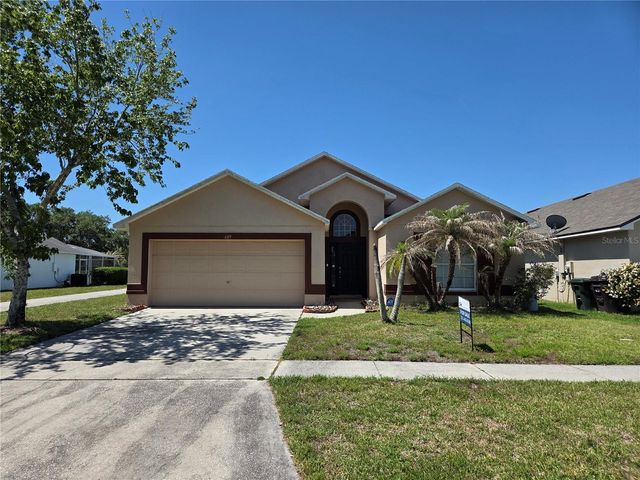
Similar Homes Nearby
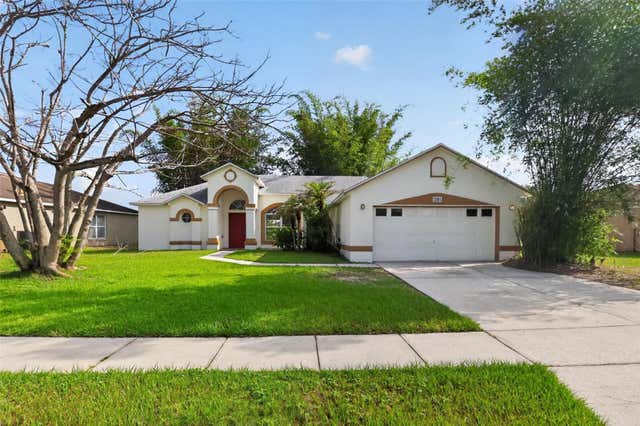

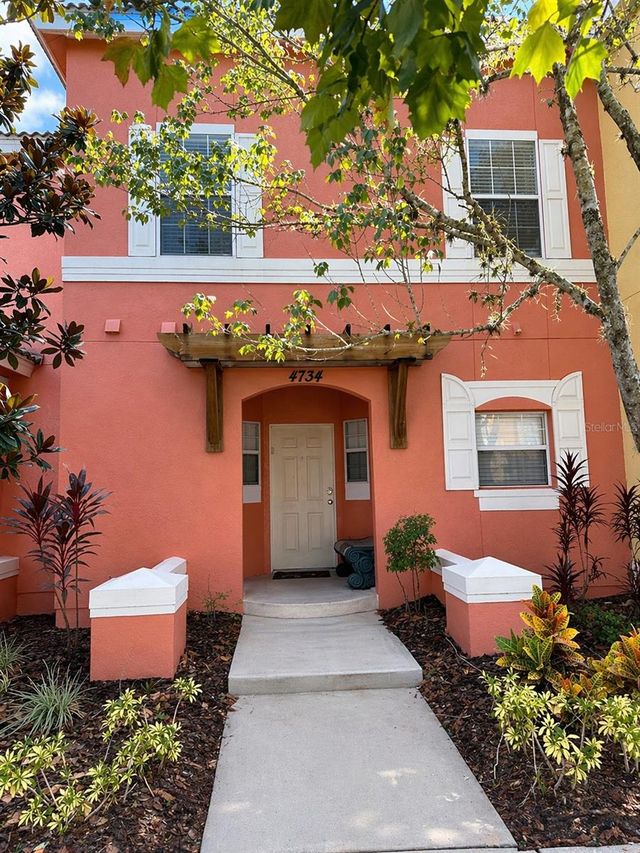


Similar Home Values
Comparable nearby listings and their asking prices.
| Address | Price | Beds | Baths | Sq Ft |
|---|---|---|---|---|
| 2581 SAGE DRIVE, KISSIMMEE, FL | $297,500 | 3 | 2 | 1,434 |
| 1008 UNIVERSAL REST PLACE, KISSIMMEE, FL | $298,000 | 3 | 2 | 1,728 |
| 4734 VERO BEACH PLACE, KISSIMMEE, FL | $298,000 | 3 | 3 | 1,286 |
| 3202 GUANA WAY, KISSIMMEE, FL | $298,000 | 3 | 2 | 1,300 |
| 2205 GRANGER AVENUE, KISSIMMEE, FL | $298,500 | 3 | 2 | 2,169 |
| 4558 ADA LANE, KISSIMMEE, FL | $298,900 | 3 | 3 | 1,295 |
Moving Cost Estimate
EXIT Agents in KISSIMMEE


Listing Courtesy: EVERGREEN REAL ESTATE SERVICES - 800-406-4140
Last Updated: 2026-04-01