

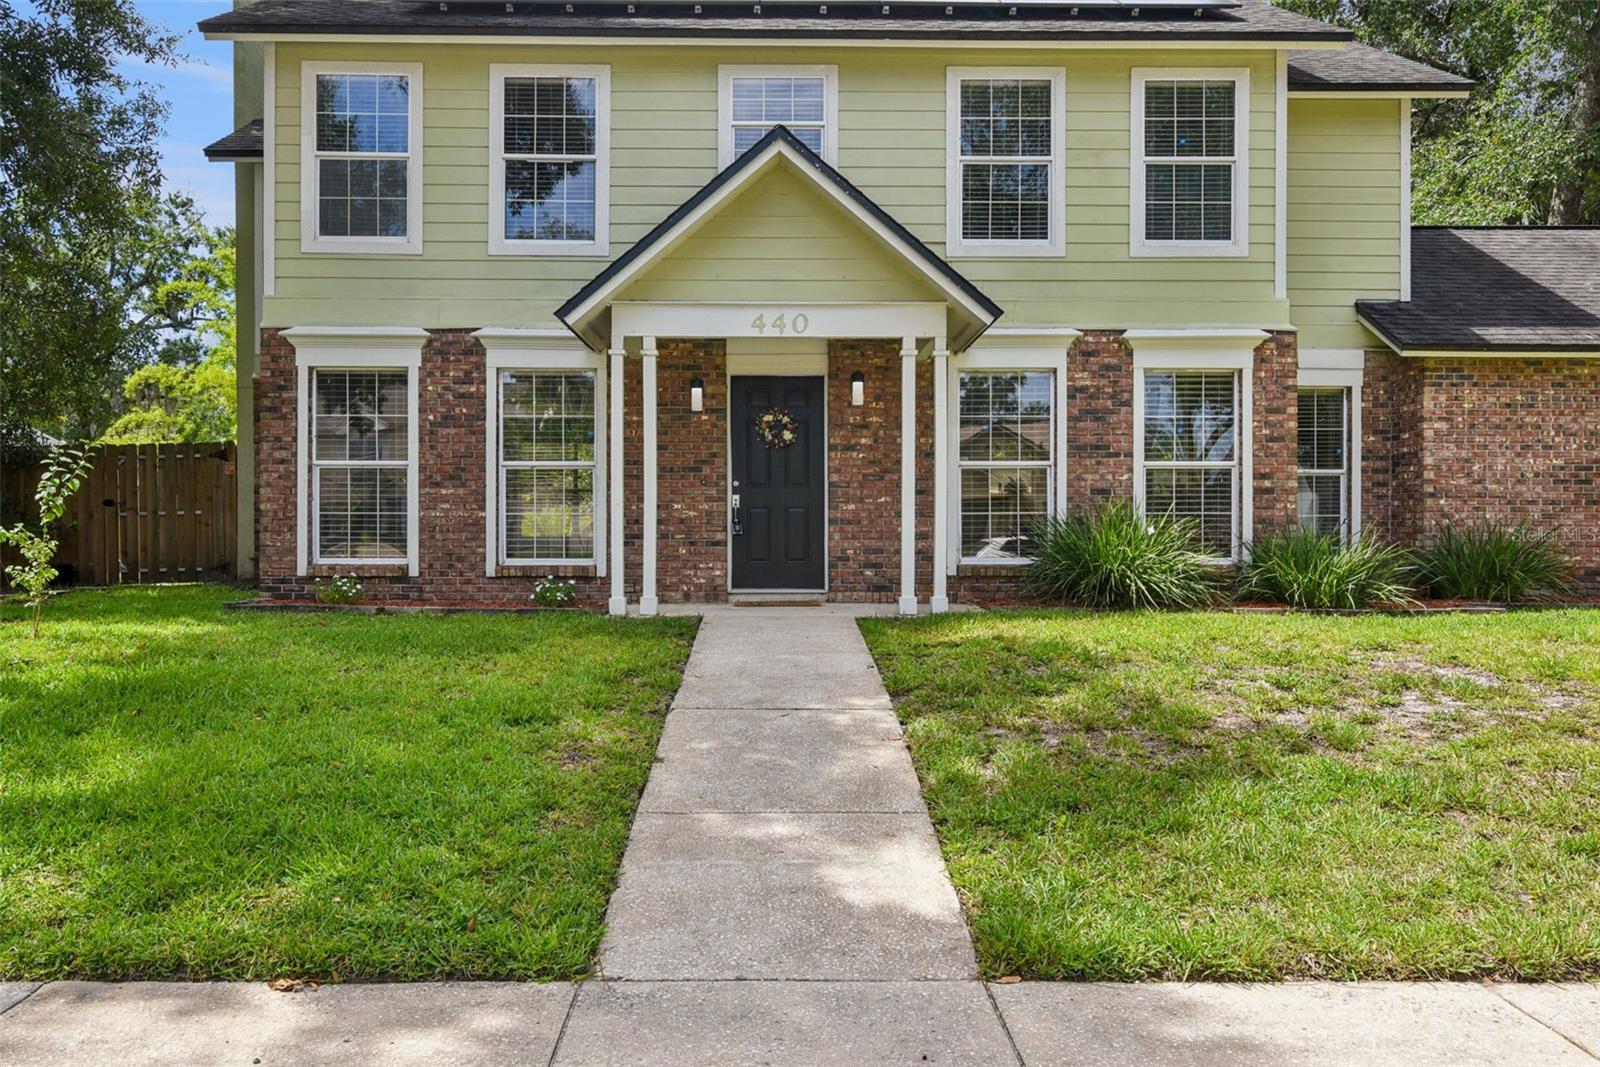
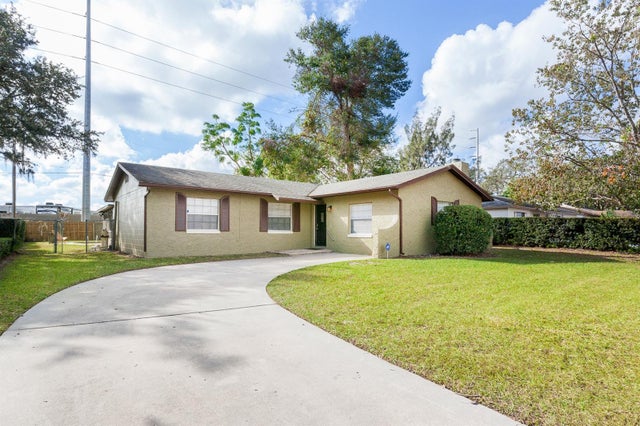
440 BUCKSKIN COURT, WINTER SPRINGS, FL 32708
DEER RUN UNIT 20 · Seminole County
Key Facts
Description
PAID-OFF SOLAR + 2018 ROOF + WHOLE-HOME 10Gb ETHERNET all on a corner lot in the heart of Winter Springs! Welcome to 440 Buckskin Court, a 4-bedroom, 2.5-bath home in the established Deer Run community with the kind of character and charm you do not find in your average Florida home. Set on a spacious corner lot with fresh landscaping and a brand-new fence, this home blends classic curb appeal, thoughtful updates, and a location that makes everyday life easy. Inside, you’ll find an open floor plan with engineered hardwood flooring, a wood-burning fireplace, and a warm, inviting feel that makes the home instantly memorable. Whether you are hosting friends, working from home, cozying up by the fireplace, or settling into your daily routine, this home offers the space and flexibility to fit the way you actually live. One of the biggest perks? The paid-off 15kW solar system, giving you energy efficiency without the extra payment, so you can run your AC all summer long and enjoy Florida living a little more comfortably. The home also features a 2018 roof, whole-home fiber terminal, and 10Gb wired Ethernet in every room, making it a great fit for remote work, streaming, gaming, and connected living. The owner’s suite has been thoughtfully updated with a new shower and a custom closet with abundant storage. Additional upgrades like the smart thermostat with remote sensors, updated irrigation system, hardwired smoke detectors, GFIs in wet areas, and shower vent fans add convenience and peace of mind without taking away from the home’s personality. Located minutes from the 417, Red Bug Lake Road, Tuskawilla Road, parks, shopping, dining, and highly regarded Seminole County schools, this home puts you right in the middle of what makes Winter Springs so loved. Updated, charming, energy-efficient, and full of personality — 440 Buckskin Court is ready to welcome you home.
Property Information
Property Type
Residential
Sub-Type
Single Family Residence
Style
Colonial / Cottage / Historic
Year Built
1986
Living Area
2,462 sq ft
Lot Size
0.23 acres
Lot Dimensions
120x85
Garage Spaces
2
Ownership
Fee Simple
Zoning
PUD
Days on Market
62
MLS® Listing#
O6394274
Property Features
Interior
Exterior
Appliances
Cooling
Heating
Flooring
Fireplace
Parking
Laundry
Patio
Fencing
Lot Features
Construction
Foundation
Roof
Windows
Utilities
Sewer
Water Source
Rooms
- Bedroom 2Second
- Bonus RoomSecond
- Bonus RoomSecond
- Dining RoomFirst
- KitchenFirst
- Living RoomFirst
- Master BedroomSecond
Schools
- Elementary:
- Red Bug Elementary
- Middle:
- Tuskawilla Middle
- High:
- Lake Howell High
Financial Details
HOA
$357 / Annually
American Home Team Realty
Annual Taxes
$5,731
Tax year 2025
Parcel Number
13-21-30-5HE-0000-0120
Directions
From SR-408-TOLL E (East-West Expy). Take exit 18 toward Daytona Beach onto SR-417-TOLL N (Central Florida GreeneWay). Take exit 38 toward SR-426/Aloma Ave/Oviedo. Turn left onto W Sr-426 (SR-426 W) toward Oviedo. Turn right onto Tuskawilla Rd. Turn left onto Eagle Blvd. Turn left onto Hornbill Pl. Turn left onto Buckskin Ct.
Affordability Calculator
$105,000
Estimated monthly payment
$2,794/mo
Principal $420,000 · Est. interest $585,937 over 30 yrs
Neighborhood Market Statistics
How this home compares to active listings in WINTER SPRINGS, FL
- $370,874
- Median Listing Price
- 90
- Median Days on Market
- 1,676
- Median Sq Ft
- $222
- Median Price / Sq Ft
- 5,347
- Active Listings
- This home’s price is 42% above the area median.
- Its price per sq ft is 4% below the area median.
Market statistics compiled from active EXIT Realty® and MLS listings in WINTER SPRINGS, FL.
Location

Points of Interest in WINTER SPRINGS, FL
Showing the WINTER SPRINGS area map.
Nearby Schools
Red Bug Elementary School
Elementary · 0.5 mi away
The Arbor School
School · 0.7 mi away
Socrates Preparatory School
Secondary · 0.7 mi away
Kid City USA
School · 0.8 mi away
Lake Howell High School
Secondary · 1.3 mi away
Tuskawilla Montessori Academy
Elementary · 1.5 mi away
Rainbow Elementary
Elementary · 1.6 mi away
Tuskawilla Middle School
Secondary · 1.7 mi away
Sterling Park Elementary School
Elementary · 1.7 mi away
Bridges Academy
School · 1.7 mi away
The Geneva School
Secondary · 1.8 mi away
Magnolia Kids Academy
School · 1.8 mi away
Casselberry Elementary Ptsa
Elementary · 2.1 mi away
Howell Branch Academy
School · 2.3 mi away
Walden Community School
Secondary · 2.3 mi away
Casselberry Elementary School
Elementary · 2.3 mi away
International Community School
School · 2.3 mi away
Indian Trails Middle School
Secondary · 2.4 mi away
South Seminole Middle School
Secondary · 2.5 mi away
Kids Language Academy Preschool LLC
School · 2.5 mi away
Commute Calculator
Nearby Homes
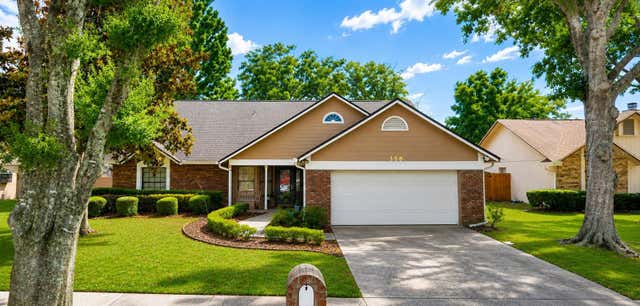


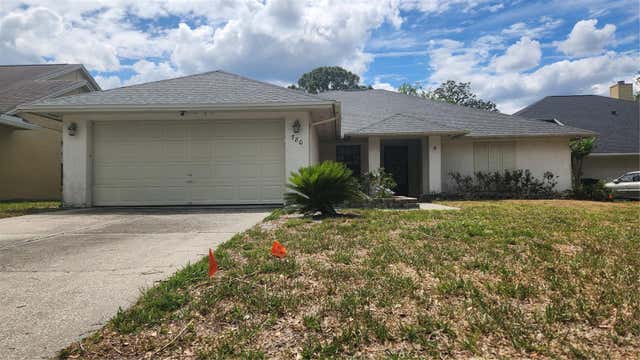
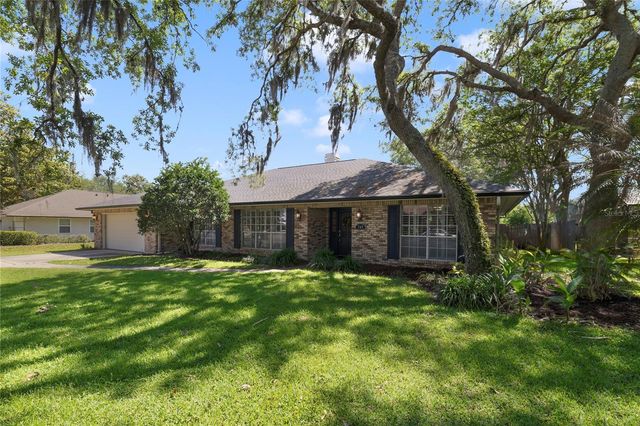
Similar Homes Nearby
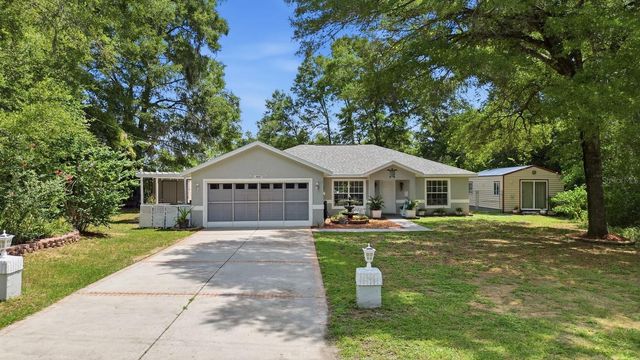

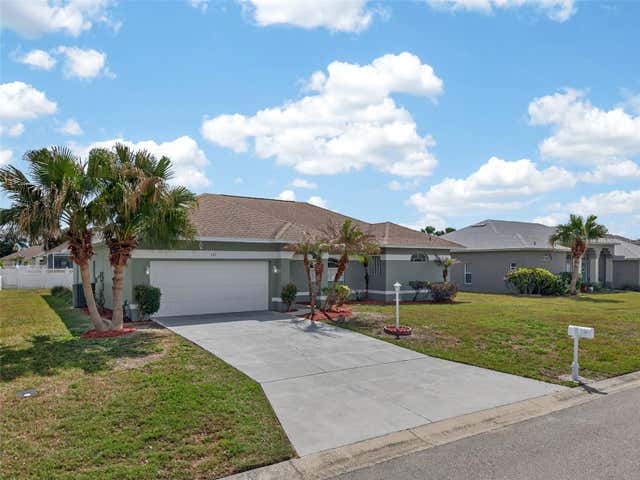
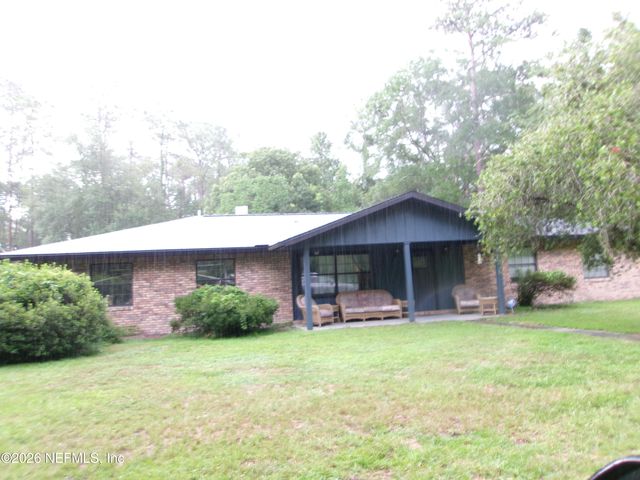

Similar Home Values
Comparable nearby listings and their asking prices.
| Address | Price | Beds | Baths | Sq Ft |
|---|---|---|---|---|
| 8667 N UPLAND DRIVE, CITRUS SPRINGS, FL | $368,000 | 3 | 2 | 1,674 |
| 28750 Trails Edge Boulevard 306, Bonita Springs, FL | $369,000 | 3 | 2 | 1,519 |
| 131 RUBY LAKE DRIVE, WINTER HAVEN, FL | $369,000 | 3 | 2 | 1,914 |
| 3249 MARYLAND Avenue, Green Cove Springs, FL | $369,000 | 3 | 2 | 1,802 |
| 516 ALACHUA DRIVE, WINTER HAVEN, FL | $369,000 | 3 | 2 | 1,699 |
| 631 TRAILWOOD DRIVE, ALTAMONTE SPRINGS, FL | $369,900 | 3 | 2 | 1,392 |
Moving Cost Estimate
EXIT Agents in WINTER SPRINGS


Listing Courtesy: KELLER WILLIAMS REALTY AT THE PARKS - 407-629-4420
Last Updated: 2026-01-29