

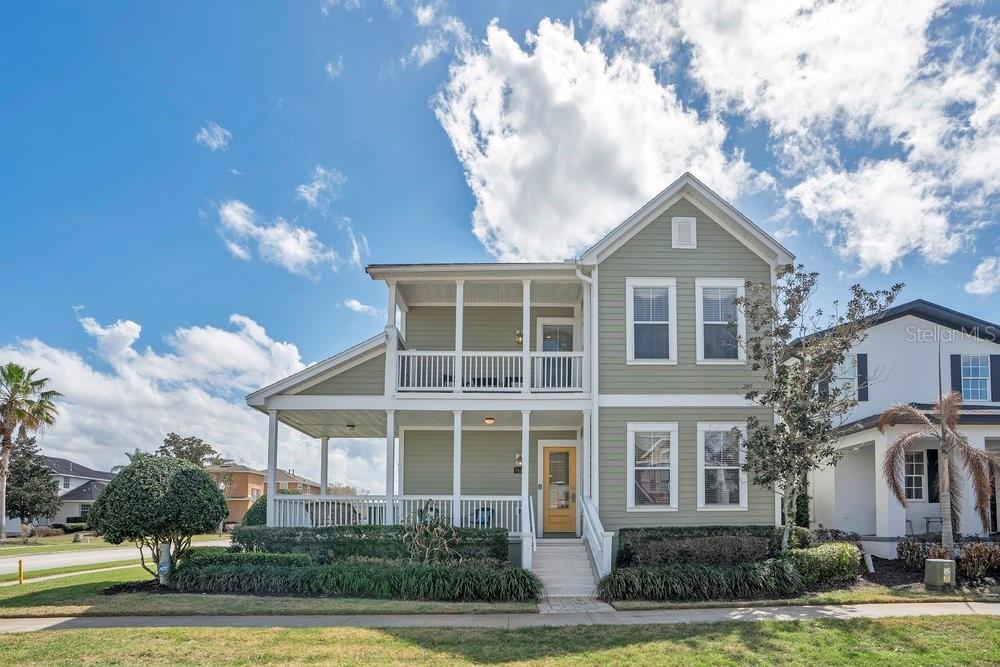
7400 OCONEE STREET, REUNION, FL 34747
REUNION PH 01 PRCL 01 UNIT 01 · Osceola County
Key Facts
Description
What a find! This fully furnished 3-bedroom, 3.5-bath pool home sits on a desirable corner lot, offering exceptional sunlight throughout the day—perfect for relaxing poolside or enjoying a lazy afternoon swim. Located within walking distance to the Grand Reunion Hotel, you’ll have easy access to multiple dining options, including the award-winning Eleven, plus stunning views of the nightly Disney fireworks. This property is turnkey and short-term-rental ready, with a long history as an income-producing vacation home. Many guests love it so much they come back. Each bedroom features its own private en-suite, making it ideal for vacationers or for those looking to make Reunion their full-time residence. A standout feature is the detached garage, currently set up as a fun-filled game room—a huge hit with families and guests. Reunion Resort offers an unmatched lifestyle with world-class amenities, including: 8 Community pools, Bars and Restaurants, Dog park, Playgrounds, Outdoor fitness center. You’re just minutes from Disney, with Universal Studios and Sea World not far beyond. Convenient access to I-4, 429, and the Turnpike makes travel a breeze. Thinking about a cruise? Both Cape Canaveral and Tampa are easy departure points. This home is packed with potential—come see it for yourself. Call me and schedule your showing.
Property Information
Property Type
Residential
Sub-Type
Single Family Residence
Style
Key West
Year Built
2004
Living Area
2,974 sq ft
Lot Size
0.18 acres
Garage Spaces
2
Ownership
Fee Simple
Zoning
OPUD
Days on Market
84
MLS® Listing#
O6389227
Property Features
Interior
Exterior
Appliances
Cooling
Heating
Flooring
Pool
Laundry
Patio
Fencing
Lot Features
Construction
Foundation
Roof
Windows
Security
Community
Utilities
Sewer
Water Source
Rooms
- Bedroom 215x12Second
- Bedroom 314x10Second
- Kitchen12x10First
- Living Room17x18First
- Master Bedroom15x13Second
Financial Details
HOA
$620 / Monthly
John Kingsley
Annual Taxes
$6,547
Tax year 2026
Parcel Number
35-25-27-4846-0001-0090
Directions
I-4 west to exit Champions gate, turn left and follow road to Reunion on the left: Go to gate guard.
Affordability Calculator
$93,800
Estimated monthly payment
$2,496/mo
Principal $375,200 · Est. interest $523,437 over 30 yrs
Neighborhood Market Statistics
How this home compares to active listings in REUNION, FL
- $486,667
- Median Listing Price
- 125
- Median Days on Market
- 2,069
- Median Sq Ft
- $247
- Median Price / Sq Ft
- 186
- Active Listings
- This home’s price is 4% below the area median.
- Its price per sq ft is 36% below the area median.
Market statistics compiled from active EXIT Realty® and MLS listings in REUNION, FL.
Location

Points of Interest in REUNION, FL
Showing the REUNION area map.
Nearby Schools
Island Village Elementary
Elementary · 1.3 mi away
Celebration High School
Secondary · 2.2 mi away
Kids Core Learning Center
School · 2.3 mi away
Davenport School of the Arts
Elementary · 2.9 mi away
Davenport High School
Secondary · 2.9 mi away
Montessori School of Celebration
Elementary · 3.5 mi away
Loughman Oaks Elementary School
Elementary · 3.7 mi away
Oasis Residential Center
Secondary · 3.8 mi away
Four Corners Upper School
Secondary · 4.1 mi away
Celebration School
Elementary · 4.2 mi away
Four Corners Charter School
Elementary · 4.4 mi away
Bella Citta
Elementary · 4.4 mi away
Creation Development Foundation
Elementary · 4.5 mi away
Ridgeview Global Studies Academy
School · 4.7 mi away
Westside K-8 School
Elementary · 5.1 mi away
Montessori School of Davenport
Elementary · 5.1 mi away
Citrus Ridge A Civics Academy
School · 5.4 mi away
Renaissance Charter School
Elementary · 5.9 mi away
Creative Kids Connection
School · 6.1 mi away
Poinciana High School
Secondary · 6.3 mi away
Commute Calculator
Nearby Homes

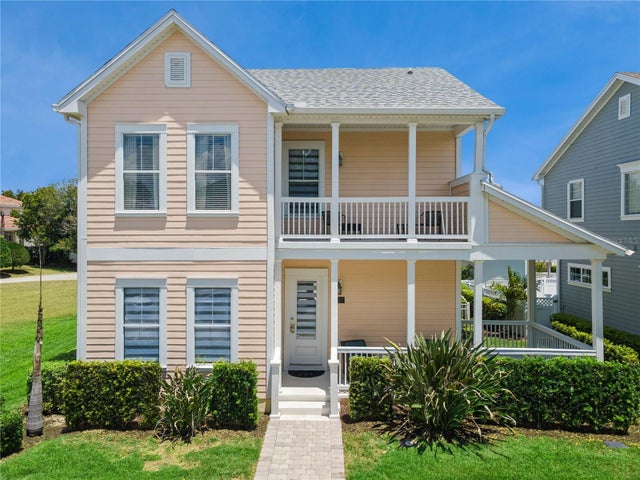
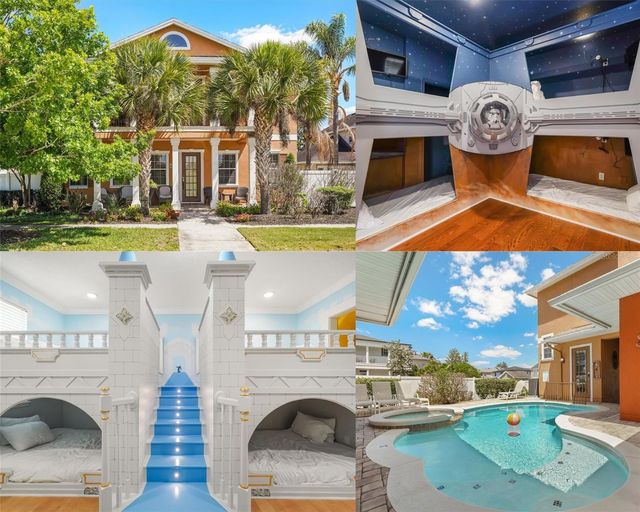

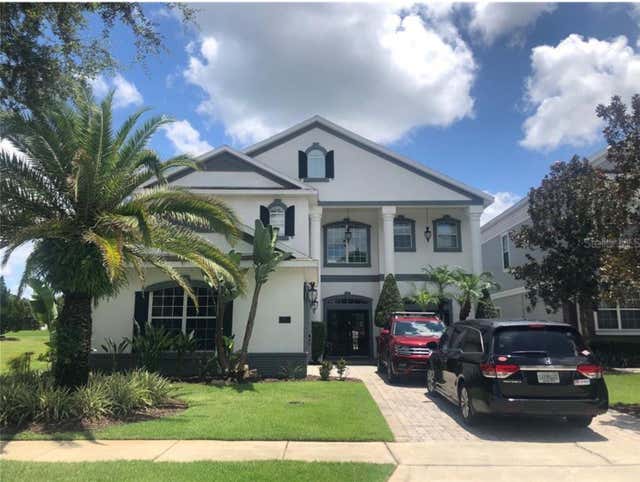

Similar Homes Nearby

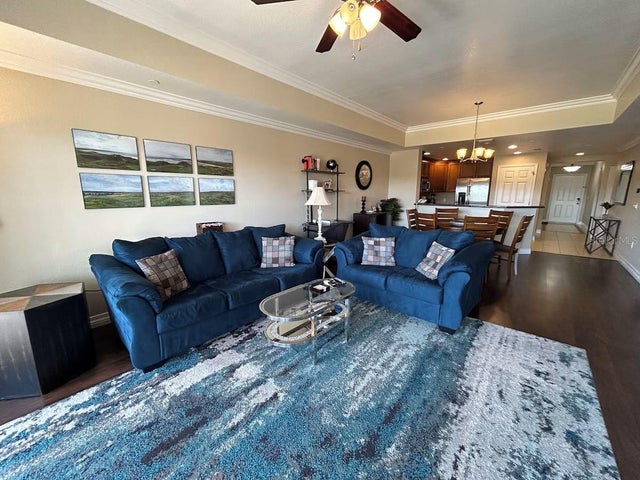
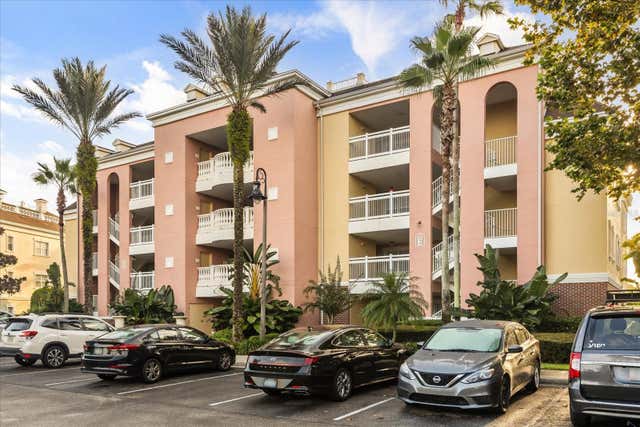


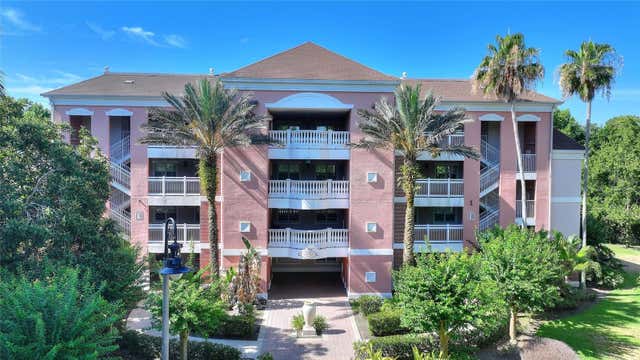
Similar Home Values
Comparable nearby listings and their asking prices.
| Address | Price | Beds | Baths | Sq Ft |
|---|---|---|---|---|
| 7658 WHISPER WAY 202, REUNION, FL | $328,500 | 3 | 3 | 1,630 |
| 7604 CABANA CT 303, REUNION, FL | $329,000 | 3 | 3 | 1,630 |
| 7604 CABANA COURT 103, REUNION, FL | $329,999 | 3 | 3 | 1,630 |
| 1116 SUNSET VIEW CIRCLE 304, REUNION, FL | $330,000 | 3 | 3 | 1,755 |
| 885 ASSEMBLY COURT, REUNION, FL | $330,000 | 4 | 3 | 1,862 |
| 7656 WHISPER WAY 402, REUNION, FL | $335,000 | 3 | 3 | 1,630 |
Moving Cost Estimate
EXIT Agents in REUNION


Listing Courtesy: CHARLES RUTENBERG REALTY ORLANDO - 407-622-2122
Last Updated: 2026-03-16