

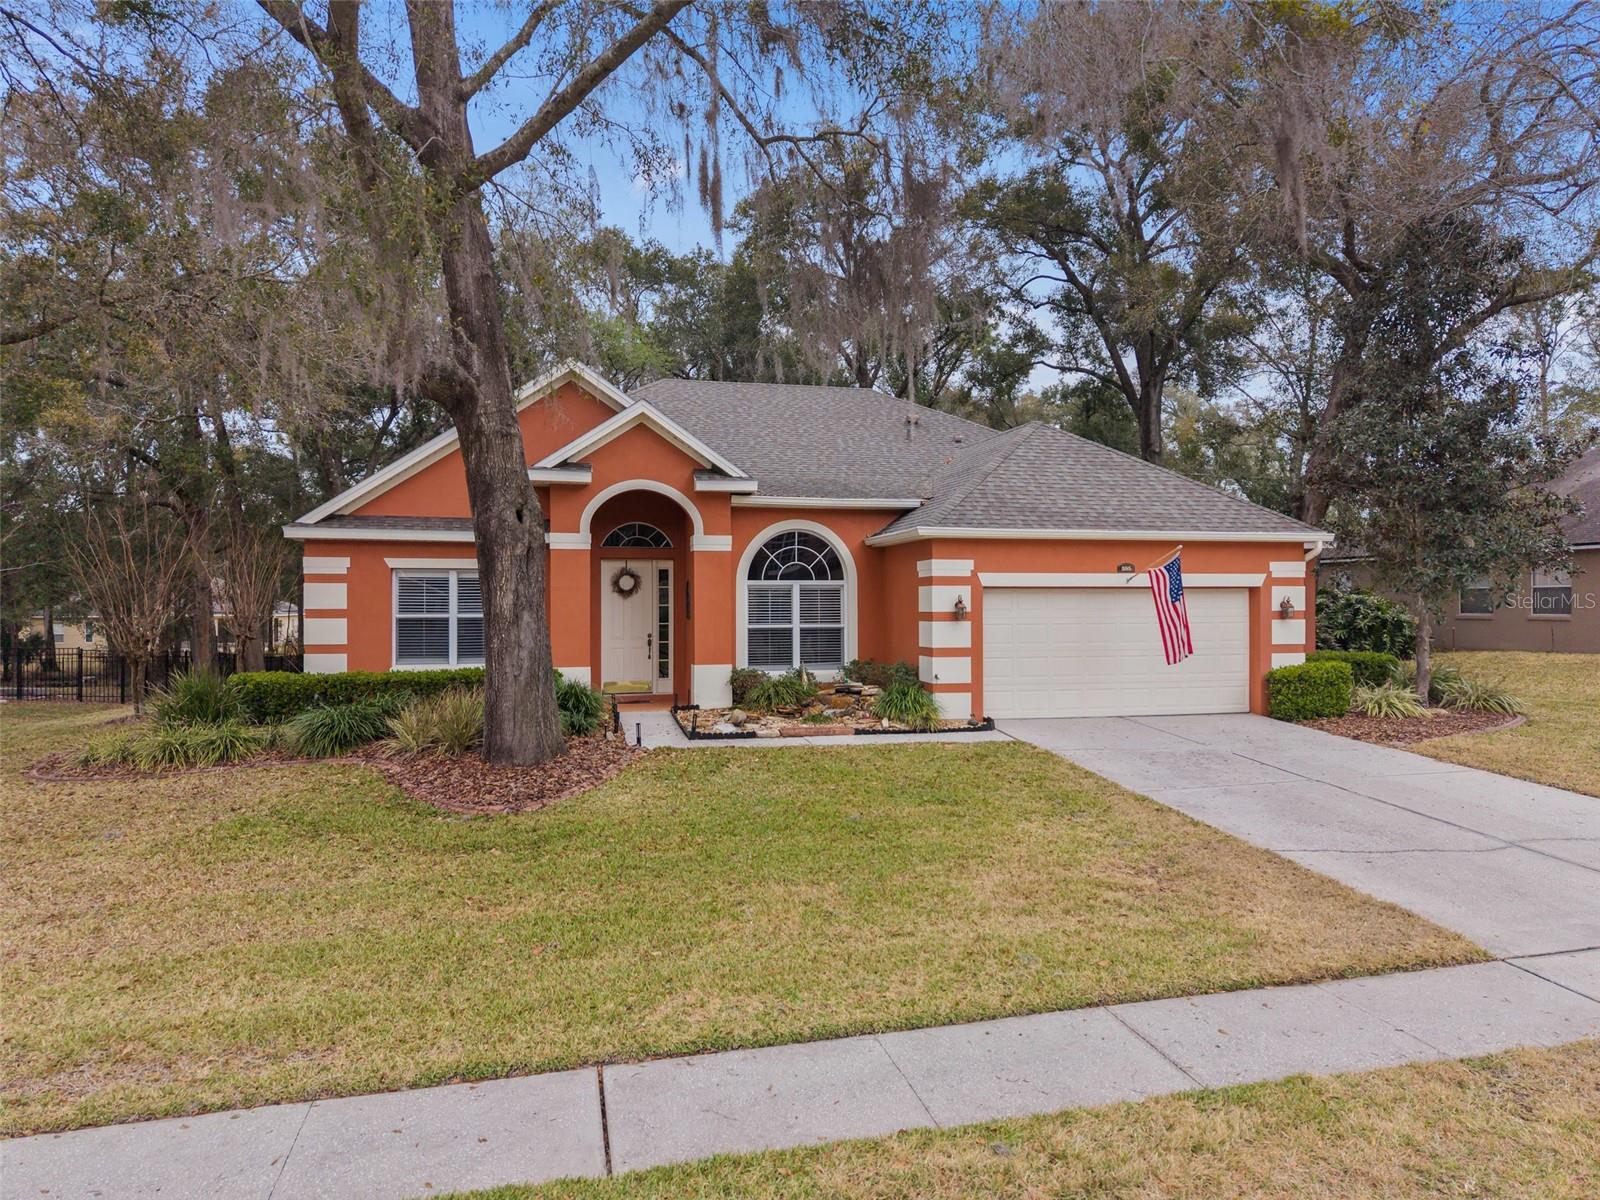
595 SAND WEDGE LOOP, APOPKA, FL 32712
ROCK SPRINGS RIDGE PH 03 47/3 · Orange County
Key Facts
Description
Dedicated Office + Flex Room + 3 Full Baths. THE SELLER IS OFFERING A $5,000 CLOSING COST CONCESSION. This property does have a HOMESTEAD Exemption. Do you need space beyond the typical three-bedroom floor plan? A 4th Bedroom can be simply added. Situated on a private half-acre homesite with a wooded backdrop and resort-style infinity-edge pool, this custom-built Rock Springs Ridge home combines spacious living areas, exceptional privacy, and outstanding indoor-outdoor living. The split-bedroom floor plan features 11-foot ceilings in the main living areas, crown molding, abundant natural light, and expansive views of the infinity-edge pool and natural surroundings. At the front of the home, French doors open to a large dedicated office with custom built-in cabinetry, creating an excellent work-from-home environment. Designed for both everyday living and entertaining, the heart of the home features a spacious eat-in kitchen with double ovens, a cooktop, center island, extensive cabinetry, and two generous pantry closets. The kitchen flows seamlessly into the large great room with custom built-in entertainment cabinetry and a Bose surround sound system, and into a separate dining room, creating an ideal layout for everyday living and entertaining. The private PRIMARY SUITE FEATURES TRAY CEILINGS, direct lanai access, dual walk-in closets, separate vanities, an oversized soaking tub, and a walk-in shower. On the opposite side of the home, two additional bedrooms are connected by a versatile flex space. One secondary bedroom features a built-in Murphy bed and desk. Outdoor living is equally impressive. The SCREENED LANAI OVERLOOKS a spectacular 35’ x 16’ HEATED INFINITY-EDGE SALT WATER POOL with both solar and electric heating, featuring a SUN SHELF, BENCH SEATING, PebbleTec finish, fire feature, and tranquil wooded views that provide exceptional privacy and separation from neighboring homes. The oversized 2 car garage includes a dedicated workshop and storage area. MAJOR UPDATES INCLUDE NEW CARPETING in (2026), TANKLESS HOT WATER HEATER in (2023), ROOF in (2021), HVAC REPLACED in (2018), UPDATED POOL EQUIPMENT INCLUDING A POOL ROVER VACCUM, WHOLE HOUSE WATER SOFTENER, and a 220V EV CHARGING OUTLET in the garage. Lovingly maintained by its original owners, this home offers a rare combination of flexible living space, resort-style outdoor amenities, and privacy on one of Rock Springs Ridge’s most desirable wooded homesites.
Property Information
Property Type
Residential
Sub-Type
Single Family Residence
Style
Florida
Year Built
2002
Stories
1
Living Area
3,594 sq ft
Lot Size
0.50 acres
Lot Dimensions
107x206x107x206
Garage Spaces
2
Ownership
Fee Simple
Zoning
PUD
Days on Market
134
MLS® Listing#
O6382785
Property Features
Interior
Exterior
Appliances
Cooling
Heating
Flooring
Pool
Parking
Laundry
Patio
Lot Features
Construction
Foundation
Roof
Windows
Security
Community
Utilities
Sewer
Water Source
Rooms
- 41x35First
- 10x6First
- 12x11First
- Bathroom 212x6First
- Bathroom 39x5First
- Bedroom 212x11First
- Bedroom 314x12First
- Bonus Room12x12First
- Dining Room14x11First
- Great Room22x16First
- Kitchen13x12First
- Laundry8x6First
- Master Bathroom16x11First
- Master Bedroom20x14First
- Office13x13First
Schools
- Elementary:
- Kelly Park
- Middle:
- Kelly Park
- High:
- Apopka High
Financial Details
HOA
$231 / Quarterly
Leland Management / Adrien Escalera
Annual Taxes
$3,292
Tax year 2024
Parcel Number
16-20-28-8242-04-180
Directions
429 (Wekiva Parkway) to Kelly Park Rd turn Right to Jason Dwelley Parkway, turn Right to Spinfisher Dr, turn Left to Rock Creek St, turn Right to Gulf Land Dr, turn Left to Caledonia Ave to Sand Wedge Loop, turn Right to 595.
Affordability Calculator
$115,000
Estimated monthly payment
$3,060/mo
Principal $460,000 · Est. interest $641,741 over 30 yrs
Neighborhood Market Statistics
How this home compares to active listings in APOPKA, FL
- $475,490
- Median Listing Price
- 60
- Median Days on Market
- 2,077
- Median Sq Ft
- $217
- Median Price / Sq Ft
- 504
- Active Listings
- This home’s price is 21% above the area median.
- Its price per sq ft is 26% below the area median.
Market statistics compiled from active EXIT Realty® and MLS listings in APOPKA, FL.
Location

Points of Interest in APOPKA, FL
Showing the APOPKA area map.
Nearby Schools
Kelly Park School
Elementary · 1.0 mi away
Wolf Lake Middle School
Secondary · 1.8 mi away
Wolf Lake Elementary
Elementary · 1.9 mi away
Rock Springs Elementary
Elementary · 2.3 mi away
Apopka High School
Secondary · 4.0 mi away
Champions at Apopka Elementary School
Elementary · 4.1 mi away
Dream Lake Elementary School
Elementary · 4.4 mi away
Starchild Academy
School · 4.5 mi away
Apopka Elementary School
Elementary · 4.6 mi away
Apopka Middle School
Secondary · 4.6 mi away
Sorrento Elementary
Elementary · 4.7 mi away
Champions at Zellwood Elementary
Elementary · 4.8 mi away
Zellwood Elementary
Elementary · 4.8 mi away
Hampden Dubose Academy
School · 4.8 mi away
Eagle's Nest Christian Academy
School · 5.3 mi away
Kid City USA
School · 5.3 mi away
Round Lake Elementary School
Elementary · 5.6 mi away
Round Lake Charter School
School · 5.6 mi away
Sheeler High School
Secondary · 5.6 mi away
Donatello School of Nursing and Healthcare
School · 6.0 mi away
Commute Calculator
Nearby Homes

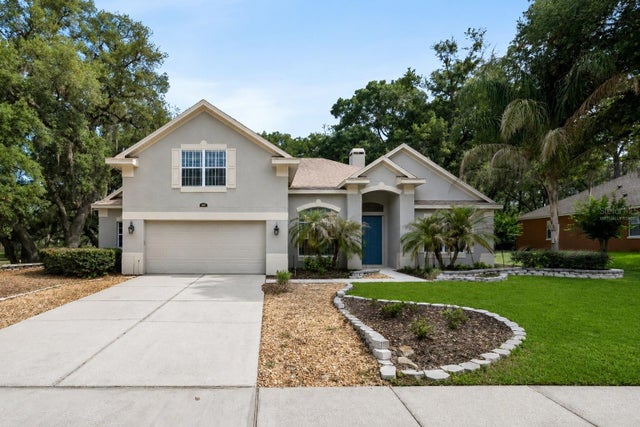
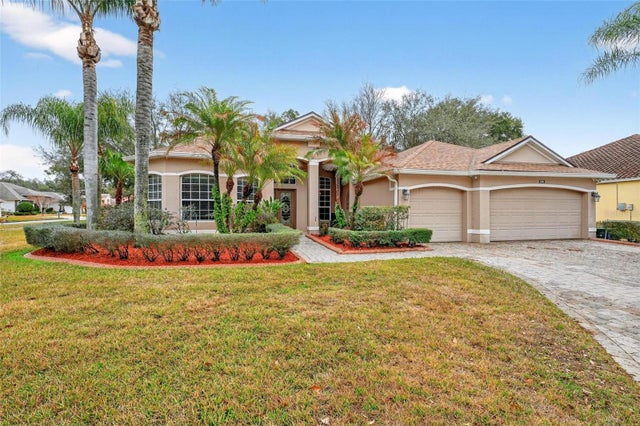

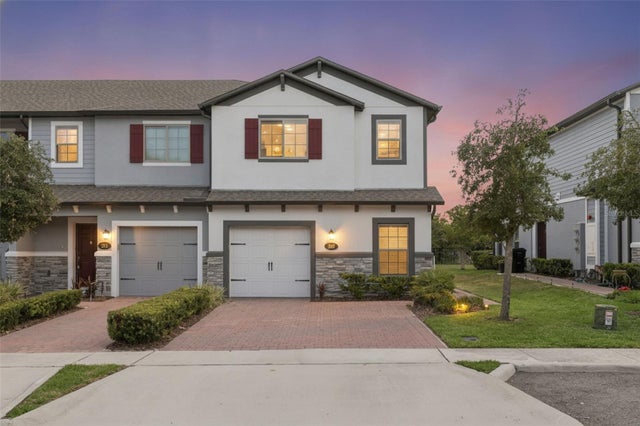

Similar Homes Nearby
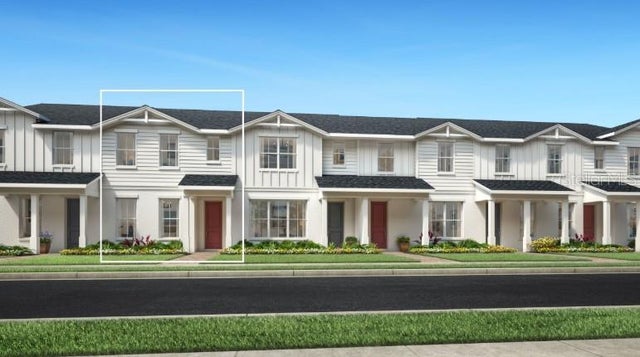

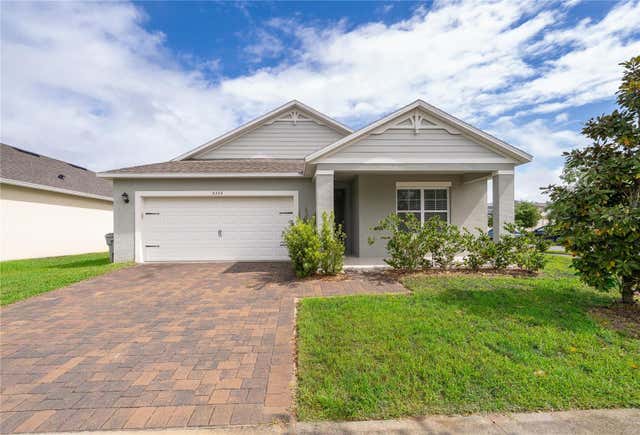
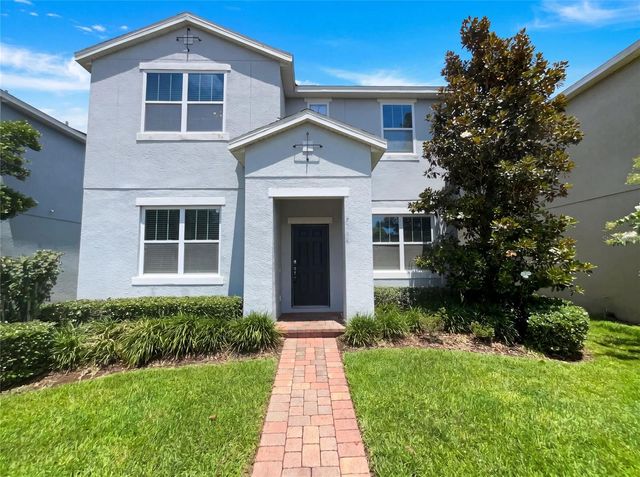
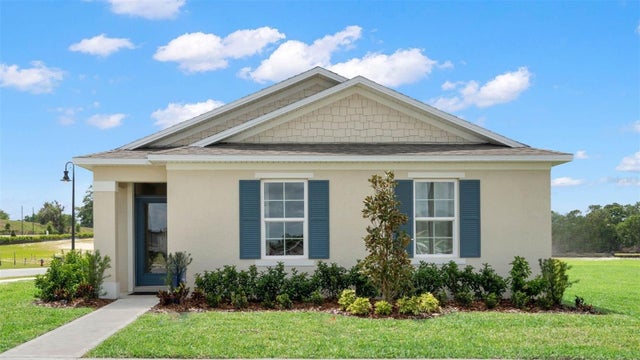
Similar Home Values
Comparable nearby listings and their asking prices.
| Address | Price | Beds | Baths | Sq Ft |
|---|---|---|---|---|
| 1831 PINECLIFF DRIVE, APOPKA, FL | $404,000 | 3 | 3 | 1,897 |
| 2727 RAMSEY DRIVE, APOPKA, FL | $405,000 | 3 | 2 | 1,763 |
| 5354 PALOMINO PLACE, APOPKA, FL | $405,000 | 4 | 2 | 1,846 |
| 2264 FICUS ALLEY, APOPKA, FL | $405,000 | 3 | 3 | 2,302 |
| 5198 BLANKET FLOWER STREET, APOPKA, FL | $405,990 | 4 | 2 | 1,720 |
| 1888 CROWNCREST DRIVE, APOPKA, FL | $407,000 | 3 | 3 | 1,857 |
Moving Cost Estimate
EXIT Agents in APOPKA


Listing Courtesy: RE/MAX SELECT GROUP - 407-352-5800
Last Updated: 2026-02-16