

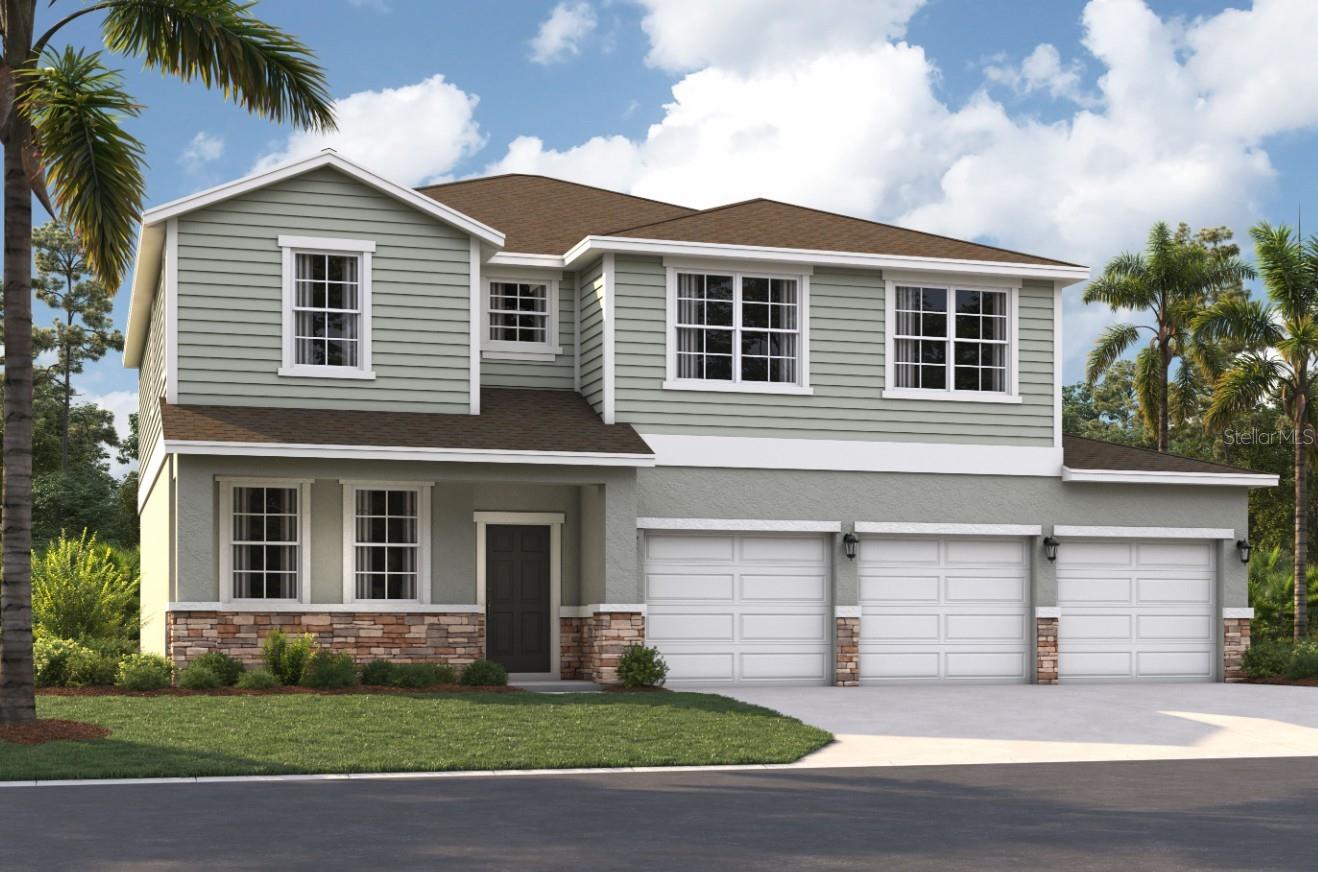
3130 VIRIDIAN CIRCLE, MELBOURNE, FL 32904
GREEN LEAF · Brevard County
Key Facts
Description
Virtually Staged. Under Construction. Welcome to Green Leaf, where modern living meets natural beauty. The homes in this new Brevard County neighborhood are thoughtfully designed to meet your diverse needs with functional layouts, designer-inspired features, and open-concept floor plans. You'll fall in love with the modern home designs, spacious three-car garages, expansive lots, and accessibility of this incredible location. Just minutes from nearby beaches and numerous outdoor recreation areas, and convenient to major highways (I-95, FL 192, and US-1), you'll have the perfect combination of coastal living and easy access to Central Florida's attractions. Commuting will be a breeze now that you're close to many area employers, including L3 Harris Technologies, and only 17 miles from Space Force Base Patrick. At nearly 3,000 square feet, the two-story single-family home The Chester is a spacious and inviting design for all buyers. The entrance from both the front and the three-car garage flows directly into the open kitchen, where everyone can gather to prepare meals and relax together. Windows along the exterior wall lead to the outdoor deck and provide spectacular morning and evening light throughout the main living area. Tucked away at the front of the house are dedicated work and relaxation spaces on both the upper and lower levels. A first-floor office and a loft-style area upstairs provide the extra space everyone needs. The second floor features a separate hallway leading to three bedrooms and a shared guest bathroom with a double vanity for more efficient mornings, and the laundry room with a walk-in closet is conveniently located just around the corner. A large primary suite offers everything needed for privacy and comfort, including a double vanity and two walk-in closets.
Property Information
Property Type
Residential
Sub-Type
Single Family Residence
Style
Traditional
Year Built
2026
Stories
2
Living Area
3,610 sq ft
Lot Size
0.21 acres
Lot Dimensions
78X120
Garage Spaces
3
Ownership
Fee Simple
Zoning
RES
Days on Market
60
MLS® Listing#
O6381469
Property Features
Interior
Exterior
Appliances
Cooling
Heating
Flooring
Parking
Laundry
Patio
Lot Features
Construction
Foundation
Roof
Windows
Security
Community
Utilities
Sewer
Water Source
Rooms
- First
- Bathroom 2Second
- Bathroom 3Second
- Bathroom 4First
- Bedroom 210x12Second
- Bedroom 310x12Second
- Bedroom 411x11Second
- Bedroom 511x11First
- Dining Room13x20First
- Great Room10x20First
- Kitchen14x20First
- LaundrySecond
- Master BathroomSecond
- Master Bedroom13x15Second
Financial Details
HOA
$270 / Quarterly
Specialty Management
Annual Taxes
$5,968
Tax year 2026
Parcel Number
28-36-13-75-*-32
Directions
From Florida's Tpk, take the Miami exit from I-4 W and merge. Take FL-528 E and I-95 S to US-192 W. Take exit 180 from I-95 S. Merge onto Florida's Tpke. Use the 2nd from the right lane to take exit 254 for FL-528 .Use the left lane to take the ramp to FL-528 E. Keep right, follow signs for Airport/FL-528 E/Kennedy Space Ctr and merge onto FL-528 E. Take exit 42A to merge onto I-95 S toward Miami. Take exit 180 toward US-192 W. Slight right onto the ramp to St. Cloud. Take St Johns Heritage Pkwy to Veridian Cir NW in Palm Bay. Turn right onto US-192 W. Use the left 2 lanes to turn left onto St Johns Heritage Pkwy. Turn left onto Pace Dr NW. Turn right onto Veridian Cir NW.
Affordability Calculator
$97,498
Estimated monthly payment
$2,595/mo
Principal $389,992 · Est. interest $544,074 over 30 yrs
Neighborhood Market Statistics
How this home compares to active listings in MELBOURNE, FL
- $449,606
- Median Listing Price
- 65
- Median Days on Market
- 1,806
- Median Sq Ft
- $245
- Median Price / Sq Ft
- 1,002
- Active Listings
- This home’s price is 8% above the area median.
- Its price per sq ft is 45% below the area median.
Market statistics compiled from active EXIT Realty® and MLS listings in MELBOURNE, FL.
Location

Points of Interest in MELBOURNE, FL
Showing the MELBOURNE area map.
Nearby Schools
Cradlestone Academy
School · 0.8 mi away
Meadowlane Primary Elementary School
Elementary · 1.0 mi away
Meadowlane Intermediate School
Elementary · 1.1 mi away
Central Middle School
Secondary · 1.1 mi away
Faith Baptist Church of Palm Bay
School · 1.2 mi away
Palm Bay Christian Preschool
School · 1.3 mi away
Imagine Schools at West Melbourne
Elementary · 1.5 mi away
West Melbourne School of Science
Elementary · 1.8 mi away
Lockmar Elementary School
Elementary · 1.8 mi away
Brevard Academy
School · 2.1 mi away
Covenant Christian Elementary School
Secondary · 2.3 mi away
Riviera Elementary School
Elementary · 2.3 mi away
Kids Place
School · 2.3 mi away
New Covenant School
School · 2.5 mi away
Educational Horizons Charter
Elementary · 2.6 mi away
Country Day for Children
Elementary · 2.6 mi away
Christa McAuliffe Elementary School
Elementary · 2.7 mi away
Bethany Christian School
Elementary · 2.8 mi away
University Park Elementary School
Primary School · 2.9 mi away
Pineapple Cove Classical Academy
School · 3.0 mi away
Commute Calculator
Nearby Homes



Similar Homes Nearby
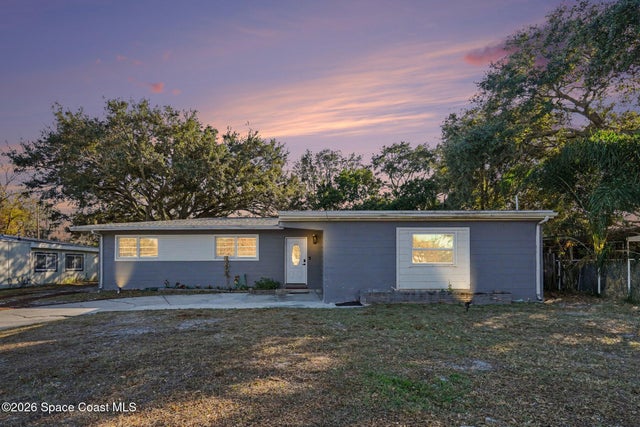
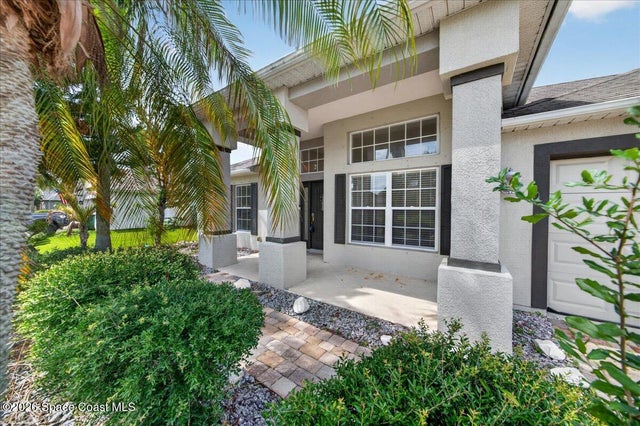
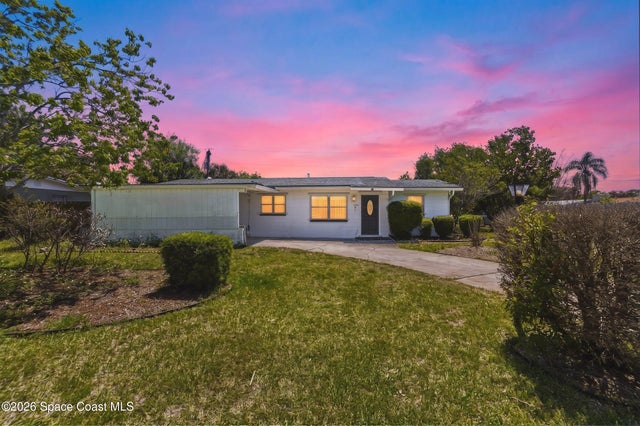


Similar Home Values
Comparable nearby listings and their asking prices.
| Address | Price | Beds | Baths | Sq Ft |
|---|---|---|---|---|
| 809 Espanola Way, Melbourne, FL | $345,000 | 4 | 3 | 1,657 |
| 2703 Whistler Street, Melbourne, FL | $349,900 | 4 | 2 | 2,173 |
| 1395 Ashwood Drive, Melbourne, FL | $350,000 | 4 | 2 | 1,170 |
| 4022 Wilkes Drive, Melbourne, FL | $355,000 | 4 | 2 | 1,911 |
| 1311 Independence Avenue, Melbourne, FL | $359,000 | 4 | 3 | 1,859 |
| 4077 Mount Carmel Lane, Melbourne, FL | $359,900 | 4 | 2 | 1,902 |
Moving Cost Estimate
EXIT Agents in MELBOURNE


Listing Courtesy: SM FLORIDA BROKERAGE LLC - 321-277-7042
Last Updated: 2026-02-10