

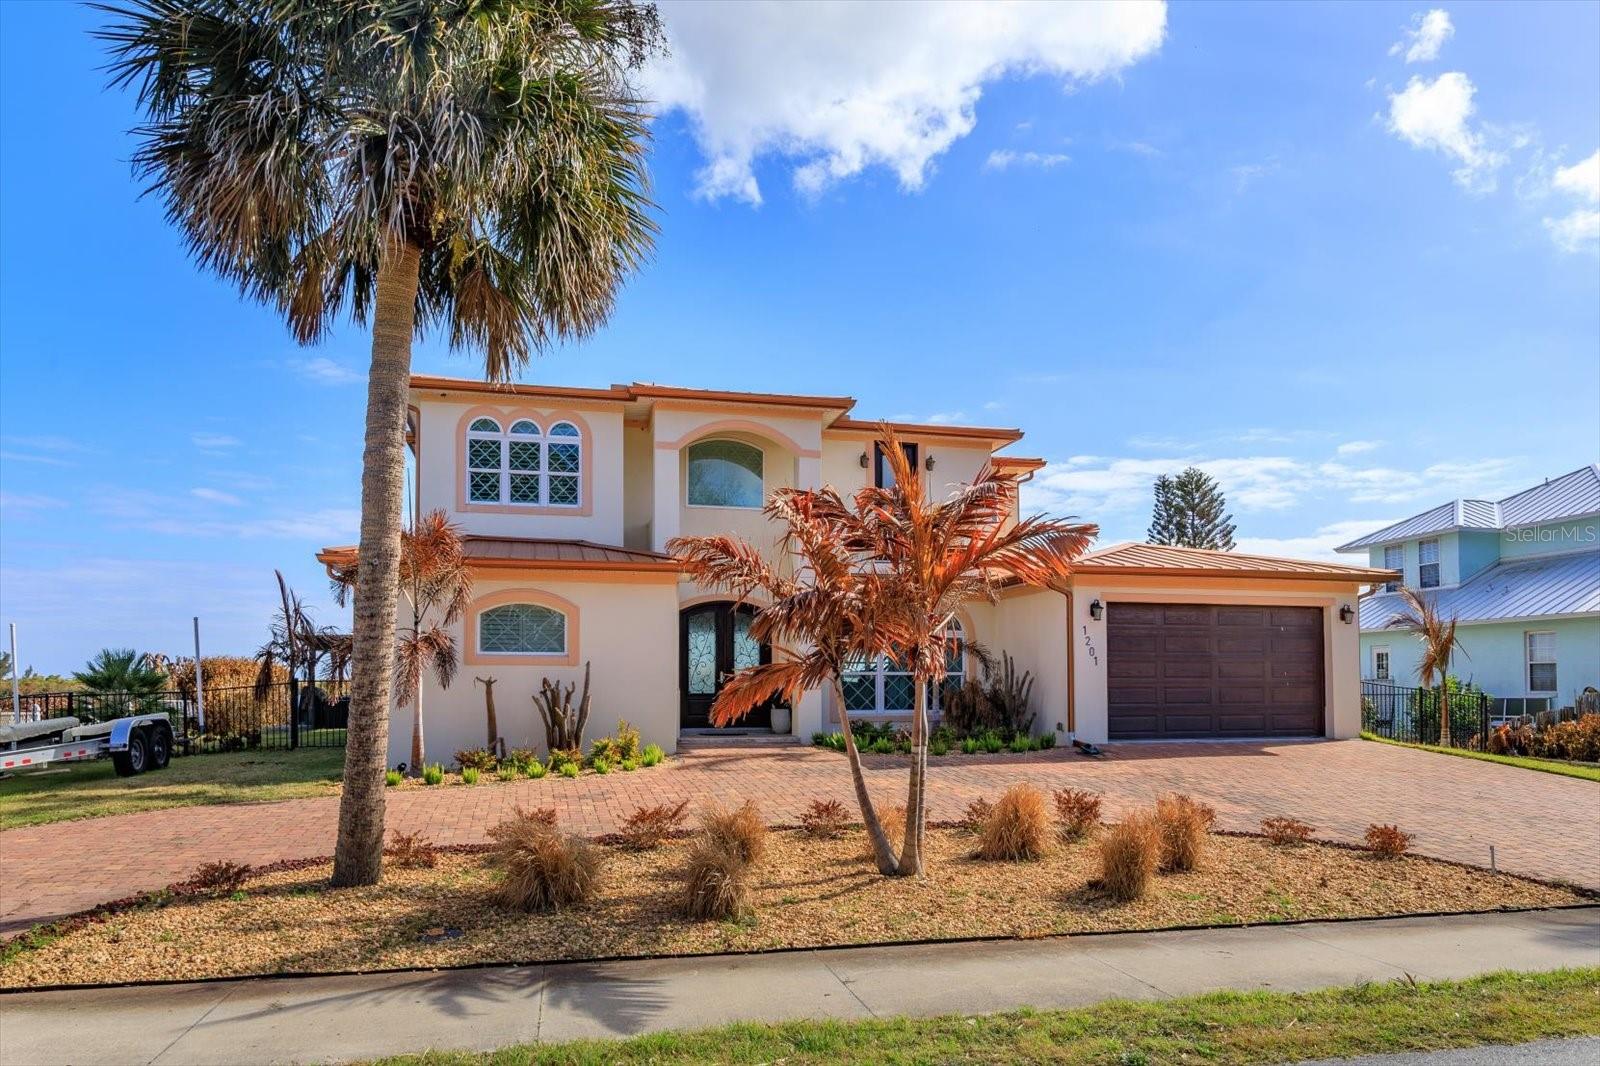
1201 S RIVERSIDE DRIVE, EDGEWATER, FL 32132
TOTEM PARK · Volusia County
Key Facts
Description
Under contract-accepting backup offers. Stunning custom 2020 riverfront home offering direct access to the Intracoastal Waterway with dockage of a 15,000 lb boat lift. Ideally located in the heart of Edgewater and just 10 minutes to New Smyrna Beach. This 4 bed, 3.5 bath residence delivers luxury waterfront living with no HOA. The open concept interior showcases a dramatic abalone feature wall, floor to ceiling glass doors, and elegant coffered ceilings. The gourmet kitchen features a spacious walk in pantry, quartz breakfast bar, natural gas stove, and premium cabinetry with crown molding - all overlooking serene water views. Built for peace of mind with hurricane rated windows/doors, metal roofing, and a tankless water heater. The downstairs primary suite offers breathtaking water view and a spa style bath with soaking tub and steam shower. Upstairs, a large family/game room anchors three guest bedrooms, two with access to a shared waterfront balcony perfect for sunrise views. Outdoor living shines with a heated saltwater pool, charming gazebo, and a private path leading to the covered dock. Quick access to the Inlet (approx. 7 miles) makes boating, fishing, and exploring the lagoon effortless. Side yard accommodates boat trailer parking. Short term rentals allowed, offering excellent flexibility. A rare opportunity to own a modern, move in ready waterfront retreat where every day feels like a vacation.
Property Information
Property Type
Residential
Sub-Type
Single Family Residence
Style
Coastal / Contemporary
Year Built
2020
Living Area
3,672 sq ft
Lot Size
0.23 acres
Lot Dimensions
92x118x94x112
Garage Spaces
2
Ownership
Fee Simple
Zoning
RES
Days on Market
120
MLS® Listing#
O6381143
Property Features
Interior
Exterior
Appliances
Cooling
Heating
Flooring
Pool
Parking
Laundry
Patio
Fencing
Lot Features
Construction
Foundation
Roof
Windows
Security
Other Structures
Community
Utilities
Sewer
Water Source
Rooms
- 31x9First
- 18x9Second
- Bedroom 215x11Second
- Bedroom 315x11Second
- Bedroom 414x11Second
- Dining Room16x13First
- Kitchen16x9First
- Living Room24x24First
- Loft25x20Second
- Master Bathroom16x12First
- Master Bedroom18x16First
Schools
- Elementary:
- Edgewater Public School
- Middle:
- New Smyrna Beach Middl
- High:
- New Smyrna Beach High
Financial Details
HOA
None
Annual Taxes
$19,068
Tax year 2025
Parcel Number
7433-13-14-0011
Directions
From SR 44 go South on I-95. Left - Indian River Blvd. or SR 442. Cross A-1. Left - S. Riverside Dr. House on Right.
Affordability Calculator
$472,000
Estimated monthly payment
$12,561/mo
Principal $1,888,000 · Est. interest $2,633,928 over 30 yrs
Neighborhood Market Statistics
How this home compares to active listings in EDGEWATER, FL
- $332,500
- Median Listing Price
- 66
- Median Days on Market
- 1,649
- Median Sq Ft
- $203
- Median Price / Sq Ft
- 248
- Active Listings
- This home’s price is 610% above the area median.
- Its price per sq ft is 217% above the area median.
Market statistics compiled from active EXIT Realty® and MLS listings in EDGEWATER, FL.
Location

Points of Interest in EDGEWATER, FL
Showing the EDGEWATER area map.
Nearby Schools
Edgewater Public School
Elementary · 0.6 mi away
Kid City USA - Edgewater
School · 1.3 mi away
Northwest Lineman Center
Secondary · 1.5 mi away
Little Explorers Montessori
Elementary · 1.5 mi away
Coronado Beach Elementary School
Elementary · 1.8 mi away
St Paul's Preschool
School · 2.0 mi away
New Smyrna Beach Middle School
Secondary · 2.2 mi away
Read-Pattillo Elementary School
Elementary · 2.3 mi away
New Smyrna Beach Barracuda Band & Alumni
School · 2.5 mi away
New Smyrna Beach High School
Secondary · 2.5 mi away
Indian River Elementary School
Elementary · 2.5 mi away
Cormeth Day School
School · 3.8 mi away
Chisholm Elementary School
Elementary · 3.9 mi away
Oak Hill Academy
School · 8.6 mi away
Burns Science and Technology Charter School
School · 8.8 mi away
Wise Private School
School · 10.1 mi away
Creekside Middle School
Secondary · 10.5 mi away
Cypress Creek Elementary School
Elementary · 10.5 mi away
Commonwealth Christian Academy
School · 10.5 mi away
Spruce Creek Elementary School
Elementary · 10.7 mi away
Commute Calculator
Nearby Homes

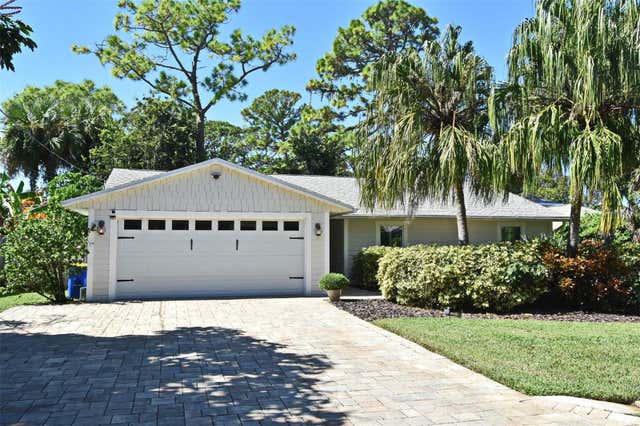


Similar Homes Nearby
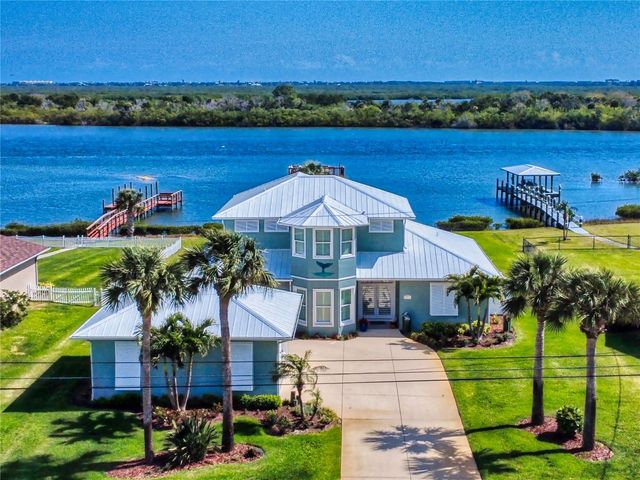
Similar Home Values
Comparable nearby listings and their asking prices.
| Address | Price | Beds | Baths | Sq Ft |
|---|---|---|---|---|
| 2019 S RIVERSIDE, EDGEWATER, FL | $2,380,000 | 3 | 2 | 2,654 |
Moving Cost Estimate
EXIT Agents in EDGEWATER


Listing Courtesy: RE/MAX 200 REALTY - 407-629-6330
Last Updated: 2026-02-26