

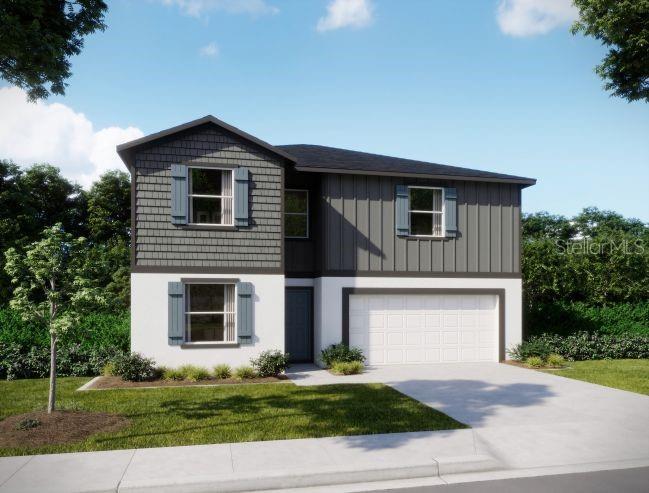
314 BOWFIN LANE, POINCIANA, FL 34759
POINCIANA NBRHD 02 EAST VILLAGE 07 · Polk County
Key Facts
Description
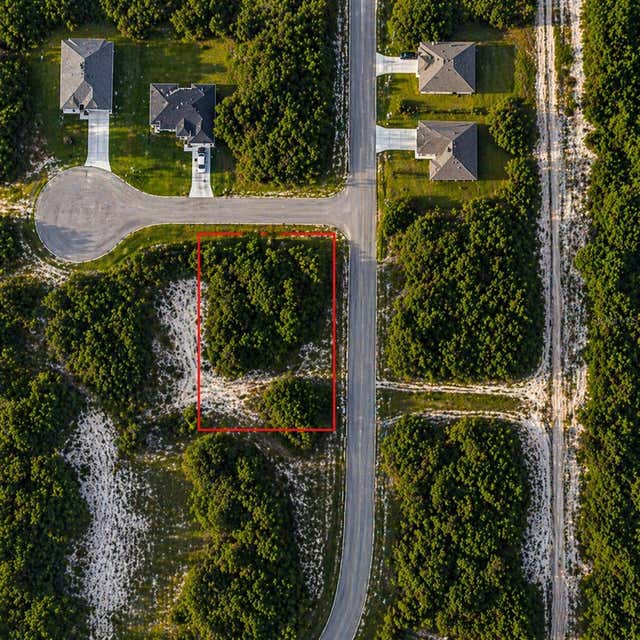
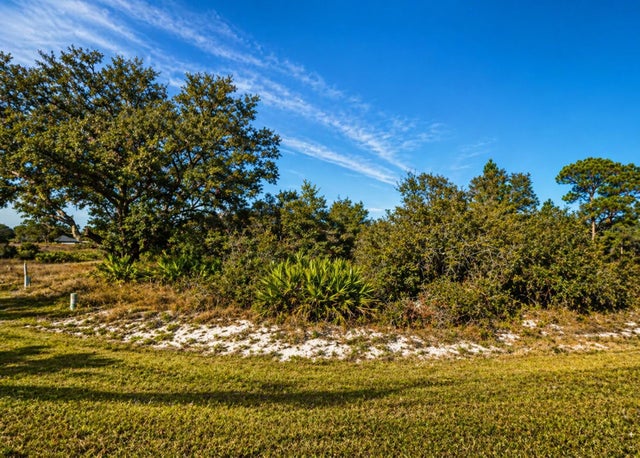
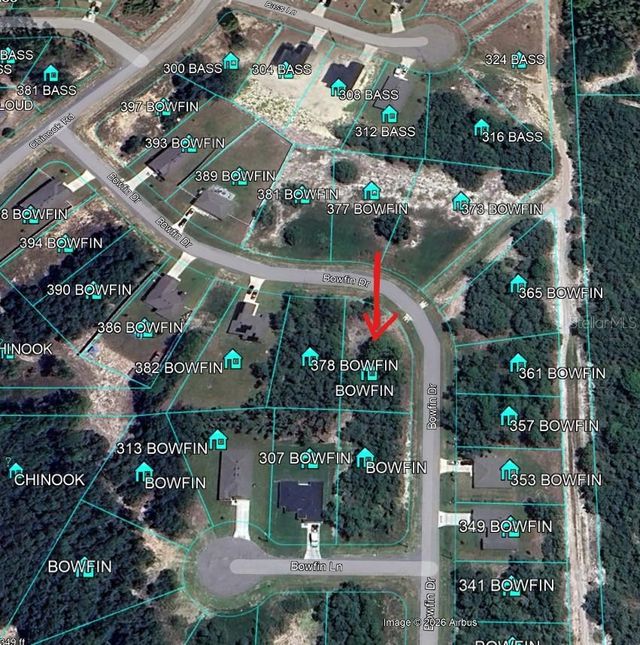
Pre-Construction. To be built. The Sycamore is a spacious two-story home with a well-designed layout and modern finishes throughout, ideally located in Poinciana with easy access to major highways, shopping, dining, and everyday conveniences. A covered front porch opens into a welcoming foyer with a dedicated flex space just off the entry—ideal for a home office, study, or fitness room. The main living area unfolds into an open-concept kitchen, dining nook, and Great Room, creating a cohesive and functional space. The kitchen features granite countertops, a full suite of appliances including an E-Star refrigerator, and a large center island offering additional prep space and seating. The dining nook flows directly into the Great Room, while sliding glass doors provide access to an extended concrete patio, expanding the living space outdoors. The second floor is anchored by a private primary suite spanning the rear of the home, complete with two large walk-in closets, including a separate walk-in wardrobe. The primary bathroom includes dual vanities, a walk-in shower, and a window for natural light. Three additional bedrooms complete the upper level, all generously sized. One bedroom features a walk-in closet, while the fourth bedroom, positioned at the opposite corner of the home, sits adjacent to the full secondary bathroom, providing added privacy and separation. Located just beyond the bedrooms, the centrally positioned second-floor laundry room includes an enclosed washer and dryer for everyday convenience. Interior finishes include ceramic tile flooring throughout the first floor and all bathrooms, with carpeted bedrooms for added comfort. The home sits on an oversized, fully landscaped cul-de-sac lot, offering ample outdoor space, privacy, and curb appeal. Additional highlights include a two-car garage with direct access to the home, a built-in Smart Home Package featuring a Ring® Video Doorbell, Smart Thermostat, Keyless Entry Smart Door Lock, and Deako® Switches, and a full builder warranty, delivering long-term peace of mind.
Property Information
Property Type
Residential
Sub-Type
Single Family Residence
Style
Traditional
Year Built
2026
Living Area
2,733 sq ft
Lot Size
0.36 acres
Garage Spaces
2
Ownership
Fee Simple
Days on Market
154
MLS® Listing#
O6370604
Property Features
Interior
Appliances
Cooling
Heating
Flooring
Parking
Laundry
Patio
Lot Features
Construction
Foundation
Roof
Windows
Security
Utilities
Sewer
Water Source
Rooms
- 22x10First
- 11x14First
- Bedroom 210x12Second
- Bedroom 314x10Second
- Bedroom 49x11Second
- Den11x10First
- Great Room14x14First
- Kitchen10x14First
- Laundry8x8Second
- Master Bedroom18x14Second
Schools
- Elementary:
- Laurel Elementary
- Middle:
- Lake Marion Creek Middle
- High:
- Haines City Senior High
Financial Details
HOA
$1,200 / Annually
C/O Maronda Homes
Annual Taxes
$193
Tax year 2024
Parcel Number
28-27-34-934510-089610
Directions
From US-17 N, continue north on US-17 N / US-92 E, then turn right onto E Hinson Ave. Follow E Hinson Ave to Lake Marion Creek Rd, continue to St Cloud Rd, then turn right onto Bowfin Ln; the home at 314 Bowfin Ln, Poinciana will be on your left.
Affordability Calculator
$69,998
Estimated monthly payment
$1,863/mo
Principal $279,992 · Est. interest $390,614 over 30 yrs
Neighborhood Market Statistics
How this home compares to active listings in POINCIANA, FL
- $307,285
- Median Listing Price
- 84
- Median Days on Market
- 1,665
- Median Sq Ft
- $183
- Median Price / Sq Ft
- 174
- Active Listings
- This home’s price is 14% above the area median.
- Its price per sq ft is 30% below the area median.
Market statistics compiled from active EXIT Realty® and MLS listings in POINCIANA, FL.
Location

Points of Interest in POINCIANA, FL
Showing the POINCIANA area map.
Nearby Schools
Laurel Elementary School
Elementary · 1.4 mi away
Lake Marion Creek Elementary School
Elementary · 1.6 mi away
Lake Marion Creek Middle School
Secondary · 1.6 mi away
Palmetto Elementary School
Elementary · 3.2 mi away
Chestnut Elementary School
Elementary · 3.4 mi away
Poinciana Christian Preparatory School South
School · 3.7 mi away
Little Treasures
School · 3.8 mi away
Poinciana Christian Preparatory School
School · 4.6 mi away
Koa Elementary School
Elementary · 4.7 mi away
Champions at Koa Elementary School
Elementary · 4.7 mi away
Sandhill Elementary
Elementary · 4.7 mi away
Boriken Karate School
School · 4.8 mi away
Chosen Generation Christian Academy
School · 4.9 mi away
New Dimensions High School
Secondary · 4.9 mi away
Poinciana Academy of Fine Arts
School · 5.3 mi away
Alco Poinciana Campus
Secondary · 5.3 mi away
Pha Preparatory School
School · 5.3 mi away
Pleasant Hill Academy
School · 5.3 mi away
Discovery Intermediate School
Secondary · 5.5 mi away
Haines City High School
Secondary · 6.3 mi away
Commute Calculator
Nearby Homes
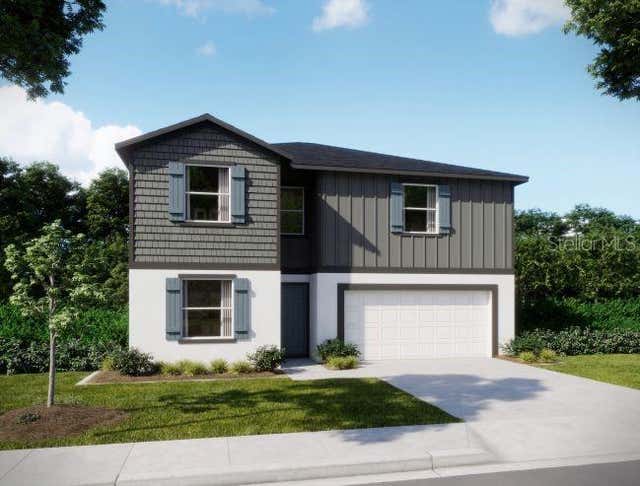
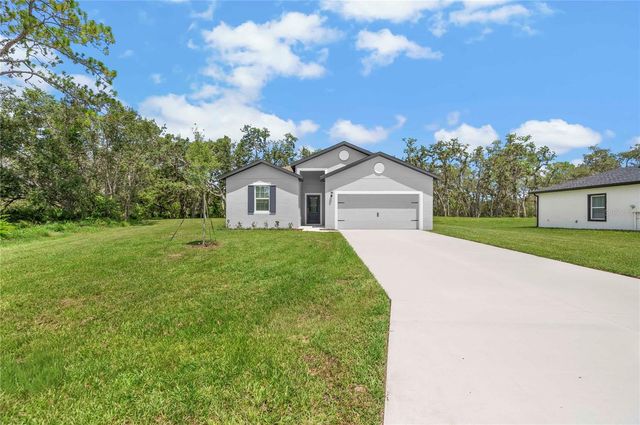
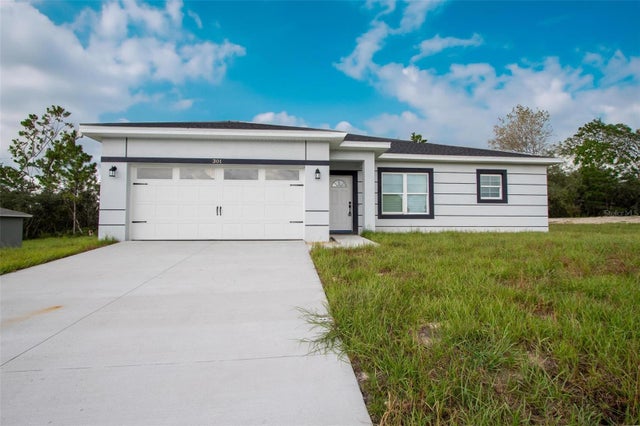
Similar Homes Nearby

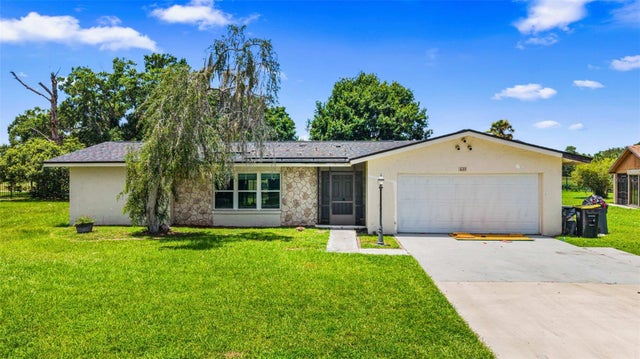
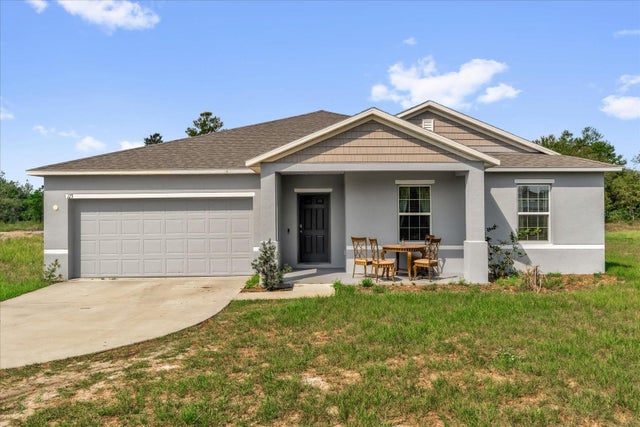

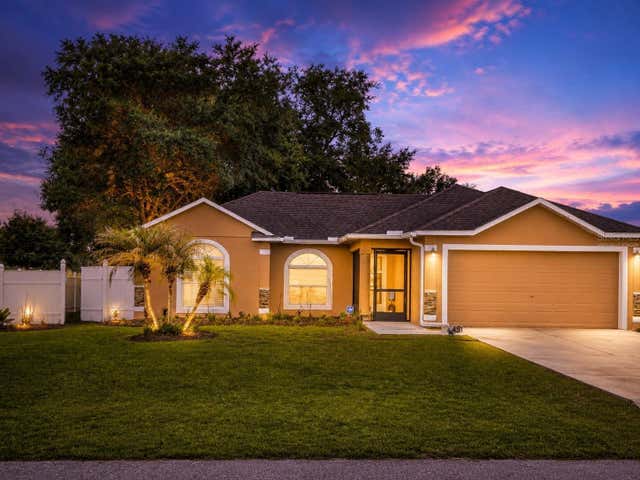
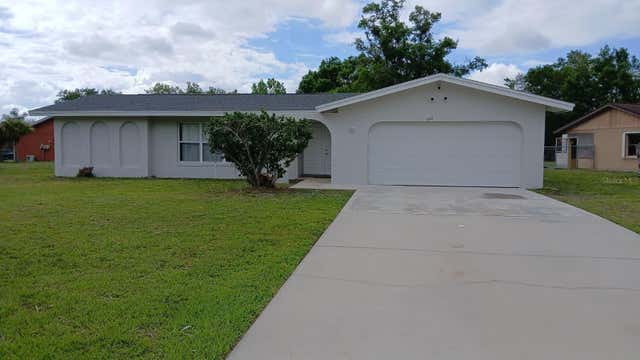
Similar Home Values
Comparable nearby listings and their asking prices.
| Address | Price | Beds | Baths | Sq Ft |
|---|---|---|---|---|
| 1745 PILCHARD DRIVE, POINCIANA, FL | $245,000 | 3 | 2 | 1,621 |
| 623 WOOD DRIVE, POINCIANA, FL | $245,000 | 3 | 2 | 1,679 |
| 123 ZINNIA LANE W, POINCIANA, FL | $249,900 | 4 | 2 | 1,867 |
| 719 WAXWING COURT, POINCIANA, FL | $249,900 | 3 | 2 | 1,236 |
| 451 JAY COURT, POINCIANA, FL | $250,000 | 3 | 2 | 1,434 |
| 632 MIDIRON DRIVE, POINCIANA, FL | $254,900 | 3 | 4 | 1,861 |
Moving Cost Estimate
EXIT Agents in POINCIANA


Listing Courtesy: NEW HOME STAR FLORIDA LLC - 407-803-4083
Last Updated: 2026-01-02