

3807 POMELO DRIVE, WINTER HAVEN, FL 33880
HARMONY ON LAKE ELOISE PHASE 4 · Polk County
Key Facts
Description
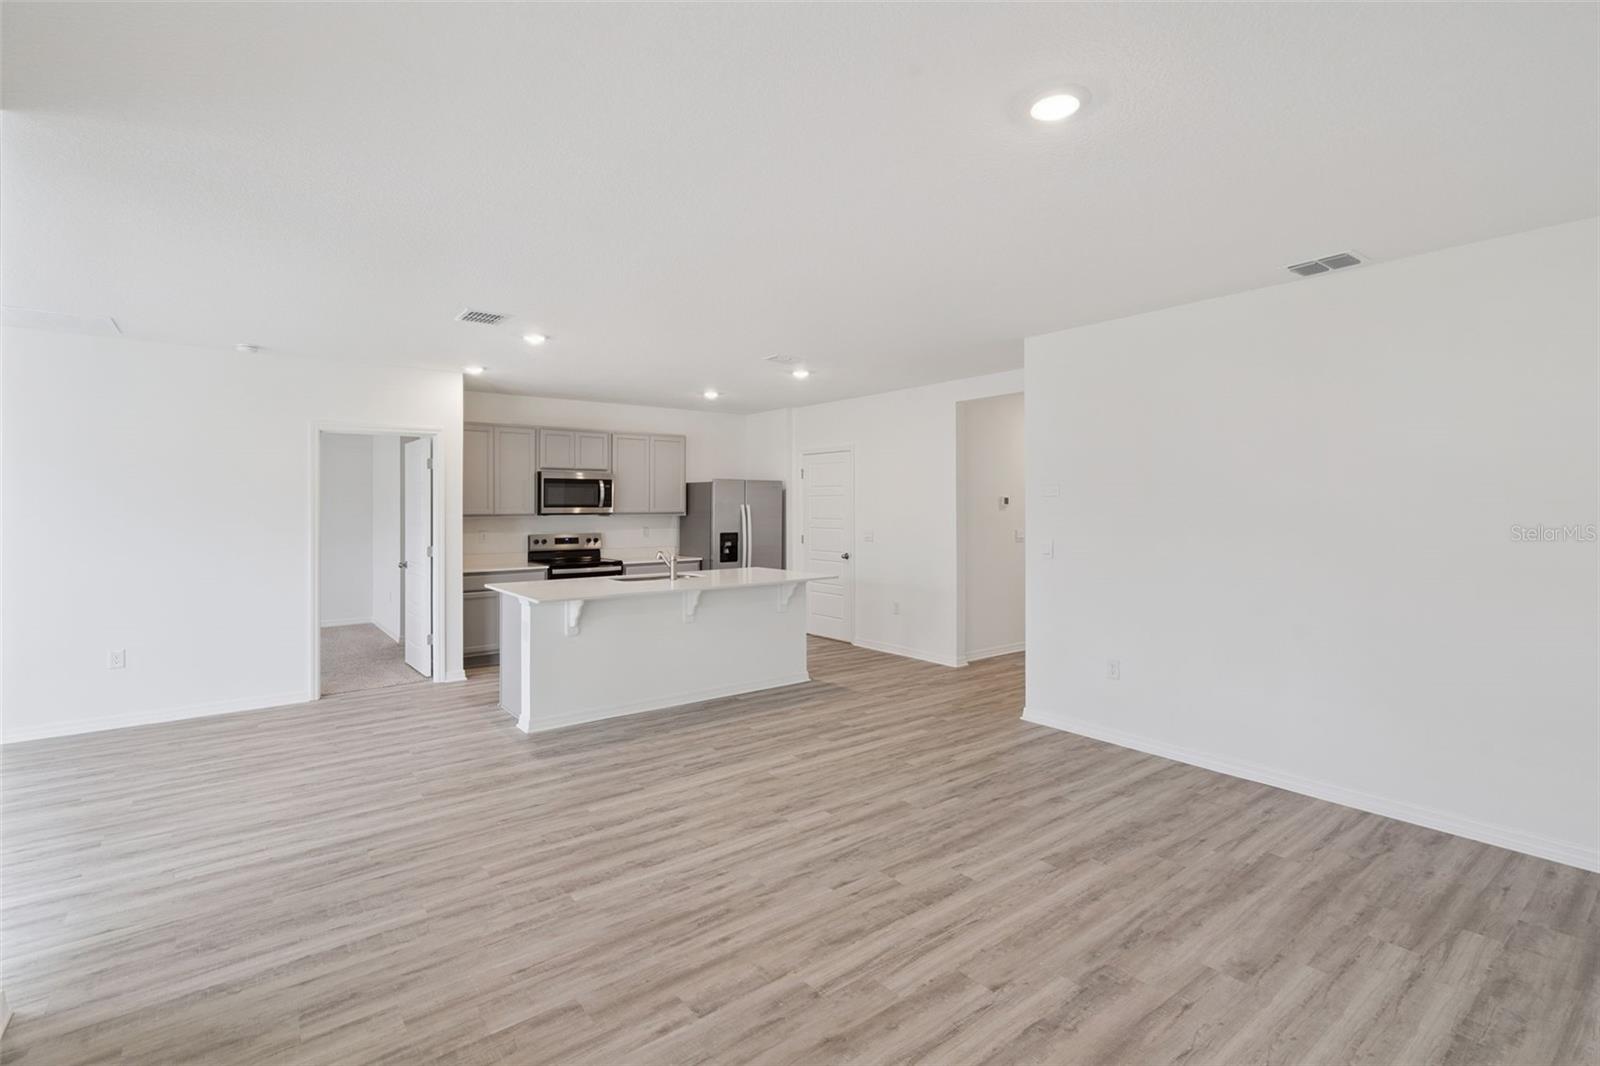
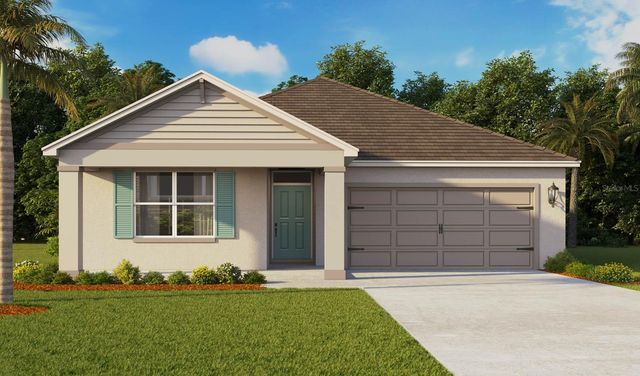
Under Construction. The Aria is one of our one-story floorplans featured in Harmony at Lake Eloise in Winter Haven, Florida. With multiple exteriors to choose from, the Aria is a popular home. Inside this 3-bedroom, 2-bathroom home, you’ll find 1,672 square feet of comfortable living. This all-concrete block constructed, one-story layout optimizes living space with an open concept kitchen overlooking the living area, dining room, and covered lanai. Entertaining is a breeze, as this popular single-family home features a living and dining in the heart of the home, with covered lanai just steps away in your backyard. The spacious kitchen features stainless steel appliances, a convenient island, and walk-in pantry with ample storage. In every bedroom you’ll have carpeted floors and a closet in each room. Whether these rooms become bedrooms, office spaces, or other bonus rooms, there is sure to be comfort. The primary bedroom located in the rear of the home has its own attached bathroom that features a walk-in closet and all the space you need to get ready in the morning. Sharing a sink isn’t a worry with the double vanity. Two additional bedrooms share a second bathroom. This home also features a nice laundry room space with privacy doors and a two-car garage for parking or storage. Like all homes in Harmony at Lake Eloise, the Aria includes smart home technology, which allows you to control your home anytime with your smart device while near or away. Contact us today and find your home at Harmony at Lake Eloise. *Photos are of similar model but not that of the exact house. Pictures, photographs, colors, features, and sizes are for illustration purposes only and will vary from the homes as built. Home and community information including pricing, included features, terms, availability, and amenities are subject to change and prior sale at any time without notice or obligation. Please note that no representations or warranties are made regarding school districts or school assignments; you should conduct your own investigation regarding current and future schools and school boundaries.*
Property Information
Property Type
Residential
Sub-Type
Single Family Residence
Style
Traditional
Year Built
2025
Living Area
1,672 sq ft
Lot Size
0.14 acres
Garage Spaces
2
Ownership
Fee Simple
Zoning
RES
Days on Market
191
MLS® Listing#
O6369075
Property Features
Interior
Exterior
Appliances
Cooling
Heating
Flooring
Parking
Laundry
Patio
Lot Features
Construction
Foundation
Roof
Windows
Security
Community
Utilities
Sewer
Water Source
Rooms
- First
- Bedroom 2First
- Bedroom 3First
- Dining RoomFirst
- KitchenFirst
- Living RoomFirst
- Master BedroomFirst
Schools
- Elementary:
- John Snively Elem
- Middle:
- Denison Middle
- High:
- Lake Region High
Financial Details
HOA
$69 / Monthly
Leland Management, Inc
Annual Taxes
$2,605
Tax year 2025
Parcel Number
26-29-04-664017-001590
Directions
From W Lake Eloise Drive, Right on Pomelo Lane, Left on Hummingbird Road, Model on Right. 1651 Hummingbird Road.
Affordability Calculator
$61,780
Estimated monthly payment
$1,644/mo
Principal $247,120 · Est. interest $344,754 over 30 yrs
Neighborhood Market Statistics
How this home compares to active listings in WINTER HAVEN, FL
- $394,002
- Median Listing Price
- 73
- Median Days on Market
- 1,846
- Median Sq Ft
- $221
- Median Price / Sq Ft
- 2,184
- Active Listings
- This home’s price is 22% below the area median.
- Its price per sq ft is 16% below the area median.
Market statistics compiled from active EXIT Realty® and MLS listings in WINTER HAVEN, FL.
Location
- 3807 POMELO DRIVE, WINTER HAVEN, FL 33880
Points of Interest in WINTER HAVEN, FL
Showing the WINTER HAVEN area map.
Nearby Schools
Snively Elementary School
Elementary · 0.6 mi away
Pinewood Elementary
Elementary · 1.2 mi away
Lake Region High School
Secondary · 1.6 mi away
Parkland Baptist Church
School · 1.7 mi away
Hand Prints Academy
School · 1.7 mi away
Mark Wilcox Center
School · 1.8 mi away
Ereen's Little Learners
School · 1.9 mi away
Lake Shipp Elementary School
Elementary · 2.0 mi away
Wahneta Elementary School
Elementary · 2.0 mi away
Hope Creative School
School · 2.2 mi away
Winter Haven High School
Secondary · 2.2 mi away
Ovell's Christian Academy
School · 2.3 mi away
Cypress Oaks School
Elementary · 2.4 mi away
Sonshine Preschool
School · 2.5 mi away
Brigham Academy
School · 2.5 mi away
Phoenix Christian Academy
School · 2.6 mi away
Denison Middle School
Secondary · 2.6 mi away
Cypress Junction Montessori
Elementary · 2.7 mi away
Eagle Lake Elementary School
Elementary · 2.7 mi away
F.S.C.A.
School · 2.7 mi away
Commute Calculator
Nearby Homes

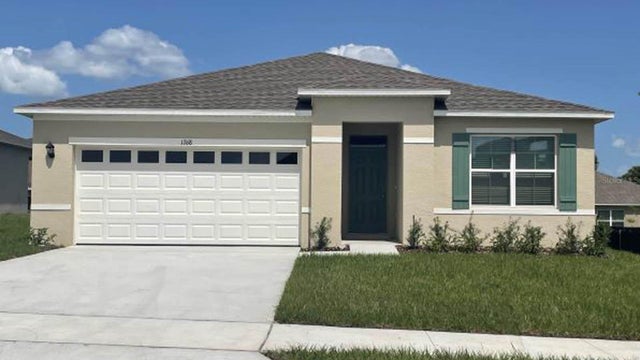
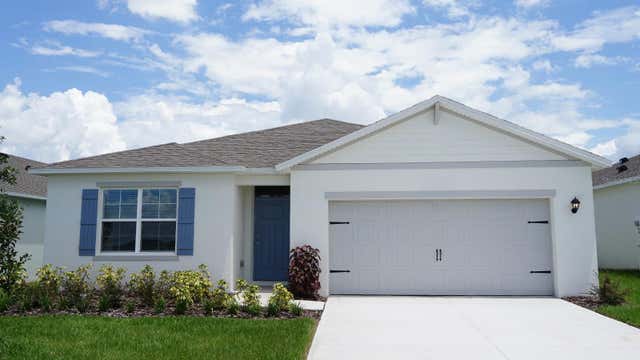

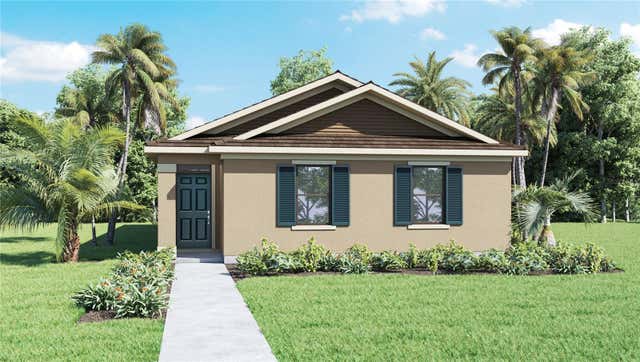
Similar Homes Nearby


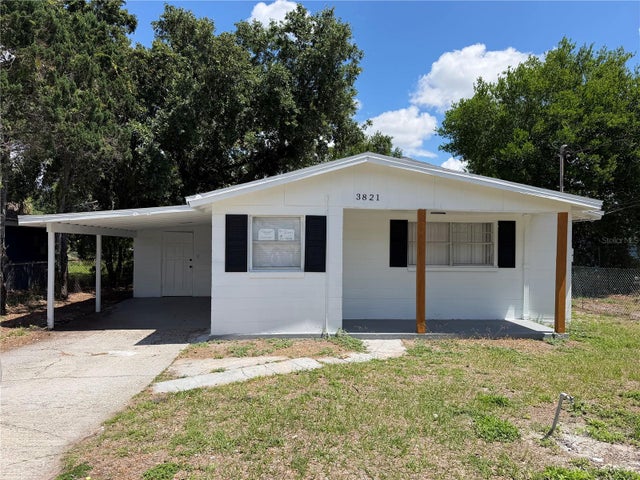
Similar Home Values
Comparable nearby listings and their asking prices.
| Address | Price | Beds | Baths | Sq Ft |
|---|---|---|---|---|
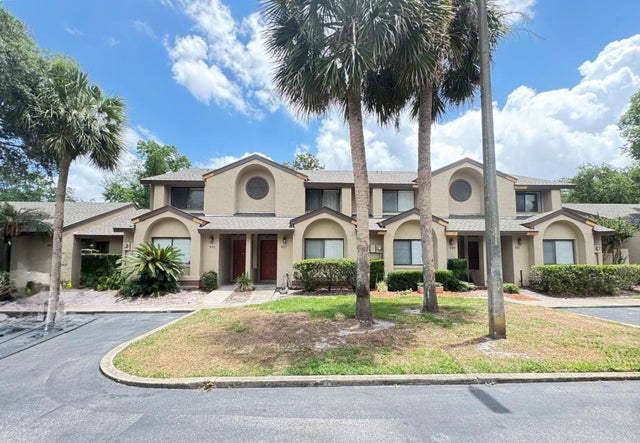
| 497 CLUB DRIVE, WINTER SPRINGS, FL | $216,500 | 2 | 2 | 1,224 |
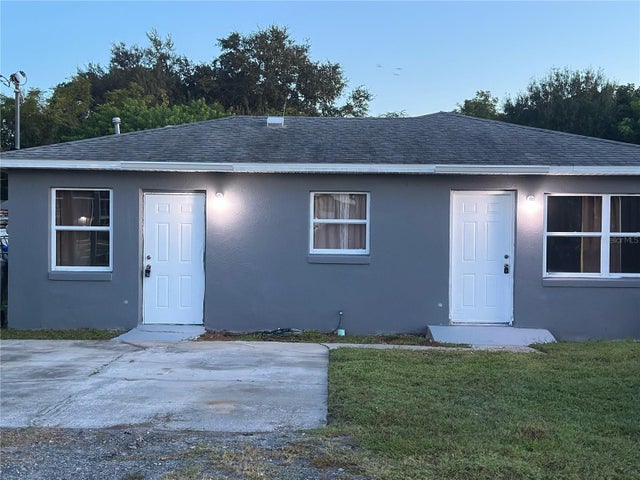
| 3715 AVENUE J NW, WINTER HAVEN, FL | $217,000 | 3 | 2 | 892 |
| 92 WINDTREE LANE 201, WINTER GARDEN, FL | $218,000 | 2 | 2 | 918 |
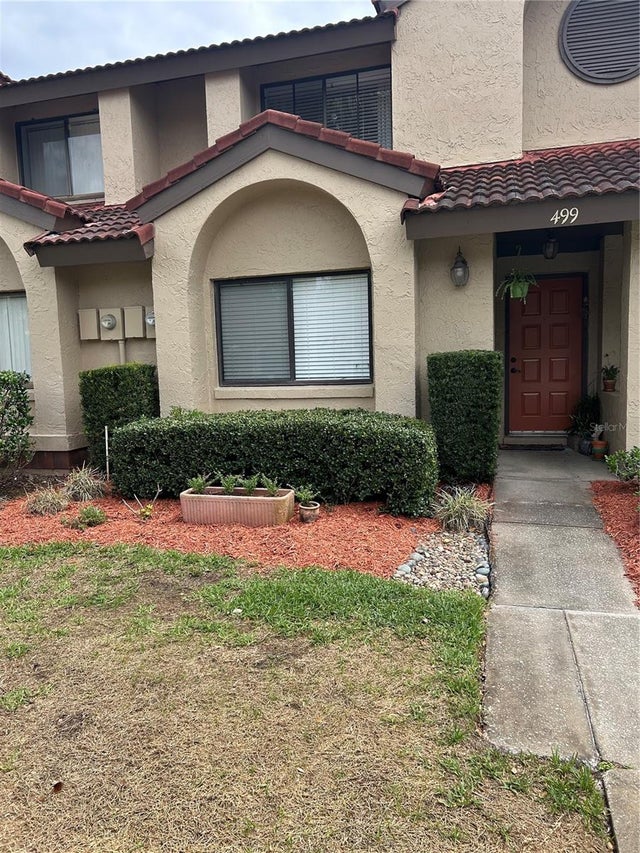
| 499 CLUB DRIVE, WINTER SPRINGS, FL | $219,500 | 2 | 2 | 1,224 |
| 10 ENCLAVE DRIVE, WINTER HAVEN, FL | $219,900 | 2 | 2 | 1,368 |
| 3821 AVENUE J NW, WINTER HAVEN, FL | $219,900 | 3 | 2 | 1,252 |
Moving Cost Estimate
EXIT Agents in WINTER HAVEN


Listing Courtesy: DR HORTON REALTY OF CENTRAL FLORIDA LLC - 407-250-7299
Last Updated: 2025-12-22