

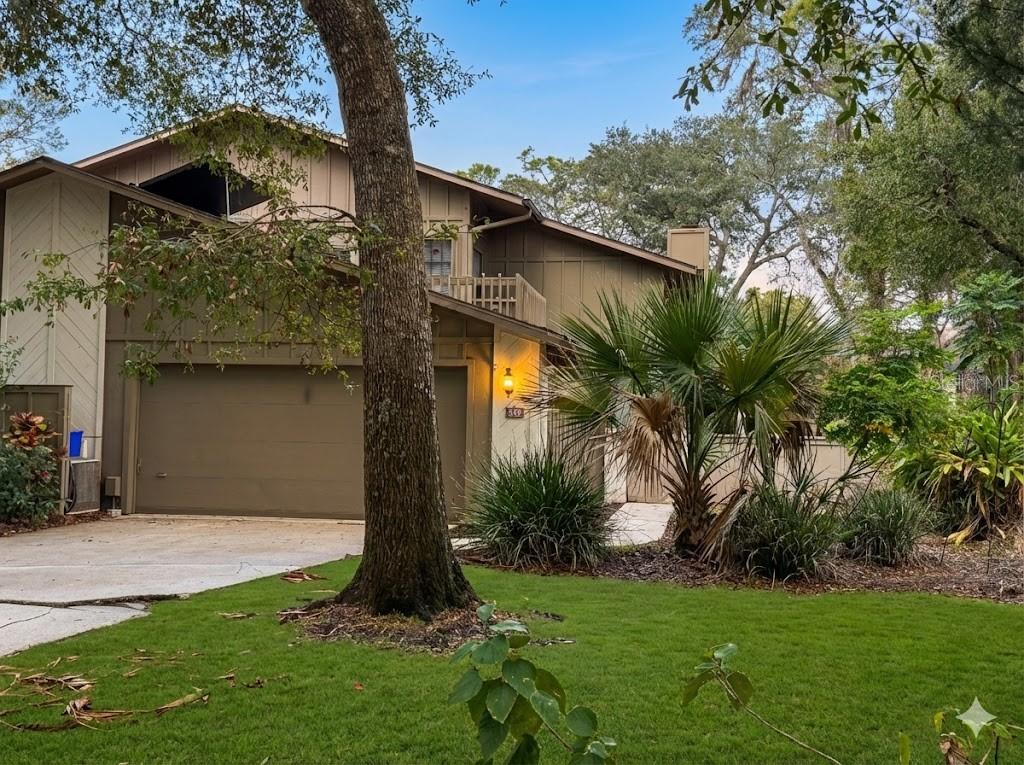
39 CHEROKEE TRAIL, ORMOND BEACH, FL 32174
CHEROKEE TRAILS PH 02 · Volusia County
Key Facts
Description
Virtually Staged. Discover spacious living and flexible design in this 3-bedroom, 3-bath townhome (approx. 1,962 sq. ft.) in the highly regarded community of The Trails in Ormond Beach. Thoughtfully laid out for comfort and convenience, the main level features a generously sized bedroom and a full bath—ideal for guests, multigenerational living, or a private home office. Upstairs, the primary suite offers excellent closet storage and an en-suite bath, while a second “mini-suite” includes its own full bath for true privacy. A large loft on the second floor provides valuable flex space—perfect as a media room, play area, gym, or additional lounge. Storage is a standout here, with substantial closet capacity throughout the home to keep everything organized. Enjoy outdoor living on the expansive upstairs balcony with peaceful open-courtyard views—great for morning coffee or evening unwinding. This residence is brimming with potential and ready for your personal touch—a little TLC and updating will go a long way. The Trails’ lifestyle puts you minutes from shopping, dining, parks, and the beach, with convenient access to everyday essentials and coastal recreation. Community amenities add to the appeal and ease of living. Don’t miss this versatile Ormond Beach opportunity—schedule your private showing today! Roof Approximately 2 1/2 years old. No flooding.
Property Information
Property Type
Residential
Sub-Type
Townhouse
Year Built
1983
Living Area
2,468 sq ft
Lot Size
0.06 acres
Garage Spaces
2
Ownership
Fee Simple
Zoning
PRD
Days on Market
270
MLS® Listing#
O6355170
Property Features
Interior
Exterior
Appliances
Cooling
Heating
Flooring
Fireplace
Parking
Laundry
Construction
Foundation
Roof
Windows
Community
Utilities
Sewer
Water Source
Rooms
- Bedroom 1Third
- Bedroom 2Second
- KitchenFirst
- Living RoomFirst
- LoftSecond
- Master BedroomFirst
Financial Details
HOA
$270 / Quarterly
Tomoka Property Management
Annual Taxes
$2,561
Tax year 2024
Parcel Number
422018000440
Directions
From I-95, take Exit 268 for FL-40/Granada Blvd and head east. Turn left onto Nova Road, then right onto Main Trail (entrance to The Trails subdivision). Continue on Main Trail and turn right onto Cherokee Trail. Home will be on the left.
Affordability Calculator
$56,000
Estimated monthly payment
$1,490/mo
Principal $224,000 · Est. interest $312,500 over 30 yrs
Neighborhood Market Statistics
How this home compares to active listings in ORMOND BEACH, FL
- $503,060
- Median Listing Price
- 119
- Median Days on Market
- 1,400
- Median Sq Ft
- $386
- Median Price / Sq Ft
- 27,317
- Active Listings
- This home’s price is 44% below the area median.
- Its price per sq ft is 71% below the area median.
Market statistics compiled from active EXIT Realty® and MLS listings in ORMOND BEACH, FL.
Location

Getting Around
Points of Interest in ORMOND BEACH, FL
Showing the ORMOND BEACH area map.
Nearby Schools
Two by Two Preschool
School · 0.2 mi away
Grace Academy
School · 0.2 mi away
Tomoka Elementary
Elementary · 0.3 mi away
Montessori Global
Elementary · 0.9 mi away
Pine Trail Elementary School
Elementary · 1.1 mi away
Temple Beth-Elementary School
Elementary · 1.2 mi away
Bet Sefer Heritage School
Secondary · 2.1 mi away
Children's House
School · 2.1 mi away
Pace Center for Girls
Secondary · 2.1 mi away
Kid City USA
School · 2.2 mi away
Ormond Beach Elementary School
Elementary · 2.3 mi away
Ormond Beach Union Learning Center
School · 2.4 mi away
Pathways Elementary School
Elementary · 2.5 mi away
Hinson Middle School Band
Secondary · 2.6 mi away
Ormond Beach Middle School
Secondary · 2.6 mi away
Ormond Beach Montessori School
Elementary · 2.7 mi away
Walter A Hurst Elementary School
Elementary · 2.8 mi away
Riverbend Academy
School · 3.1 mi away
Holly Hill School
Elementary · 3.1 mi away
St. James Episcopal Church
School · 3.1 mi away
Commute Calculator
Nearby Homes


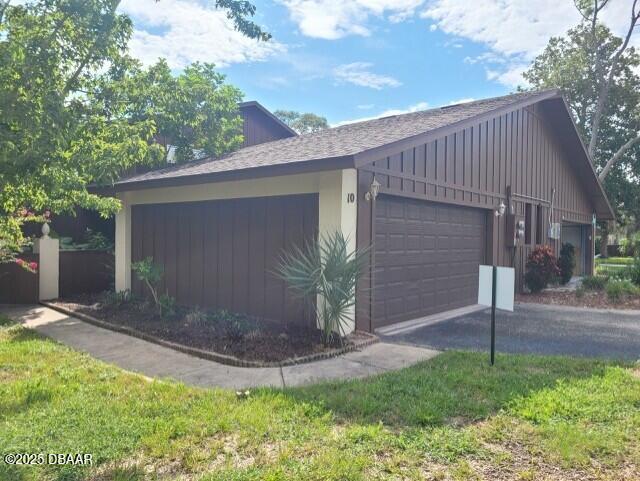


Similar Homes Nearby
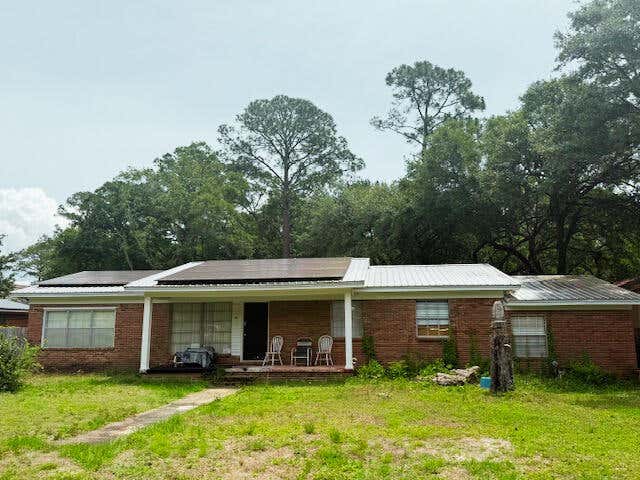

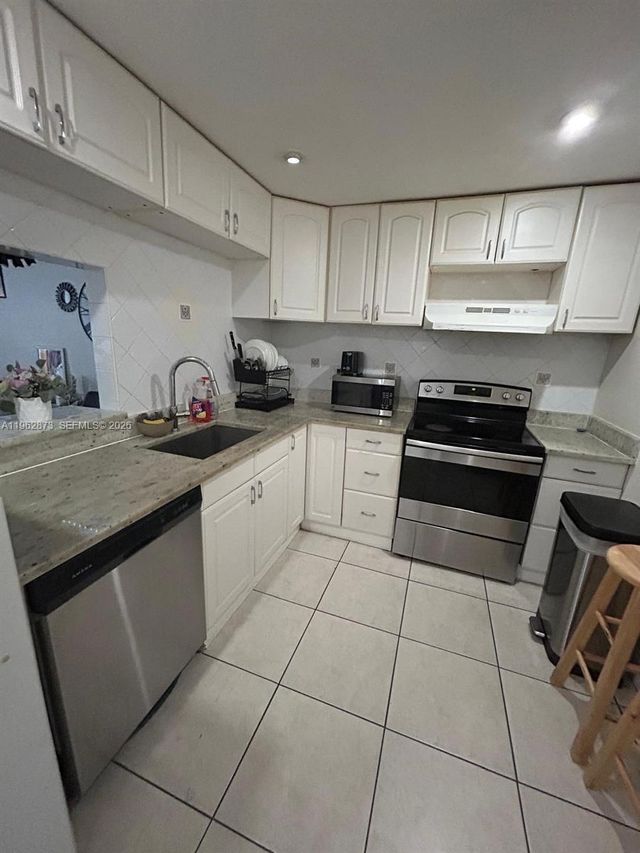

Similar Home Values
Comparable nearby listings and their asking prices.
| Address | Price | Beds | Baths | Sq Ft |
|---|---|---|---|---|
| 308 Cloverdale Boulevard, Fort Walton Beach, FL | $196,000 | 3 | 2 | 2,026 |
| 4149 N Haverhill Rd 1619, West Palm Beach, FL | $196,000 | 2 | 2 | 1,026 |
| 4314 NW 9th Ave 5-3H, Deerfield Beach, FL | $197,000 | 2 | 2 | 950 |
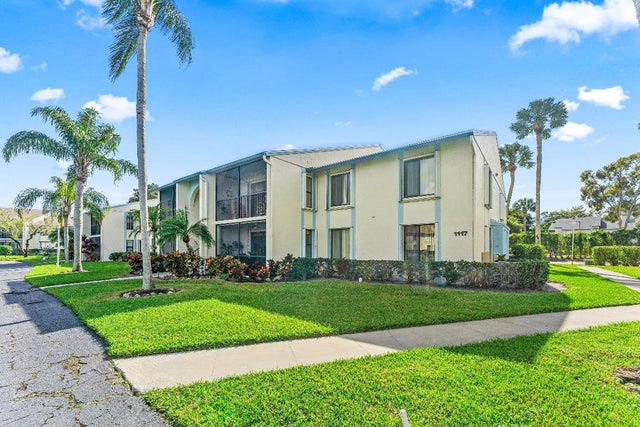
| 1117 Green Pine Boulevard D2, West Palm Beach, FL | $197,000 | 2 | 2 | 1,106 |
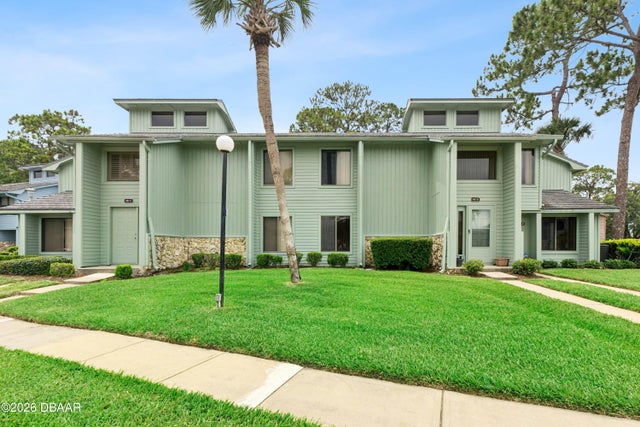
| 141 Golden Eye Drive, Daytona Beach, FL | $197,500 | 2 | 2 | 1,237 |
| 620 WASHINGTON STREET, DAYTONA BEACH, FL | $197,500 | 3 | 1 | 752 |
Moving Cost Estimate
EXIT Agents in ORMOND BEACH


Listing Courtesy: FLORIDA PRESTIGIOUS HOMES INC - 754-246-2070
Last Updated: 2025-10-23