

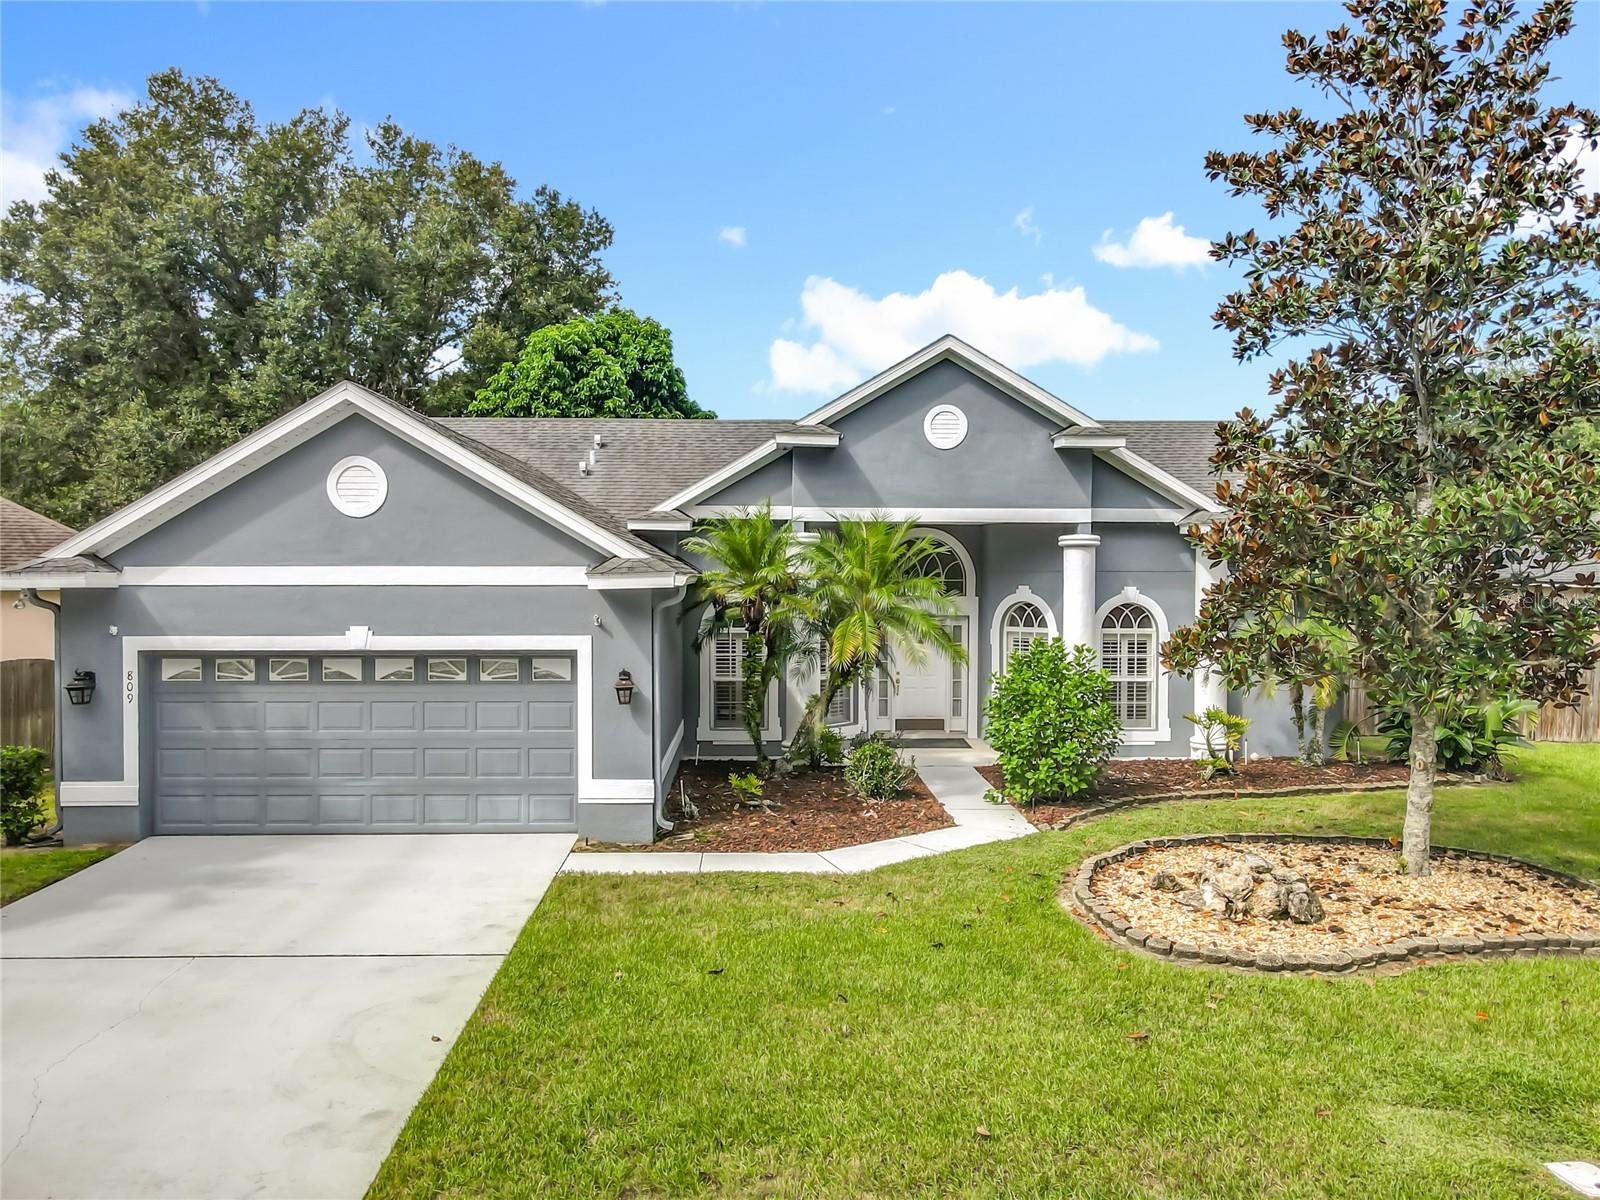
809 MUIRFIELD CIRCLE, APOPKA, FL 32712
MUIRFIELD ESTATE · Orange County
Key Facts
Description
Virtually Staged. **PRICE REDUCTION**** NEW ROOF Jan 2026**. Beautifully Maintained Home in Sought-After Muirfield Estates – Apopka, FL Welcome to this stunning single-family residence nestled in the highly desirable Muirfield Estates community of Apopka. Blending quality craftsmanship, elegant design, and relaxed Florida living, this home offers the perfect retreat for those seeking both comfort and style. From the moment you step inside, you'll notice the attention to detail – soaring vaulted ceilings, designer chandelier light fixtures, and an open, inviting layout that shows like a model home. The spacious kitchen features a cozy breakfast nook, side-by-side refrigerator, glass-top range, and dishwasher – perfect for both casual dining and entertaining. The elegant primary suite is your private sanctuary, complete with a luxurious en-suite bath offering dual sinks, a garden soaking tub, separate shower, and a generous walk-in closet. Step outside and experience Florida outdoor living at its best. A 12' x 34' screened-in porch with mini split climate control system, extending off the main living area—ideal for year-round entertaining or quiet evenings. The fully fenced backyard provides privacy and ample space, including the potential to add a pool. Lush landscaping adds to the home's curb appeal and serene atmosphere. Located near natural gems like Lake Apopka Wildlife Drive, Kelly Park, and Wekiwa Springs, outdoor enthusiasts will love the proximity to hiking, kayaking, and wildlife viewing. Plus, with easy access to major roads, you're just a short drive from Orlando, the airport, Disney, Universal, and SeaWorld.
Property Information
Property Type
Residential
Sub-Type
Single Family Residence
Year Built
2000
Living Area
2,672 sq ft
Lot Size
0.24 acres
Garage Spaces
2
Ownership
Fee Simple
Zoning
RMF
Days on Market
245
MLS® Listing#
O6353483
Property Features
Interior
Appliances
Heating
Flooring
Parking
Laundry
Construction
Foundation
Roof
Utilities
Sewer
Water Source
Rooms
- 11x34First
- Bathroom 112x11First
- Bathroom 213x11First
- Dining Room8x8First
- Great Room13x10First
- Kitchen11x13First
- Master Bedroom12x15First
Financial Details
HOA
$689 / Annually
Speciality Management Company of Central Florida
Annual Taxes
$5,390
Tax year 2024
Parcel Number
32-20-28-5817-00-210
Directions
From 441 go north into Errol Estates, RT onto Lexington Parkway to Muirfield Estates. RT on Muirfield Circle to subject property on LF.
Affordability Calculator
$83,980
Estimated monthly payment
$2,235/mo
Principal $335,920 · Est. interest $468,638 over 30 yrs
Neighborhood Market Statistics
How this home compares to active listings in APOPKA, FL
- $475,490
- Median Listing Price
- 60
- Median Days on Market
- 2,077
- Median Sq Ft
- $217
- Median Price / Sq Ft
- 504
- Active Listings
- This home’s price is 12% below the area median.
- Its price per sq ft is 28% below the area median.
Market statistics compiled from active EXIT Realty® and MLS listings in APOPKA, FL.
Location

Points of Interest in APOPKA, FL
Showing the APOPKA area map.
Nearby Schools
Apopka High School
Secondary · 0.5 mi away
Champions at Apopka Elementary School
Elementary · 0.6 mi away
Apopka Elementary School
Elementary · 1.1 mi away
Dream Lake Elementary School
Elementary · 1.3 mi away
Apopka Middle School
Secondary · 1.4 mi away
Rock Springs Elementary
Elementary · 1.6 mi away
Eagle's Nest Christian Academy
School · 1.8 mi away
Kid City USA
School · 1.9 mi away
Wolf Lake Middle School
Secondary · 2.3 mi away
Wolf Lake Elementary
Elementary · 2.3 mi away
Sheeler High School
Secondary · 2.7 mi away
Wheatley Park
School · 3.1 mi away
Central Florida Preparatory School
Elementary · 3.2 mi away
Donatello School of Nursing and Healthcare
School · 3.2 mi away
Lovell Elementary
Elementary · 3.4 mi away
Trinity Christian School
School · 3.4 mi away
A Books Christian Academy
School · 3.5 mi away
Starchild Academy
School · 3.5 mi away
Kelly Park School
Elementary · 3.7 mi away
Children's Learning Academy
School · 4.0 mi away
Commute Calculator
Nearby Homes



Similar Homes Nearby
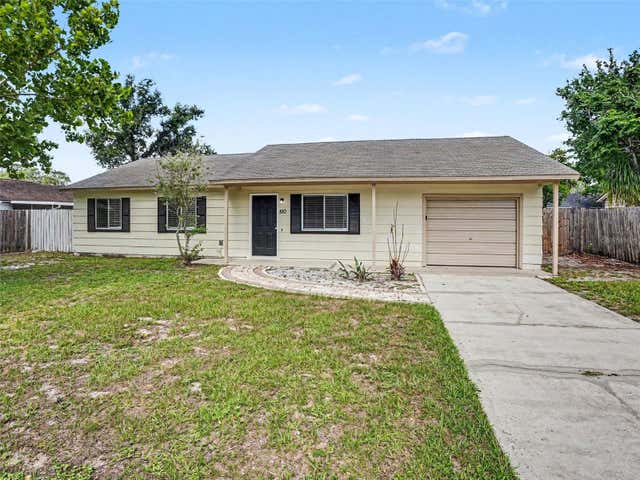
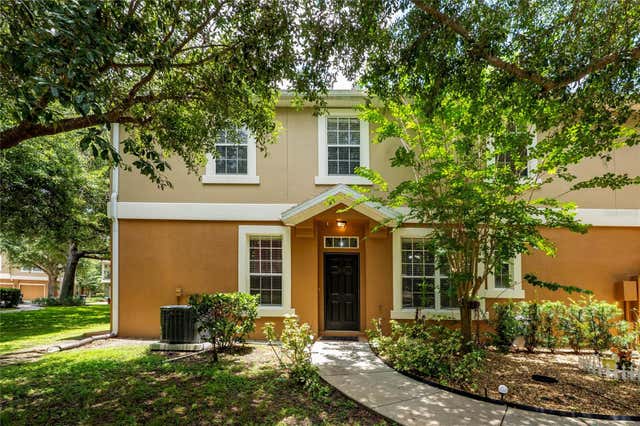


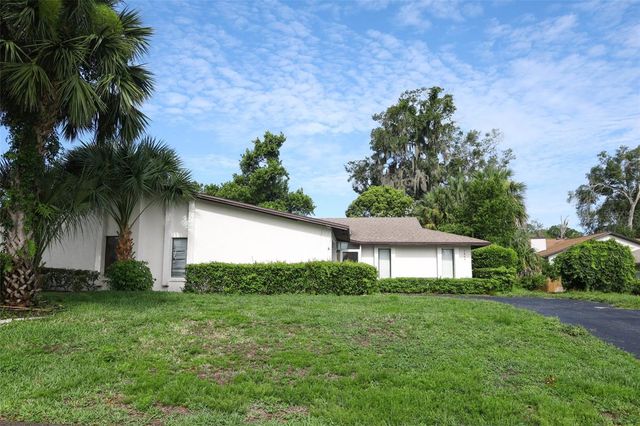

Similar Home Values
Comparable nearby listings and their asking prices.
| Address | Price | Beds | Baths | Sq Ft |
|---|---|---|---|---|
| 510 MOONBEAM ROAD, APOPKA, FL | $294,900 | 3 | 2 | 1,152 |
| 494 ASHLEY BROOKE COURT A, APOPKA, FL | $295,000 | 3 | 3 | 1,740 |
| 554 PORTLAND CIRCLE, APOPKA, FL | $295,000 | 2 | 2 | 956 |
| 3333 VALEVIEW DRIVE, APOPKA, FL | $299,000 | 3 | 2 | 1,064 |
| 1064 OLD MAGNOLIA COVE DRIVE, APOPKA, FL | $299,900 | 2 | 2 | 1,868 |
| 1242 N FAIRWAY DRIVE, APOPKA, FL | $299,900 | 3 | 3 | 1,530 |
Moving Cost Estimate
EXIT Agents in APOPKA


Listing Courtesy: LOU HAUBNER REALTY, INC. - 407-886-8010
Last Updated: 2025-10-16